
299 Scotts Manor Dr, Glen Burnie, MD 21061
Local realty services provided by:ERA Valley Realty
299 Scotts Manor Dr,Glen Burnie, MD 21061
$440,000
- 3 Beds
- 3 Baths
- 1,860 sq. ft.
- Single family
- Coming Soon
Upcoming open houses
- Sat, Oct 1001:00 pm - 04:00 pm
- Sun, Oct 1101:00 pm - 04:00 pm
Listed by: anthony j. corrao, bethany m. smith
Office: long & foster real estate, inc.
MLS#:MDAA2157218
Source:BRIGHTMLS
Price summary
- Price:$440,000
- Price per sq. ft.:$236.56
About this home
This delightful ranch-style home offers a wonderful blend of comfort, functionality, and convenience. Step inside to discover a spacious layout featuring three comfortable bedrooms and three full bathrooms, providing plenty of room for relaxation and privacy. The inviting dining area flows seamlessly into the main living spaces, creating an ideal setting for everyday living and entertaining. The well-equipped kitchen features essential appliances and ample cabinet space for all your storage needs. The primary bathroom includes a convenient walk-in shower, while the additional bathrooms offer tub/shower combinations. The partially finished basement provides even more versatile living space and includes a full bathroom. A dedicated laundry area with a washer and dryer adds everyday convenience. Outside, the expansive deck is perfect for entertaining or simply enjoying the private backyard. Parking is easy with an attached carport and additional driveway space, providing plenty of room for residents and guests. With its comfortable layout, versatile spaces, and inviting outdoor areas, this charming ranch-style home is ready to welcome you home!...
Contact an agent
Home facts
- Year built:1973
- Subdivision & Development:THE HIGHLANDS
- Listing ID #:MDAA2157218
- Updated:September 28, 2026 at 11:45 PM
Rooms and interior
- Bedrooms:3
- Total bathrooms:3
- Full bathrooms:3
- Rooms Total:3
- Flooring:Carpet, Hardwood, Luxury Vinyl Plank
- Dining Description:Dining Area, Dining Room
- Bathrooms Description:Primary Bath(s)
- Kitchen Description:Cooktop, Dishwasher, Microwave, Oven - Single, Refrigerator, Water Heater
- Bedroom Description:Entry Level Bedroom, Primary Bedroom
- Basement:Yes
- Basement Description:Connecting Stairway, Partially Finished, Walkout Stairs
- Living area:1,860 sq. ft.
Heating and cooling
- Cooling:Central A/C
- Heating:Forced Air, Natural Gas
Structure and exterior
- Roof:Asbestos Shingle
- Year built:1973
- Building area:1,860 sq. ft.
- Lot area:0.21 Acres
- Lot Features:Suburban
- Architectural Style:Ranch/Rambler
- Construction Materials:Asbestos, Brick, Combination
- Exterior Features:Deck(s)
- Foundation Description:Concrete Perimeter
- Levels:1 1/2 Story
Schools
- High school:OLD MILL
- Middle school:OLD MILL MIDDLE SCHOOL SOUTH
- Elementary school:SOUTHGATE
Utilities
- Water:Public
- Sewer:Public Sewer
Finances and disclosures
- Price:$440,000
- Price per sq. ft.:$236.56
- Tax amount:$4,392 (2026)
Features and amenities
- Laundry features:Dryer, Washer
Parking
- Parking description:Attached Carport, Concrete Driveway, On Street
New listings near 299 Scotts Manor Dr
- Coming Soon
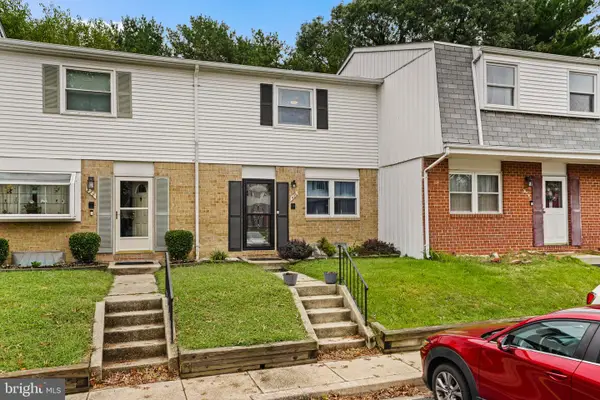 $299,990Coming Soon3 beds 2 baths1,436 sq. ft.
426 Ellwell Ct, GLEN BURNIE, MD 21061
MLS# MDAA2158062Listed by: EXP REALTY, LLC - Coming Soon
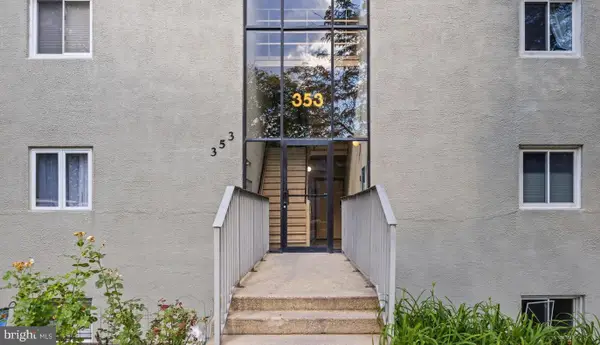 $200,000Coming Soon2 beds 1 baths1,029 sq. ft.
353 Gatewater Ct #g, GLEN BURNIE, MD 21060
MLS# MDAA2158022Listed by: KELLER WILLIAMS SELECT REALTORS OF ANNAPOLIS - Coming Soon
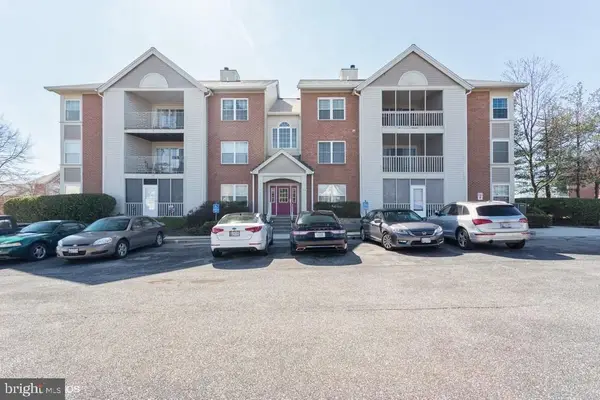 $250,000Coming Soon3 beds 2 baths1,154 sq. ft.
300 Blue Water Ct #302, GLEN BURNIE, MD 21060
MLS# MDAA2158010Listed by: KELLER WILLIAMS FLAGSHIP - Coming Soon
 $475,000Coming Soon3 beds 4 baths1,888 sq. ft.
7305 Mockingbird Cir, GLEN BURNIE, MD 21060
MLS# MDAA2157984Listed by: DOUGLAS REALTY LLC - Coming Soon
 $545,000Coming Soon4 beds 3 baths2,437 sq. ft.
7910 Darien Dr, GLEN BURNIE, MD 21061
MLS# MDAA2157592Listed by: DOUGLAS REALTY LLC - Coming Soon
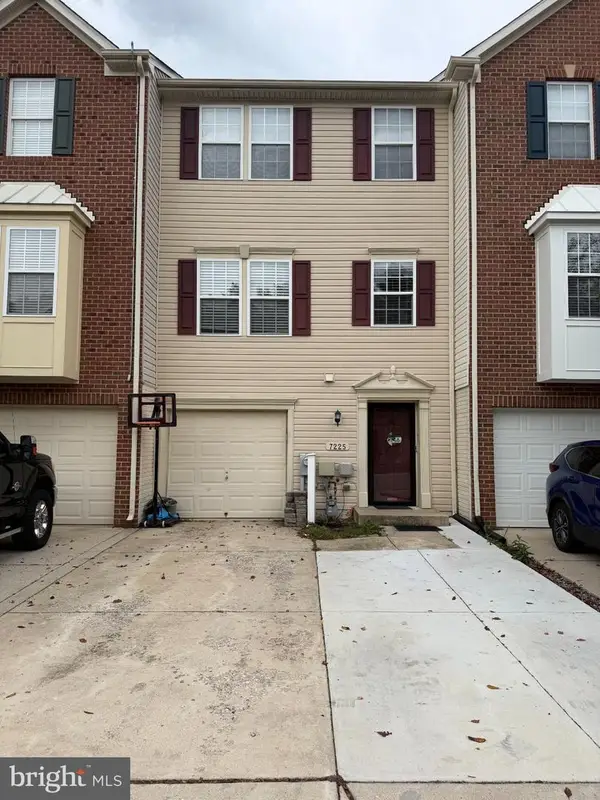 $429,900Coming Soon3 beds 3 baths2,197 sq. ft.
7225 Mockingbird Cir, GLEN BURNIE, MD 21060
MLS# MDAA2157578Listed by: LONG & FOSTER REAL ESTATE, INC. - Coming SoonOpen Sat, 1 to 3pm
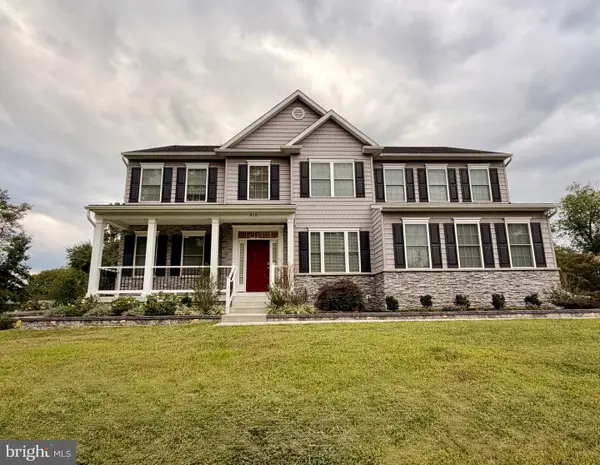 $900,000Coming Soon4 beds 3 baths3,133 sq. ft.
312 Obrecht Rd, MILLERSVILLE, MD 21108
MLS# MDAA2157782Listed by: RE/MAX LEADING EDGE - Coming Soon
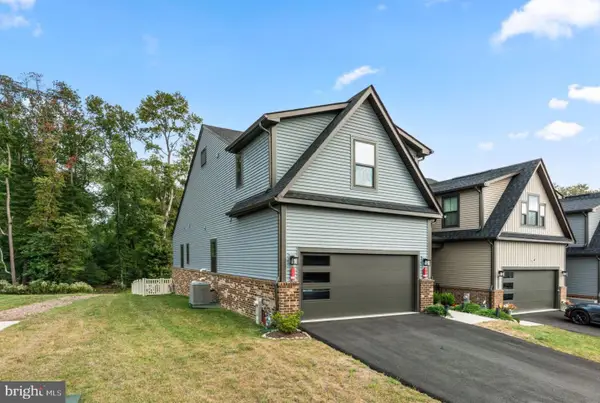 $599,000Coming Soon3 beds 3 baths3,322 sq. ft.
7504 Matapeake Ln, GLEN BURNIE, MD 21060
MLS# MDAA2157506Listed by: BERKSHIRE HATHAWAY HOMESERVICES PENFED REALTY - Coming Soon
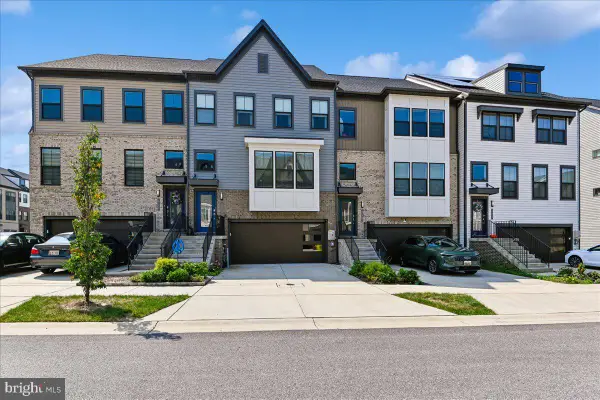 $559,900Coming Soon3 beds 4 baths2,542 sq. ft.
612 Lakemont Dr, GLEN BURNIE, MD 21060
MLS# MDAA2157546Listed by: LONG & FOSTER REAL ESTATE, INC.


Protect your home and budget from life's surprises with an Assurant Home Warranty, backed by a partner that supports you through every step of homeownership. Explore Plans.
© 2023 - 2026 ERA Franchise Systems LLC. All rights reserved. ERA Franchise Systems LLC fully supports the principles of the Fair Housing Act and the Equal Opportunity Act. ERA, ERA Real Estate powered, and their respective logos are registered service marks of ERA Franchise Systems LLC. Each office is independently owned and operated.