
6414-a Oak St, Glen Burnie, MD 21060
Local realty services provided by:Pagoda Realty ERA Powered
Listed by: bonnie l fleishman
Office: douglas realty llc.
MLS#:MDAA2152054
Source:BRIGHTMLS
Price summary
- Price:$375,000
- Price per sq. ft.:$379.55
About this home
Why buy older when you can own this beautifully built 2020 rancher offering modern finishes, one-level living, and low-maintenance convenience? This thoughtfully designed home features 3 bedrooms, 2 full baths, and nearly 1,000 square feet of bright, open living space. The spacious living room welcomes you with cathedral ceilings, luxury vinyl plank flooring, recessed lighting, a ceiling fan, and an abundance of natural light from the large double window. The open floor plan flows seamlessly into the kitchen, making everyday living and entertaining a breeze. The kitchen is appointed with white shaker cabinetry, granite countertops, stainless steel appliances, a smooth-top electric range, pantry, and a refrigerator with water and ice dispenser. There's also room for a dining table and a conveniently located stackable washer and dryer tucked neatly into a closet. The primary suite offers a peaceful retreat with his-and-her closets, ceiling fan, luxury vinyl plank flooring, and a private bath featuring a beautifully tiled walk-in shower. Two additional bedrooms provide flexibility for family, guests, or a home office. The hall bath features a tiled tub/shower combination, while the third bedroom includes convenient pull-down attic access for additional storage. Additional highlights include an indoor fire sprinkler system, two-car asphalt parking pad, maintenance-friendly slab construction, and durable luxury vinyl plank flooring throughout the main living areas and bedrooms. Ideally situated near shopping, restaurants, and everyday conveniences, this home also offers easy access to I-97, Route 100, I-695, BWI Airport, Baltimore, Annapolis, and Fort Meade, making commuting a breeze. Enjoy nearby parks featuring playgrounds, tennis courts, and open green space for recreation. Move-in ready and built for today's lifestyle—don't miss this opportunity to own a newer home in a convenient Glen Burnie location!...
Contact an agent
Home facts
- Year built:2020
- Listing ID #:MDAA2152054
- Added:1 day(s) ago
- Updated:July 21, 2026 at 10:48 PM
Rooms and interior
- Bedrooms:3
- Total bathrooms:2
- Full bathrooms:2
- Flooring:Luxury Vinyl Plank
- Dining Description:Combination Kitchen/Dining
- Bathrooms Description:Bathroom 1, Primary Bath(s), Primary Bathroom
- Kitchen Description:Built-In Microwave, Dishwasher, Disposal, Icemaker, Kitchen - Eat-In, Oven/Range - Electric, Pantry, Refrigerator, Stainless Steel Appliances, Upgraded Countertops, Water Dispenser
- Bedroom Description:Entry Level Bedroom, Primary Bedroom
- Living area:988 sq. ft.
Heating and cooling
- Cooling:Ceiling Fan(s), Central A/C
- Heating:Electric, Heat Pump(s)
Structure and exterior
- Roof:Shingle
- Year built:2020
- Building area:988 sq. ft.
- Lot area:0.13 Acres
- Lot Features:Cleared, Level
- Architectural Style:Ranch/Rambler
- Construction Materials:Vinyl Siding
- Foundation Description:Slab
- Levels:1 Story
Utilities
- Water:Public
- Sewer:Public Sewer
Finances and disclosures
- Price:$375,000
- Price per sq. ft.:$379.55
- Tax amount:$3,446 (2026)
Features and amenities
- Laundry features:Dryer - Front Loading, Washer - Front Loading
- Amenities:Attic, Cable TV Available, Ceiling Fan(s), Double Pane Windows, Smoke Detector, Sprinkler System - Indoor
Parking
- Parking description:Asphalt Driveway, Off Street
New listings near 6414-a Oak St
- Coming SoonOpen Sat, 12 to 2pm
 $485,000Coming Soon4 beds 4 baths
8407 Orhard Harvest, GLEN BURNIE, MD 21060
MLS# MDAA2151998Listed by: RE/MAX ALLEGIANCE - New
 $359,900Active3 beds 2 baths1,476 sq. ft.
8005 Covington Ave, GLEN BURNIE, MD 21061
MLS# MDAA2150082Listed by: REDFIN CORP - Coming Soon
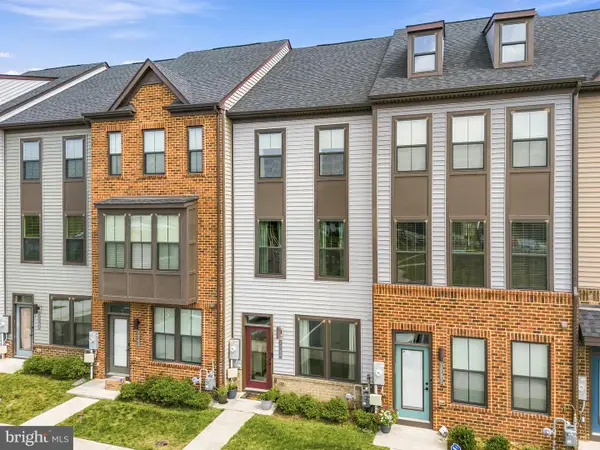 $440,000Coming Soon3 beds 4 baths
7739 Steatite Ln, GLEN BURNIE, MD 21060
MLS# MDAA2151900Listed by: REDFIN CORP - Coming SoonOpen Sat, 11am to 1pm
 $435,000Coming Soon4 beds 2 baths
116 Andel Ct, GLEN BURNIE, MD 21061
MLS# MDAA2151982Listed by: KELLER WILLIAMS FLAGSHIP - Coming Soon
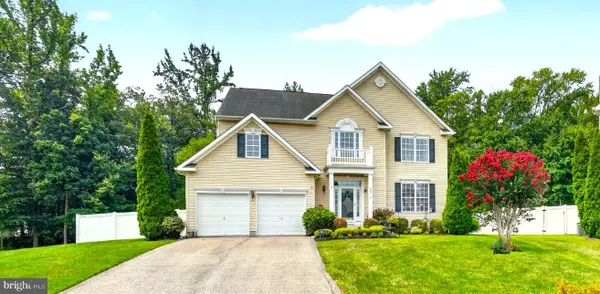 $675,000Coming Soon4 beds 3 baths
8014 Safe Harbor Ct, GLEN BURNIE, MD 21060
MLS# MDAA2152048Listed by: CENTURY 21 NEW MILLENNIUM - New
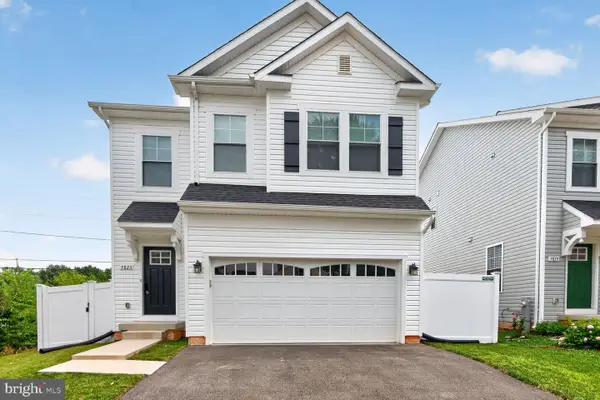 $589,999Active5 beds 4 baths2,460 sq. ft.
7823 Jude Ln, GLEN BURNIE, MD 21061
MLS# MDAA2152056Listed by: LONG & FOSTER REAL ESTATE, INC. - Coming Soon
 $565,000Coming Soon3 beds 4 baths
7605 Chert Ct, GLEN BURNIE, MD 21060
MLS# MDAA2151816Listed by: REDFIN CORP - Open Sun, 1 to 3pmNew
 $499,900Active4 beds 4 baths2,954 sq. ft.
8321 Watermill Dr, MILLERSVILLE, MD 21108
MLS# MDAA2152006Listed by: SELL YOUR HOME SERVICES - Coming Soon
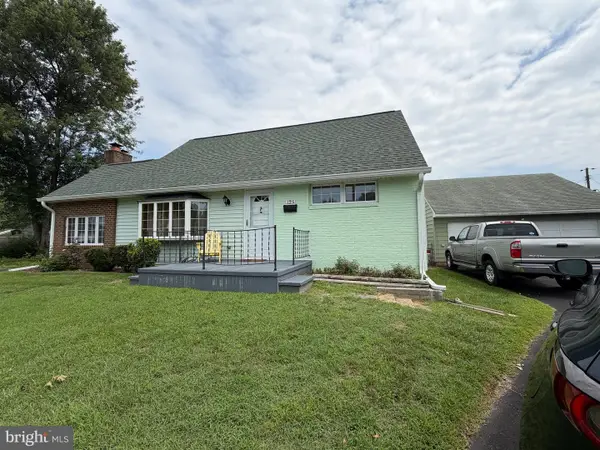 $439,990Coming Soon4 beds 3 baths
125 Elm Dr, GLEN BURNIE, MD 21060
MLS# MDAA2152008Listed by: CHOICE PROPERTIES, INC.


Protect your home and budget from life's surprises with an Assurant Home Warranty, backed by a partner that supports you through every step of homeownership. Explore Plans.
© 2023 - 2026 ERA Franchise Systems LLC. All rights reserved. ERA Franchise Systems LLC fully supports the principles of the Fair Housing Act and the Equal Opportunity Act. ERA, ERA Real Estate powered, and their respective logos are registered service marks of ERA Franchise Systems LLC. Each office is independently owned and operated.