
8014 Safe Harbor Ct, Glen Burnie, MD 21060
Local realty services provided by:ERA Central Realty Group
8014 Safe Harbor Ct,Glen Burnie, MD 21060
$675,000
- 4 Beds
- 3 Baths
- - sq. ft.
- Single family
- Sold
Listed by: michele m michael
Office: century 21 new millennium
MLS#:MDAA2152048
Source:BRIGHTMLS
Sorry, we are unable to map this address
Price summary
- Price:$675,000
- Monthly HOA dues:$72.67
About this home
You will have a hard time deciding your favorite feature of this stunning home! On a quiet cul-de-sac and backing to trees what is the best part? Everything! Long driveway, oversized two car garage, stunning vinyl privacy fence, rear deck and patio and that is before you see the inside. Entry is stunning with hardwood flooring and 2 story foyer. There is so much natural light. There is a den right off entry and a powder room as well. Just look at this staircase! The living room is cozy with a gas fireplace. The dining room perfectly set. The kitchen with granite counters, gas cooktop, dual ovens and more. The solarium off the kitchen leading you to the rear deck and patio and vast yard. Now that you are overjoyed wait until you go upstairs. There are four bedrooms, primary and hall bath and oh yes the laundry! The primary has a two door entry, walk-in closet and large bath with dual vanity, soaking tub and walk in shower. The colors are so beautiful! Now we cannot forget the lower level. There is one room finished and ready for an office/den/etc. There is a rough-in for a full bath and tons of storage space in the lower level as well. Have you decided your favorite or should I say favorites. Come see us live and bask in this amazing property yourself!...
Contact an agent
Home facts
- Year built:2010
- Subdivision & Development:NORTH SHORE LANDING
- Listing ID #:MDAA2152048
- Added:38 day(s) ago
- Updated:August 29, 2026 at 04:35 AM
Rooms and interior
- Bedrooms:4
- Total bathrooms:3
- Full bathrooms:2
- Half bathrooms:1
- Flooring:Carpet, Ceramic Tile, Hardwood
- Dining Description:Dining Area, Dining Room
- Bathrooms Description:Bathroom 2, Half Bath, Primary Bath(s), Primary Bathroom
- Kitchen Description:Breakfast Area, Built-In Microwave, Carpet, Cooktop, Dishwasher, Disposal, ENERGY STAR Refrigerator, Freezer, Icemaker, Kitchen - Island, Oven - Double, Oven - Wall, Oven/Range - Gas, Recessed Lighting, Refrigerator, Upgraded Countertops, Water Dispenser, Water Heater
- Bedroom Description:Carpet, Primary Bedroom, Walk In Closet(s)
- Basement:Yes
- Basement Description:Connecting Stairway, Daylight, Heated, Partial, Partially Finished, Rough Bath Plumb, Sump Pump, Unfinished, Windows
Heating and cooling
- Cooling:Ceiling Fan(s), Central A/C
- Heating:Electric, Heat Pump(s), Zoned
Structure and exterior
- Roof:Asphalt
- Year built:2010
- Lot Features:Backs - Parkland, Cul-de-sac, Private
- Architectural Style:Colonial
- Construction Materials:Vinyl Siding
- Exterior Features:Deck(s), Patio(s), Street Lights
- Foundation Description:Concrete Perimeter
- Levels:3 Story
Schools
- High school:GLEN BURNIE
- Middle school:MARLEY
- Elementary school:FREETOWN
Utilities
- Water:Public
- Sewer:Public Sewer
Finances and disclosures
- Price:$675,000
- Tax amount:$4,484 (2016)
Features and amenities
- Laundry features:Dryer, Laundry, Washer
- Amenities:Carpet, Ceiling Fan(s), Curved Staircase, Double Pane Windows, Monitored, Motion Detectors, Recessed Lighting, Security System, Window Treatments
Parking
- Parking description:Asphalt Driveway, Attached Garage, Garage - Front Entry, Garage Door Opener, On Street
- Garage:Yes
- Garage spaces:2
New listings near 8014 Safe Harbor Ct
- Coming Soon
 $573,000Coming Soon3 beds 5 baths3,024 sq. ft.
614 Lakemont Dr, GLEN BURNIE, MD 21060
MLS# MDAA2155276Listed by: EXP REALTY, LLC - Coming Soon
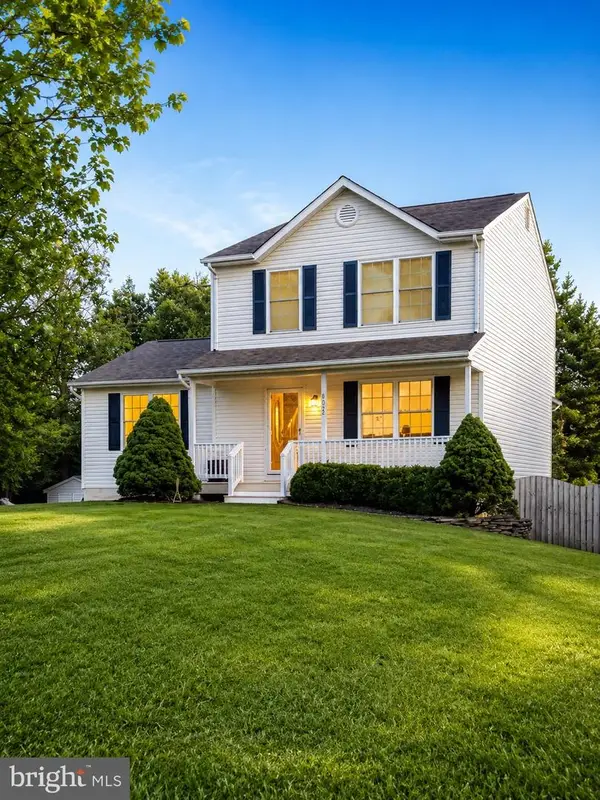 $525,000Coming Soon4 beds 5 baths1,720 sq. ft.
7882 Twin Ridge Dr, GLEN BURNIE, MD 21061
MLS# MDAA2155270Listed by: LONG & FOSTER REAL ESTATE, INC. - Coming Soon
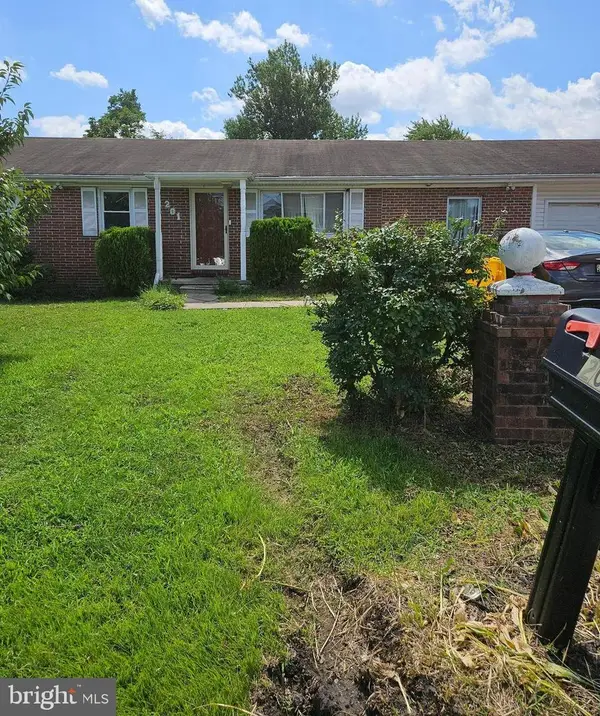 $280,000Coming Soon3 beds 2 baths1,352 sq. ft.
201 Warfield Rd, GLEN BURNIE, MD 21060
MLS# MDAA2153166Listed by: LONG & FOSTER REAL ESTATE, INC. - Coming Soon
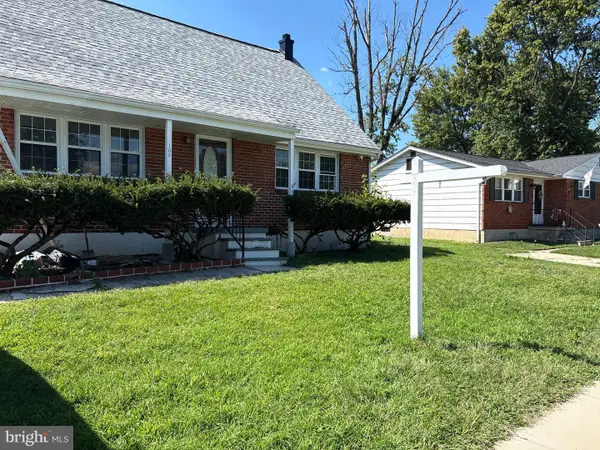 $455,000Coming Soon5 beds 3 baths1,973 sq. ft.
105 Albert Dr, GLEN BURNIE, MD 21060
MLS# MDAA2155304Listed by: SAMSON PROPERTIES - Coming Soon
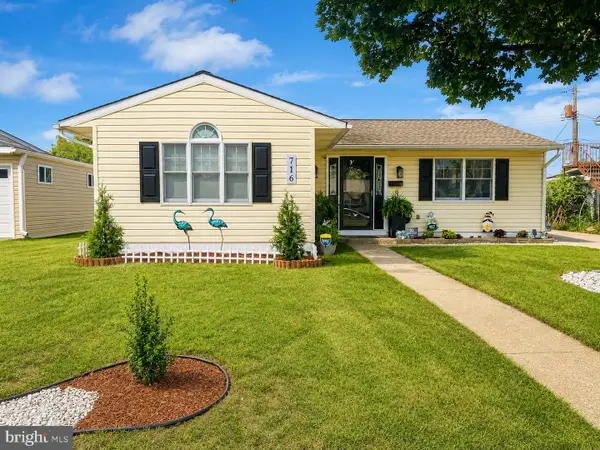 $369,900Coming Soon3 beds 1 baths1,350 sq. ft.
716 Hamlen Rd, GLEN BURNIE, MD 21061
MLS# MDAA2155232Listed by: CORCORAN MCENEARNEY - Coming Soon
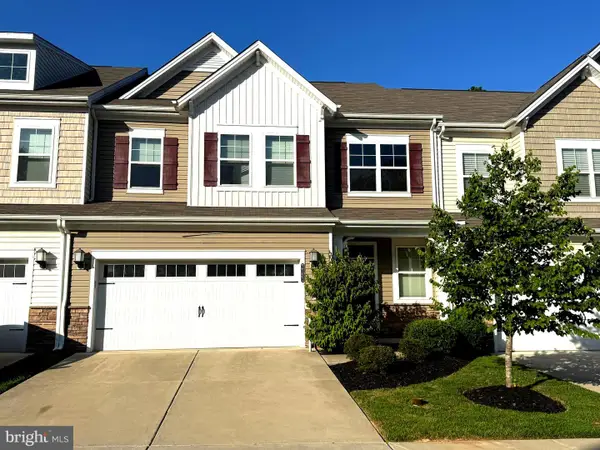 $550,000Coming Soon3 beds 4 baths2,524 sq. ft.
7721 Woodvale Dr, GLEN BURNIE, MD 21060
MLS# MDAA2151544Listed by: KELLER WILLIAMS PREFERRED PROPERTIES - Coming Soon
 $385,000Coming Soon4 beds 2 baths1,444 sq. ft.
1 Fernglen Ave, GLEN BURNIE, MD 21061
MLS# MDAA2154682Listed by: EXP REALTY, LLC - Coming Soon
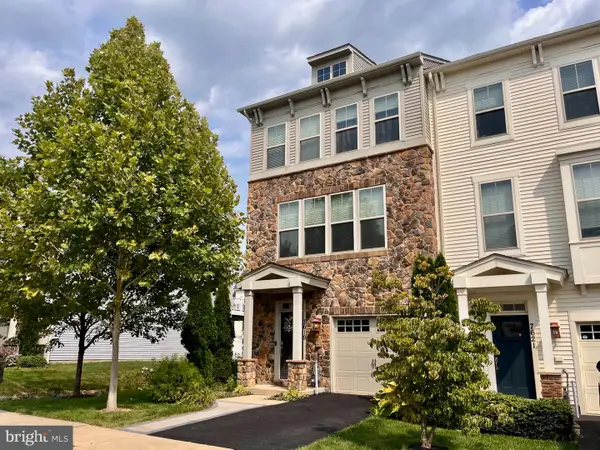 $480,000Coming Soon4 beds 4 baths2,160 sq. ft.
7619 Lyndon Ct, GLEN BURNIE, MD 21060
MLS# MDAA2154412Listed by: HOMEOWNERS REAL ESTATE - Coming SoonOpen Sat, 11am to 1pm
 $510,000Coming Soon5 beds 2 baths1,970 sq. ft.
7811 Stafford Hill Ct, GLEN BURNIE, MD 21061
MLS# MDAA2154352Listed by: COMPASS - Coming Soon
 $459,900Coming Soon5 beds 2 baths1,755 sq. ft.
209 Ridgely Rd, GLEN BURNIE, MD 21061
MLS# MDAA2154282Listed by: KELLER WILLIAMS REALTY CENTRE


Protect your home and budget from life's surprises with an Assurant Home Warranty, backed by a partner that supports you through every step of homeownership. Explore Plans.
© 2023 - 2026 ERA Franchise Systems LLC. All rights reserved. ERA Franchise Systems LLC fully supports the principles of the Fair Housing Act and the Equal Opportunity Act. ERA, ERA Real Estate powered, and their respective logos are registered service marks of ERA Franchise Systems LLC. Each office is independently owned and operated.