
651 Chalcedony Ln, Glen Burnie, MD 21060
Local realty services provided by:ERA Liberty Realty
651 Chalcedony Ln,Glen Burnie, MD 21060
$570,000
- 4 Beds
- 5 Baths
- - sq. ft.
- Townhouse
- Sold
Listed by: milissa d alonso, casey anne briggs plaskon
Office: coldwell banker realty
MLS#:MDAA2148476
Source:BRIGHTMLS
Sorry, we are unable to map this address
Price summary
- Price:$570,000
- Monthly HOA dues:$116
About this home
Welcome to 651 Chalcedony Lane, a spacious end-unit 4-level townhome in the sought-after waterfront community of Tanyard Shores. Designed with generous living space throughout, this home offers 4 bedrooms, a versatile loft, 3 full bathrooms, 2 half bathrooms, a 1-car garage, multiple outdoor living areas, and a desirable bump-out on three levels. The entry level features a bedroom and full bathroom with walk-in shower, creating a wonderful setup for guests, a private office, or flexible living space. This level also offers walk-out access to a fenced rear outdoor area with a paver patio and small green space. The main living level is bright and open, featuring recessed lighting, LVP flooring, and a spacious kitchen, dining, and living area combination. The kitchen is beautifully appointed with a long center island, stainless steel appliances, gas burner range, range hood, double oven, pantry, and abundant space for gathering and entertaining. The living area includes a fireplace and opens to a spacious deck, extending the living space outdoors. A convenient half bathroom completes this level. The third level includes a beautiful primary suite with multiple windows, a sitting area, and an en suite bathroom with double vanities and a luxurious walk-in shower. Two additional bedrooms and a full hall bathroom with tub/shower combination complete this level. Ascend to the fourth level where a versatile loft, half bathroom, and rooftop deck access, create another flexible space for guests, work, lounging, or entertaining. With multiple decks and outdoor areas, this home offers a rare blend of indoor comfort and outdoor enjoyment. Tanyard Shores offers an amenity-rich waterfront lifestyle with a beautifully appointed clubhouse, gathering spaces, coffee bar, lounge areas, patio seating, resort-style pool, fitness center, dog park with wash station, tot lot, fire pit, game area, scenic trails, private beach, kayak storage, and pier access. The location is also convenient to shopping, dining, major commuter routes, Fort Meade, NSA, and National Business Park. With its end-unit setting, 4-level layout, 4 bedrooms plus a loft, garage, rooftop deck, fenced patio area, and access to exceptional community amenities, this home offers a wonderful opportunity to enjoy spacious, low-maintenance living in one of Glen Burnie’s most desirable waterfront communities....
Contact an agent
Home facts
- Year built:2021
- Subdivision & Development:TANYARD SHORES
- Listing ID #:MDAA2148476
- Added:61 day(s) ago
- Updated:September 03, 2026 at 05:55 AM
Rooms and interior
- Bedrooms:4
- Total bathrooms:5
- Full bathrooms:3
- Half bathrooms:2
- Flooring:Carpet, Ceramic Tile, Luxury Vinyl Plank, Vinyl
- Dining Description:Combination Kitchen/Dining, Dining Area
- Bathrooms Description:Primary Bath(s)
- Kitchen Description:Carpet, Combination Kitchen/Living, Cooktop, Crown Moldings, Dishwasher, Disposal, Exhaust Fan, Icemaker, Kitchen - Gourmet, Kitchen - Island, Microwave, Oven - Double, Oven - Wall, Pantry, Range Hood, Recessed Lighting, Refrigerator, Stainless Steel Appliances, Upgraded Countertops, Water Heater, Water Heater - Tankless
- Bedroom Description:Carpet, Entry Level Bedroom, Walk In Closet(s)
Heating and cooling
- Cooling:Ceiling Fan(s), Central A/C, Heat Pump(s), Programmable Thermostat, Zoned
- Heating:Heat Pump(s), Natural Gas
Structure and exterior
- Roof:Architectural Shingle, Shingle
- Year built:2021
- Lot Features:Backs - Open Common Area, Corner, Front Yard, Landscaping, Level, Rear Yard
- Architectural Style:Contemporary
- Construction Materials:Combination
- Exterior Features:Bump-outs, Deck(s), Extensive Hardscape, Patio(s), Roof, Sidewalks, Street Lights
- Foundation Description:Slab
- Levels:4 Story
Utilities
- Water:Public
- Sewer:Public Sewer
Finances and disclosures
- Price:$570,000
- Tax amount:$5,479 (2025)
Features and amenities
- Laundry features:Dryer, Dryer In Unit, Washer, Washer In Unit
- Amenities:Carbon Monoxide Detector(s), Carpet, Crown Moldings, Insulated Windows, Recessed Lighting, Smoke Detector, Sprinkler System - Indoor
Parking
- Parking description:Attached Garage, Concrete Driveway, Garage - Front Entry, Garage Door Opener, Inside Access, Paved Driveway
- Garage:Yes
- Garage spaces:1
New listings near 651 Chalcedony Ln
- Coming Soon
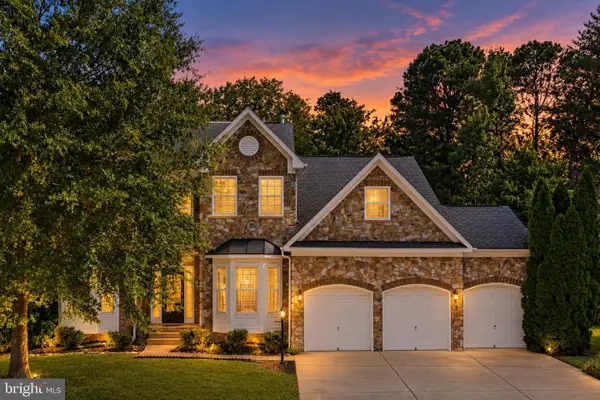 $650,000Coming Soon5 beds 3 baths3,480 sq. ft.
8221 Anglers Edge Ct, GLEN BURNIE, MD 21060
MLS# MDAA2155990Listed by: REAL BROKER, LLC - SEVERNA PARK - Coming Soon
 $215,000Coming Soon2 beds 1 baths880 sq. ft.
464 West Ct, GLEN BURNIE, MD 21061
MLS# MDAA2150058Listed by: SAMSON PROPERTIES - Coming Soon
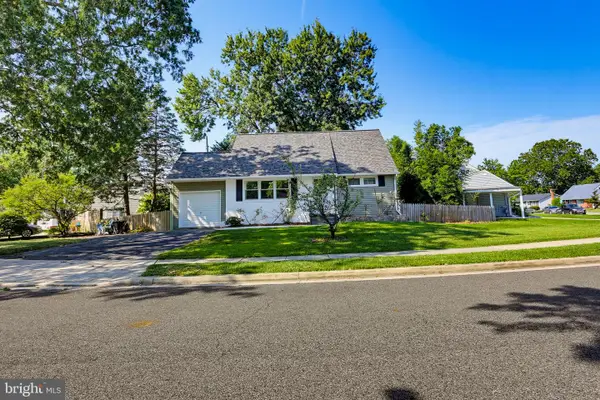 $384,000Coming Soon4 beds 2 baths1,238 sq. ft.
110 Thomas Rd, GLEN BURNIE, MD 21060
MLS# MDAA2155938Listed by: KELLER WILLIAMS REALTY CENTRE - Coming SoonOpen Thu, 5 to 7pm
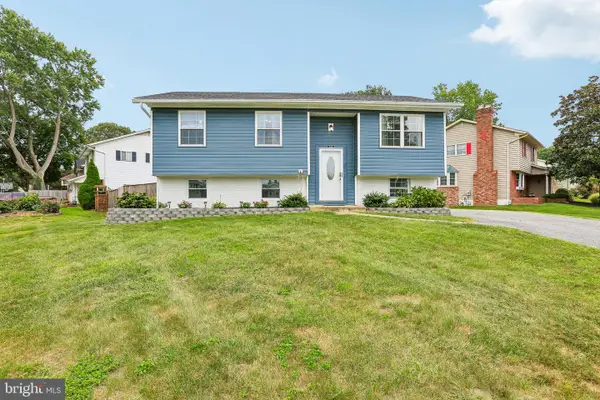 $480,000Coming Soon4 beds 2 baths1,557 sq. ft.
523 Chalet Dr W, MILLERSVILLE, MD 21108
MLS# MDAA2156254Listed by: HYATT & COMPANY REAL ESTATE, LLC - Coming Soon
 $374,900Coming Soon3 beds 1 baths1,068 sq. ft.
505 Westway Rd, GLEN BURNIE, MD 21061
MLS# MDAA2156218Listed by: SAMSON PROPERTIES - Coming Soon
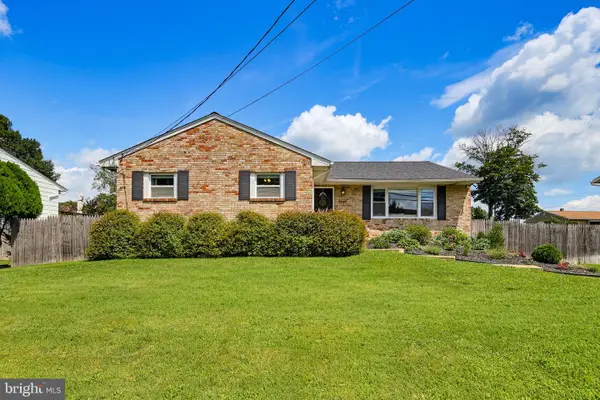 $495,000Coming Soon5 beds 3 baths2,639 sq. ft.
7949 Elvaton Rd, GLEN BURNIE, MD 21061
MLS# MDAA2153822Listed by: KELLER WILLIAMS REALTY CENTRE - Coming Soon
 $365,000Coming Soon2 beds 3 baths1,348 sq. ft.
6852 Warfield St, GLEN BURNIE, MD 21060
MLS# MDAA2155136Listed by: BERKSHIRE HATHAWAY HOMESERVICES PENFED REALTY - Coming Soon
 $400,000Coming Soon4 beds 3 baths2,072 sq. ft.
649 Parkland Pl, GLEN BURNIE, MD 21061
MLS# MDAA2156110Listed by: EXP REALTY, LLC - Coming Soon
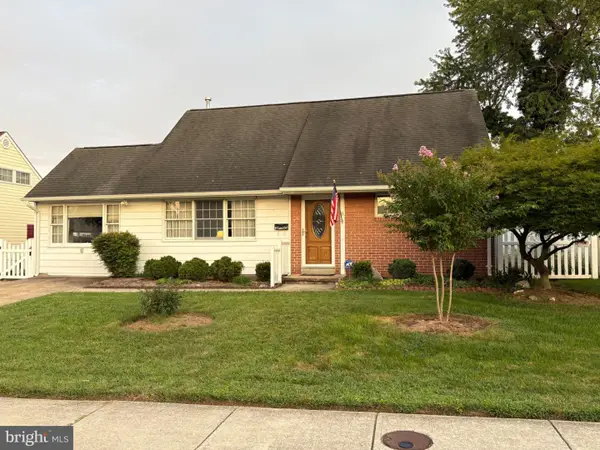 $395,000Coming Soon4 beds 2 baths1,513 sq. ft.
5 Thomas Rd, GLEN BURNIE, MD 21060
MLS# MDAA2155908Listed by: DOUGLAS REALTY LLC - Coming Soon
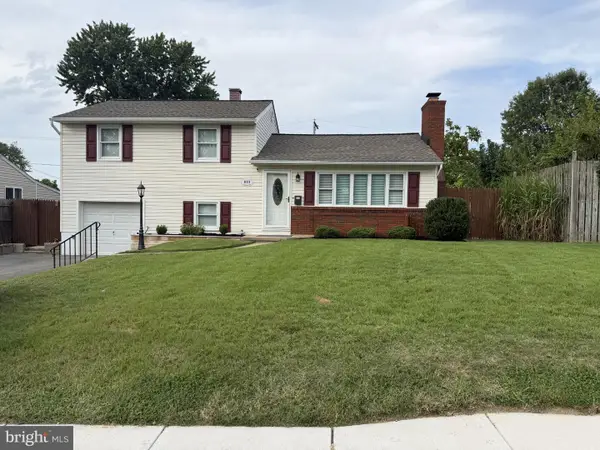 $429,000Coming Soon4 beds 2 baths1,740 sq. ft.
613 Marshall Rd, GLEN BURNIE, MD 21061
MLS# MDAA2155630Listed by: COMPASS


Protect your home and budget from life's surprises with an Assurant Home Warranty, backed by a partner that supports you through every step of homeownership. Explore Plans.
© 2023 - 2026 ERA Franchise Systems LLC. All rights reserved. ERA Franchise Systems LLC fully supports the principles of the Fair Housing Act and the Equal Opportunity Act. ERA, ERA Real Estate powered, and their respective logos are registered service marks of ERA Franchise Systems LLC. Each office is independently owned and operated.