
653 Lakemont Dr, Glen Burnie, MD 21060
Local realty services provided by:O'BRIEN REALTY ERA POWERED
Listed by: myah c. moxley
Office: re/max plus
MLS#:MDAA2150642
Source:BRIGHTMLS
Price summary
- Price:$429,990
- Price per sq. ft.:$223.95
- Monthly HOA dues:$116
About this home
More space. More flexibility. More ways to make it yours.
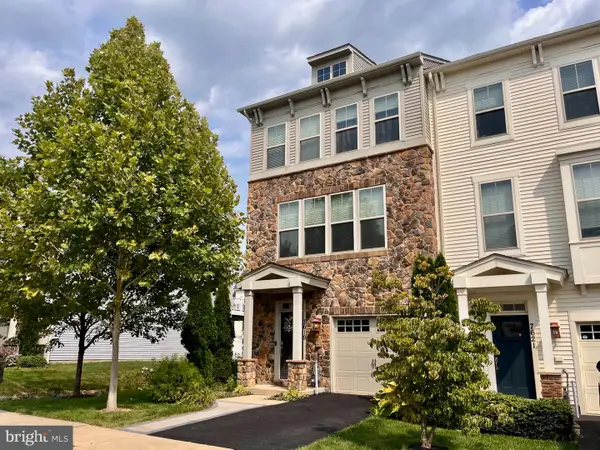
Built in 2022 and located in the amenity-rich Tanyard Shores community, this light-filled end-unit townhome offers three finished levels and a layout that gives you the freedom to create spaces that truly fit your lifestyle.
Step inside to luxury vinyl plank flooring, high ceilings, and abundant natural light. The entry level immediately sets this home apart with a generously sized bedroom, full bath, ample closet space, and an expansive recreation room. Need a private space for guests? A home office? Playroom? Game-day headquarters? Movie room? Workout space? Or simply another place to relax and spread out? This level gives you options. Walk-out access to the backyard makes the space even more versatile.
Upstairs, the home opens into a bright, inviting main level designed for gathering. The kitchen features rich espresso cabinetry, granite countertops, stainless steel appliances, recessed lighting, and a large center island that naturally becomes the hub of the home. The open layout keeps the kitchen connected to both the dining and living areas, making everything from quiet nights at home to entertaining friends feel effortless.
Just off the dining area, step onto the balcony for morning coffee, an evening drink, or a little fresh air at the end of the day. A powder room completes the main level.
Upstairs, both bedrooms have their own private baths. The spacious primary suite features a large walk-in closet, dual vanities, and a walk-in shower with built-in seating. At the opposite end of the hall, the second bedroom offers added privacy, generous closet space, and its own en-suite bath. Even the laundry is right where you want it—on the bedroom level.
And the lifestyle extends beyond the home.
Tanyard Shores offers a clubhouse, outdoor pool, fitness center, dog park, walking and biking trails, picnic areas, playgrounds, pier and water access, and beautifully maintained community spaces—all just outside your door.
With convenient access to shopping, dining, Fort Meade, Baltimore, Annapolis, BWI Airport, and major commuter routes, 653 Lakemont Drive isn't just about where you live—it's about having the space and flexibility to live the way you want.
Come take another look. You may see possibilities you didn't see before....
Contact an agent
Home facts
- Year built:2022
- Subdivision & Development:TANYARD SHORES
- Listing ID #:MDAA2150642
- Added:45 day(s) ago
- Updated:August 20, 2026 at 01:52 PM
Rooms and interior
- Bedrooms:3
- Total bathrooms:4
- Full bathrooms:3
- Half bathrooms:1
- Dining Description:Dining Area, Dining Room
- Bathrooms Description:Full Bath, Half Bath, Primary Bathroom
- Kitchen Description:Built-In Microwave, Carpet, Dishwasher, Disposal, Exhaust Fan, Icemaker, Kitchen - Gourmet, Kitchen - Island, Pantry, Recessed Lighting, Refrigerator, Stove
- Bedroom Description:Carpet, Entry Level Bedroom, Primary Bedroom, Walk In Closet(s)
- Basement:Yes
- Basement Description:Fully Finished
- Living area:1,920 sq. ft.
Heating and cooling
- Cooling:Central A/C
- Heating:Heat Pump(s), Natural Gas
Structure and exterior
- Year built:2022
- Building area:1,920 sq. ft.
- Lot area:0.03 Acres
- Architectural Style:Traditional
- Construction Materials:Frame
- Exterior Features:Balcony, Porch(es)
- Foundation Description:Slab
- Levels:3 Story
Utilities
- Water:Public
- Sewer:Public Sewer
Finances and disclosures
- Price:$429,990
- Price per sq. ft.:$223.95
- Tax amount:$4,638 (2025)
Features and amenities
- Laundry features:Laundry, Washer/Dryer Stacked
- Amenities:Carpet, Recessed Lighting
Parking
- Parking description:Assigned, Free
New listings near 653 Lakemont Dr
- Coming Soon
 $385,000Coming Soon4 beds 2 baths
1 Fernglen Ave, GLEN BURNIE, MD 21061
MLS# MDAA2154682Listed by: EXP REALTY, LLC - Coming Soon
 $899,900Coming Soon4 beds 4 baths
8106 Neidert Dr, MILLERSVILLE, MD 21108
MLS# MDAA2154130Listed by: MONUMENT SOTHEBY'S INTERNATIONAL REALTY - Coming Soon
 $480,000Coming Soon4 beds 4 baths
7619 Lyndon Ct, GLEN BURNIE, MD 21060
MLS# MDAA2154412Listed by: HOMEOWNERS REAL ESTATE - Coming Soon
 $399,000Coming Soon4 beds 2 baths
222 Glen Rd, GLEN BURNIE, MD 21060
MLS# MDAA2153910Listed by: RE/MAX EXECUTIVE - Coming Soon
 $510,000Coming Soon5 beds 2 baths
7811 Stafford Hill Ct, GLEN BURNIE, MD 21061
MLS# MDAA2154352Listed by: COMPASS - Coming Soon
 $419,900Coming Soon4 beds 2 baths
541 Crestpark Dr, GLEN BURNIE, MD 21061
MLS# MDAA2154202Listed by: ENGEL & VOLKERS ANNAPOLIS - Coming Soon
 $449,900Coming Soon4 beds 2 baths
132 N Meadow Dr, GLEN BURNIE, MD 21060
MLS# MDAA2153642Listed by: RE/MAX EXPERIENCE - Coming Soon
 $250,000Coming Soon3 beds 2 baths
123 N Meadow Dr, GLEN BURNIE, MD 21060
MLS# MDAA2154190Listed by: A.J. BILLIG & COMPANY - Coming Soon
 $459,900Coming Soon5 beds 2 baths
209 Ridgely Rd, GLEN BURNIE, MD 21061
MLS# MDAA2154282Listed by: KELLER WILLIAMS REALTY CENTRE - Coming Soon
 $484,900Coming Soon5 beds 3 baths
560 Lanny Ct, MILLERSVILLE, MD 21108
MLS# MDAA2154156Listed by: TAYLOR PROPERTIES


Protect your home and budget from life's surprises with an Assurant Home Warranty, backed by a partner that supports you through every step of homeownership. Explore Plans.
© 2023 - 2026 ERA Franchise Systems LLC. All rights reserved. ERA Franchise Systems LLC fully supports the principles of the Fair Housing Act and the Equal Opportunity Act. ERA, ERA Real Estate powered, and their respective logos are registered service marks of ERA Franchise Systems LLC. Each office is independently owned and operated.