
7327 Hargrove Ct, Glen Burnie, MD 21060
Local realty services provided by:O'BRIEN REALTY ERA POWERED
7327 Hargrove Ct,Glen Burnie, MD 21060
$725,000
- 4 Beds
- 4 Baths
- 3,496 sq. ft.
- Single family
- Pending
Listed by: michael b williams
Office: samson properties
MLS#:MDAA2156306
Source:BRIGHTMLS
Price summary
- Price:$725,000
- Price per sq. ft.:$207.38
- Monthly HOA dues:$129
About this home
Welcome to 7327 Hargrove Court, a beautifully appointed 4-bedroom home situated on a desirable corner lot offering some increasingly hard to find extra breathing room and a backyard made for actual enjoyment.
Inside, an open and inviting floor plan brings the main living spaces together while abundant natural light gives the home a bright, comfortable feel. The kitchen serves as the heart of the home with an oversized center island, beautiful countertops, white cabinetry, stainless steel appliances, pendant and recessed lighting, and plenty of space for everyday meals or entertaining.
Upstairs, the spacious primary suite is a true highlight. A dramatic corner arrangement of windows creates a panoramic feel while filling the room with natural light. The primary bath offers a relaxing retreat with a soaking tub, double vanity with coordinating countertops, and an impressive tiled shower with detailed tilework. Three additional bedrooms provide plenty of flexibility for guests, home office space, hobbies, or additional living needs.
With 2 full and 2 half baths, the home offers convenience across its multiple levels, including additional finished living space that can easily serve as a recreation room, media room, home gym, office, or gathering space.
The corner-lot setting is another standout feature. With no immediate neighbor to one side or directly behind the property, the home enjoys additional separation while maintaining a comfortable, usable backyard. An added deck extends the living space outdoors, while the full privacy fence creates a great setting for entertaining, relaxing, pets, or play.
Additional features include a 200-amp electrical service, two 50-gallon water heaters, and an HVAC system with heat pump and gas backup.
And this isn't your typical HOA community. Tanyard Cove offers an impressive collection of amenities designed to extend your lifestyle well beyond your own backyard. Residents enjoy access to the community swimming pool, clubhouse, children's playgrounds, and abundant community open space throughout the neighborhood; including open space behind this home that adds to its sense of privacy. The community also provides access to the water at Tanyard Cove, complete with a waterfront park, canoe and kayak racks, and a dock with available boat-slip opportunities for homeowners. Whether your ideal weekend means relaxing by the pool, launching a kayak, spending time along the water, or heading out on your boat, the community offers amenities that are difficult to find all in one neighborhood.
From the panoramic primary-bedroom windows and upgraded bath details to the open kitchen, finished living space, corner lot, deck, private backyard, waterfront access, and extensive community amenities, 7327 Hargrove Court offers a combination of indoor comfort, outdoor living, and community lifestyle that deserves to be experienced in person....
Contact an agent
Home facts
- Year built:2019
- Subdivision & Development:TANYARD COVE NORTH
- Listing ID #:MDAA2156306
- Added:2 day(s) ago
- Updated:September 07, 2026 at 03:37 AM
Rooms and interior
- Bedrooms:4
- Total bathrooms:4
- Full bathrooms:2
- Half bathrooms:2
- Basement:Yes
- Basement Description:Fully Finished
- Living area:3,496 sq. ft.
Heating and cooling
- Cooling:Ceiling Fan(s), Central A/C, Heat Pump(s)
- Heating:Electric, Heat Pump - Gas BackUp, Heat Pump(s), Natural Gas
Structure and exterior
- Year built:2019
- Building area:3,496 sq. ft.
- Lot area:0.17 Acres
- Architectural Style:Colonial
- Construction Materials:Stone, Vinyl Siding
- Foundation Description:Concrete Perimeter, Permanent, Slab
- Levels:3 Story
Utilities
- Water:Public
- Sewer:Public Sewer
Finances and disclosures
- Price:$725,000
- Price per sq. ft.:$207.38
- Tax amount:$6,780 (2026)
Parking
- Parking description:Additional Storage Area, Attached Garage, Garage - Front Entry
- Garage:Yes
- Garage spaces:2
New listings near 7327 Hargrove Ct
- Coming Soon
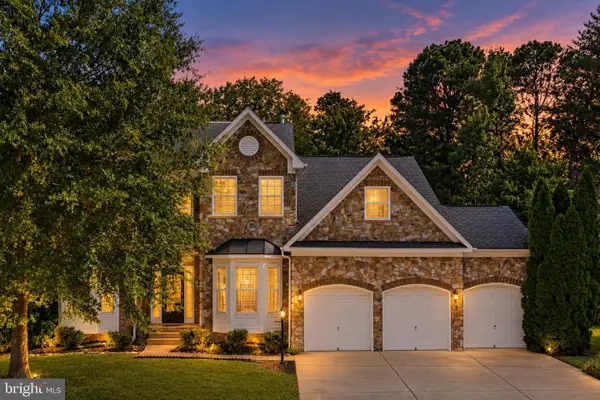 $650,000Coming Soon5 beds 3 baths3,480 sq. ft.
8221 Anglers Edge Ct, GLEN BURNIE, MD 21060
MLS# MDAA2155990Listed by: REAL BROKER, LLC - SEVERNA PARK - Coming Soon
 $215,000Coming Soon2 beds 1 baths880 sq. ft.
464 West Ct, GLEN BURNIE, MD 21061
MLS# MDAA2150058Listed by: SAMSON PROPERTIES - Coming Soon
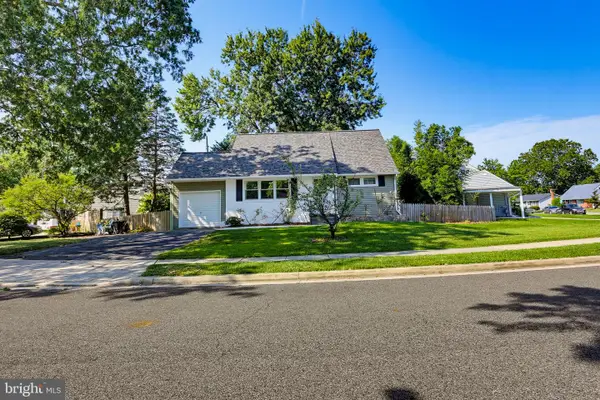 $384,000Coming Soon4 beds 2 baths1,238 sq. ft.
110 Thomas Rd, GLEN BURNIE, MD 21060
MLS# MDAA2155938Listed by: KELLER WILLIAMS REALTY CENTRE - Coming SoonOpen Thu, 5 to 7pm
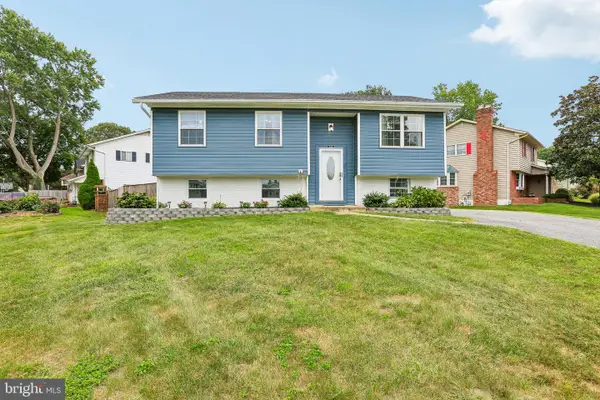 $480,000Coming Soon4 beds 2 baths1,557 sq. ft.
523 Chalet Dr W, MILLERSVILLE, MD 21108
MLS# MDAA2156254Listed by: HYATT & COMPANY REAL ESTATE, LLC - Coming Soon
 $374,900Coming Soon3 beds 1 baths1,068 sq. ft.
505 Westway Rd, GLEN BURNIE, MD 21061
MLS# MDAA2156218Listed by: SAMSON PROPERTIES - Coming SoonOpen Fri, 5 to 7pm
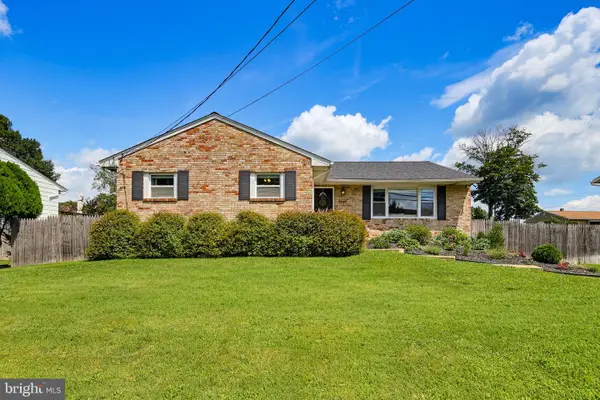 $495,000Coming Soon5 beds 3 baths2,639 sq. ft.
7949 Elvaton Rd, GLEN BURNIE, MD 21061
MLS# MDAA2153822Listed by: KELLER WILLIAMS REALTY CENTRE - Coming Soon
 $365,000Coming Soon2 beds 3 baths1,348 sq. ft.
6852 Warfield St, GLEN BURNIE, MD 21060
MLS# MDAA2155136Listed by: BERKSHIRE HATHAWAY HOMESERVICES PENFED REALTY - Coming Soon
 $400,000Coming Soon4 beds 3 baths2,072 sq. ft.
649 Parkland Pl, GLEN BURNIE, MD 21061
MLS# MDAA2156110Listed by: EXP REALTY, LLC - Coming Soon
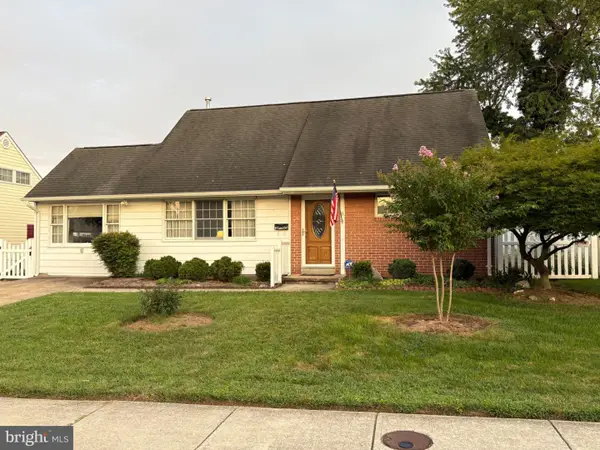 $395,000Coming Soon4 beds 2 baths1,513 sq. ft.
5 Thomas Rd, GLEN BURNIE, MD 21060
MLS# MDAA2155908Listed by: DOUGLAS REALTY LLC - Coming Soon
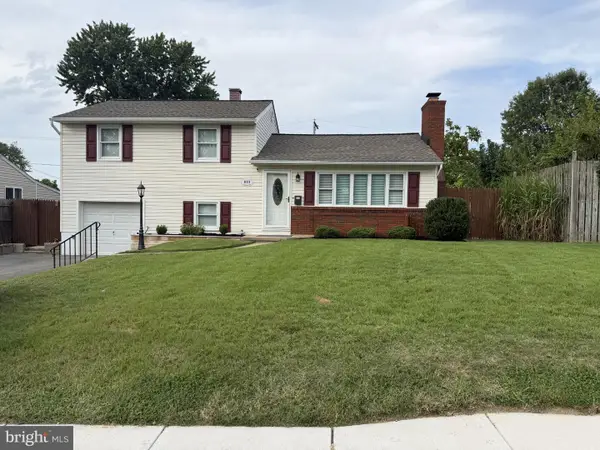 $429,000Coming Soon4 beds 2 baths1,740 sq. ft.
613 Marshall Rd, GLEN BURNIE, MD 21061
MLS# MDAA2155630Listed by: COMPASS


Protect your home and budget from life's surprises with an Assurant Home Warranty, backed by a partner that supports you through every step of homeownership. Explore Plans.
© 2023 - 2026 ERA Franchise Systems LLC. All rights reserved. ERA Franchise Systems LLC fully supports the principles of the Fair Housing Act and the Equal Opportunity Act. ERA, ERA Real Estate powered, and their respective logos are registered service marks of ERA Franchise Systems LLC. Each office is independently owned and operated.