
8045 Solley Rd, Glen Burnie, MD 21060
Local realty services provided by:Mountain Realty ERA Powered
8045 Solley Rd,Glen Burnie, MD 21060
$180,000
- 3 Beds
- 2 Baths
- 1,820 sq. ft.
- Single family
- Pending
Listed by: gina m gargeu
Office: century 21 downtown
MLS#:MDAA2154440
Source:BRIGHTMLS
Price summary
- Price:$180,000
- Price per sq. ft.:$98.9
About this home
Discover an exceptional investment opportunity with this 3-bedroom, 2-bathroom residence nestled on a sprawling 2.12-acre lot in the desirable Regulars subdivision. Built in 1970, this modular home features a unique architectural style. Step inside to find a cozy living room with carpet flooring and a fireplace, an inviting and warm place especially during winter. The entry-level bedroom provides convenience, while the dining area and kitchen with table space invite gatherings and culinary creativity. Large windows with storm screens ensure natural light floods the home. Outside, the property shines with its expansive lot offering privacy and tranquility as it backs to lush trees. The presence of an outbuilding/shed and a gazebo adds functionality, making it ideal for outdoor entertaining or storage. The dirt driveway provides ample off-street parking. Home is a few minutes away from Stoney Creek and Green Haven Wharf where you can enjoy recreational activities like fishing or kayaking. This property not only offers a serene lifestyle but also presents a great investment potential. Don't miss the chance to own this property!...
Contact an agent
Home facts
- Year built:1970
- Subdivision & Development:REGULARS
- Listing ID #:MDAA2154440
- Added:48 day(s) ago
- Updated:October 04, 2026 at 08:13 AM
Rooms and interior
- Bedrooms:3
- Total bathrooms:2
- Full bathrooms:2
- Dining Description:Dining Area, Dining Room
- Bathrooms Description:Bathroom 1, Bathroom 2
- Kitchen Description:Carpet, Kitchen - Table Space
- Bedroom Description:Carpet, Entry Level Bedroom
- Living area:1,820 sq. ft.
Heating and cooling
- Cooling:Ceiling Fan(s), Window Unit(s)
- Heating:Forced Air, Natural Gas
Structure and exterior
- Year built:1970
- Building area:1,820 sq. ft.
- Lot area:2.12 Acres
- Lot Features:Backs to Trees, Front Yard, Private, Rear Yard
- Construction Materials:Modular/Manufactured
- Exterior Features:Outbuilding(s)
- Foundation Description:Slab
- Levels:1 Story
Utilities
- Water:Public
- Sewer:Public Sewer
Finances and disclosures
- Price:$180,000
- Price per sq. ft.:$98.9
- Tax amount:$3,066 (2026)
Features and amenities
- Amenities:Carpet, Ceiling Fan(s), Storm Windows
Parking
- Parking description:Dirt Driveway, Off Street
New listings near 8045 Solley Rd
- Coming Soon
 $459,500Coming Soon4 beds 2 baths2,160 sq. ft.
1001 Sundown Rd, GLEN BURNIE, MD 21061
MLS# MDAA2158386Listed by: CENTURY 21 NEW MILLENNIUM - Coming Soon
 $300,000Coming Soon5 beds 3 baths1,840 sq. ft.
125 Midland Rd, GLEN BURNIE, MD 21060
MLS# MDAA2157078Listed by: NEXT STEP REALTY, LLC. - Coming Soon
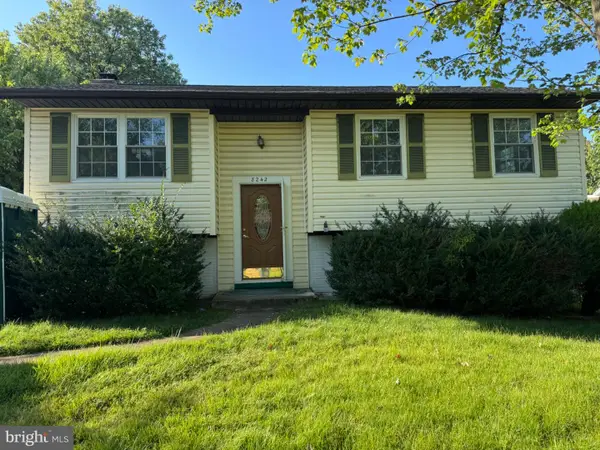 $499,999Coming Soon4 beds 2 baths1,616 sq. ft.
8242 Ahearn Rd, MILLERSVILLE, MD 21108
MLS# MDAA2158220Listed by: TAYLOR PROPERTIES - Coming Soon
 $419,999Coming Soon3 beds 2 baths1,236 sq. ft.
604 Gearing Ct E, MILLERSVILLE, MD 21108
MLS# MDAA2158252Listed by: BERKSHIRE HATHAWAY HOMESERVICES PENFED REALTY - Coming Soon
 $615,000Coming Soon4 beds 4 baths3,630 sq. ft.
50 Birch Ave, GLEN BURNIE, MD 21061
MLS# MDAA2158246Listed by: CUMMINGS & CO. REALTORS - Coming Soon
 $290,000Coming Soon3 beds 2 baths1,760 sq. ft.
473 Kenilworth Ct, GLEN BURNIE, MD 21061
MLS# MDAA2158202Listed by: LPT REALTY, LLC - Coming Soon
 $424,900Coming Soon3 beds 2 baths3,048 sq. ft.
7909 Danbury Ct, GLEN BURNIE, MD 21061
MLS# MDAA2158174Listed by: KELLER WILLIAMS REALTY CENTRE - Coming Soon
 $475,000Coming Soon3 beds 4 baths1,888 sq. ft.
7305 Mockingbird Cir, GLEN BURNIE, MD 21060
MLS# MDAA2157984Listed by: DOUGLAS REALTY LLC - Coming Soon
 $545,000Coming Soon4 beds 3 baths2,437 sq. ft.
7910 Darien Dr, GLEN BURNIE, MD 21061
MLS# MDAA2157592Listed by: DOUGLAS REALTY LLC - Coming Soon
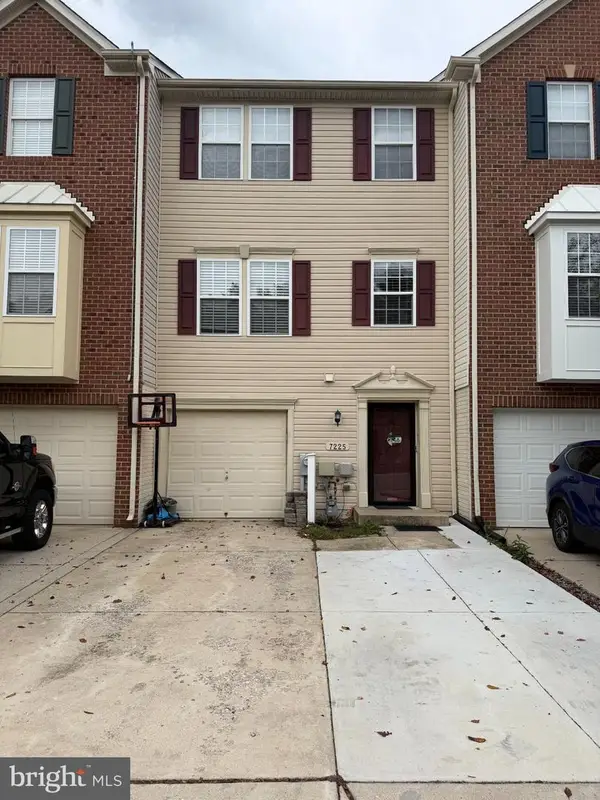 $429,900Coming Soon3 beds 3 baths2,197 sq. ft.
7225 Mockingbird Cir, GLEN BURNIE, MD 21060
MLS# MDAA2157578Listed by: LONG & FOSTER REAL ESTATE, INC.


Protect your home and budget from life's surprises with an Assurant Home Warranty, backed by a partner that supports you through every step of homeownership. Explore Plans.
© 2023 - 2026 ERA Franchise Systems LLC. All rights reserved. ERA Franchise Systems LLC fully supports the principles of the Fair Housing Act and the Equal Opportunity Act. ERA, ERA Real Estate powered, and their respective logos are registered service marks of ERA Franchise Systems LLC. Each office is independently owned and operated.