
8056 High Oak Rd, Glen Burnie, MD 21060
Local realty services provided by:ERA Byrne Realty
8056 High Oak Rd,Glen Burnie, MD 21060
$499,900
- 3 Beds
- 3 Baths
- 1,666 sq. ft.
- Single family
- Coming Soon
Listed by: james e bordewisch
Office: blackwell real estate, llc.
MLS#:MDAA2160136
Source:BRIGHTMLS
Price summary
- Price:$499,900
- Price per sq. ft.:$300.06
- Monthly HOA dues:$20.83
About this home
ABSOLUTELY IMMACULATE HOME! Beautifully situated on a premium lot with a peaceful wooded backdrop to the side and rear, offering exceptional privacy! This meticulously maintained home features gorgeous hardwood floors and a spacious eat-in kitchen with a charming bay window, KitchenAid French-door refrigerator, gas range with griddle, and stylish tile backsplash. The generous primary suite boasts a beautifully tiled luxury bath with a soaking tub, separate shower, and walk-in closet. Enjoy the convenience of upstairs laundry! Step outside to a fenced backyard backing to serene woods, complete with an irrigation system. Major updates include a NEW furnace and A/C in 2026! Beautifully maintained, thoughtfully updated, and move-in ready—this home is a must-see!
Contact an agent
Home facts
- Year built:1998
- Subdivision & Development:WILLOW RUN
- Listing ID #:MDAA2160136
- Updated:October 29, 2026 at 12:46 AM
Rooms and interior
- Bedrooms:3
- Total bathrooms:3
- Full bathrooms:2
- Half bathrooms:1
- Bathrooms Description:Primary Bath(s)
- Kitchen Description:Dishwasher, Disposal, Exhaust Fan, Icemaker, Kitchen - Table Space, Microwave, Oven/Range - Gas, Refrigerator
- Basement:Yes
- Basement Description:Connecting Stairway, Full, Outside Entrance, Space For Rooms, Sump Pump, Unfinished, Walkout Stairs
- Living area:1,666 sq. ft.
Heating and cooling
- Cooling:Ceiling Fan(s), Central A/C
- Heating:Forced Air, Natural Gas
Structure and exterior
- Year built:1998
- Building area:1,666 sq. ft.
- Lot area:0.28 Acres
- Lot Features:Backs to Trees
- Architectural Style:Colonial
- Construction Materials:Vinyl Siding
- Exterior Features:Deck(s), Sidewalks, Underground Lawn Sprinkler
- Foundation Description:Block
- Levels:2 Stories
Schools
- High school:GLEN BURNIE
- Middle school:MARLEY
- Elementary school:FREETOWN
Utilities
- Water:Public
- Sewer:Public Sewer
Finances and disclosures
- Price:$499,900
- Price per sq. ft.:$300.06
- Tax amount:$4,895 (2026)
Features and amenities
- Laundry features:Dryer, Washer
- Amenities:Bay/Bow Windows, Chair Railings, Double Pane Windows, Window Treatments
Parking
- Parking description:Attached Garage, Garage Door Opener
- Garage:Yes
- Garage spaces:1
New listings near 8056 High Oak Rd
- Coming SoonOpen Sat, 12 to 2pm
 $399,990Coming Soon3 beds 3 baths2,142 sq. ft.
7006 Ingrahm Dr, GLEN BURNIE, MD 21060
MLS# MDAA2160266Listed by: KELLER WILLIAMS REALTY CENTRE - Coming Soon
 $429,990Coming Soon3 beds 3 baths2,068 sq. ft.
7270 Stallings Dr, GLEN BURNIE, MD 21060
MLS# MDAA2160184Listed by: DOUGLAS REALTY LLC - Coming Soon
 $399,000Coming Soon3 beds 1 baths1,430 sq. ft.
705 Stewart Ave, GLEN BURNIE, MD 21061
MLS# MDAA2160182Listed by: HYATT & COMPANY REAL ESTATE, LLC - Coming Soon
 $415,000Coming Soon2 beds 1 baths1,712 sq. ft.
215 4th Ave Sw, GLEN BURNIE, MD 21061
MLS# MDAA2160086Listed by: DOUGLAS REALTY LLC - Coming Soon
 $750,000Coming Soon4 beds 3 baths2,232 sq. ft.
7608 Stoney View Dr, GLEN BURNIE, MD 21060
MLS# MDAA2159996Listed by: KELLER WILLIAMS LUCIDO AGENCY - Coming Soon
 $550,000Coming Soon5 beds 3 baths3,252 sq. ft.
107 Glenmont Ave, GLEN BURNIE, MD 21061
MLS# MDAA2159960Listed by: NORTHROP REALTY - Coming Soon
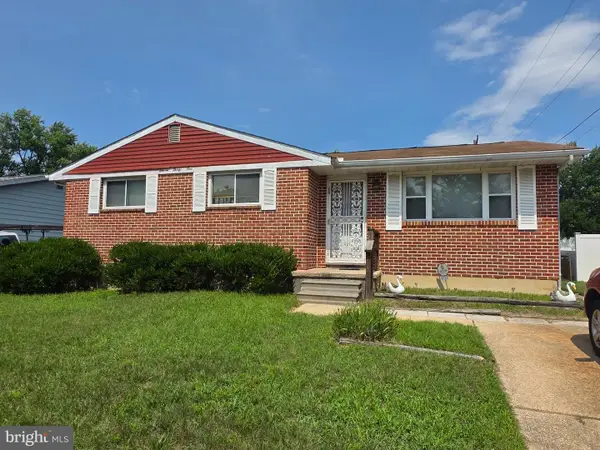 $315,000Coming Soon3 beds 2 baths1,603 sq. ft.
1131 Leonard Dr, GLEN BURNIE, MD 21060
MLS# MDAA2159432Listed by: SAMSON PROPERTIES - Coming SoonOpen Fri, 1 to 3pm
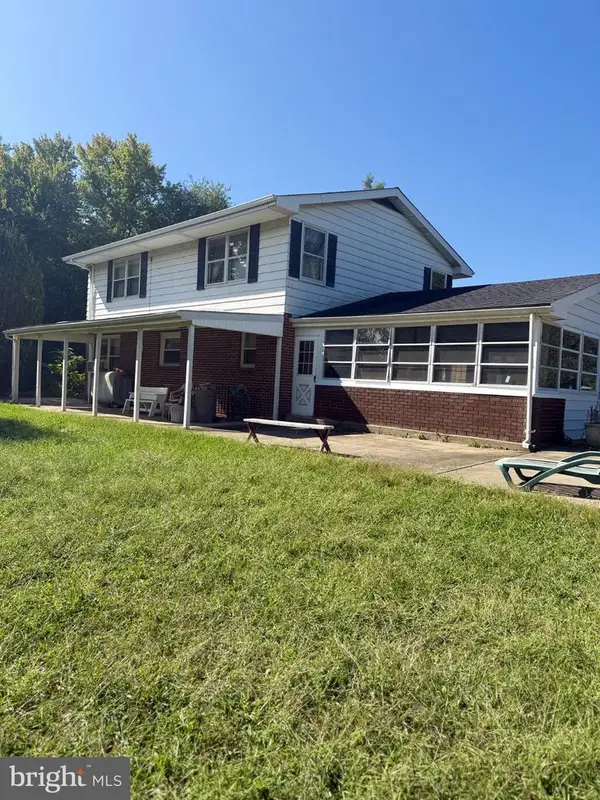 $899,000Coming Soon5 beds 3 baths1,872 sq. ft.
7667 Locust Grove Rd, GLEN BURNIE, MD 21060
MLS# MDAA2159094Listed by: MEREDITH FINE PROPERTIES - Coming Soon
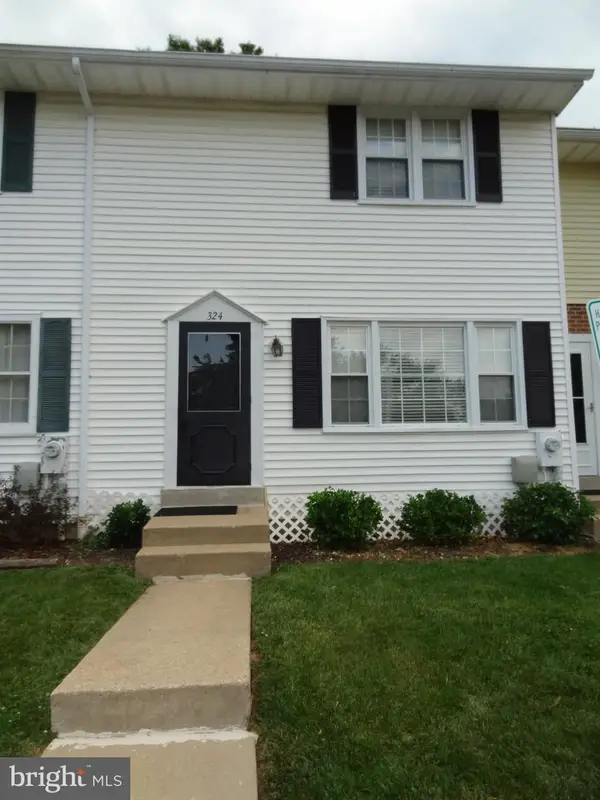 $299,900Coming Soon3 beds 3 baths1,320 sq. ft.
324 Woodleaf Ct, GLEN BURNIE, MD 21061
MLS# MDAA2159896Listed by: 4TH COLONY REALTY


Protect your home and budget from life's surprises with an Assurant Home Warranty, backed by a partner that supports you through every step of homeownership. Explore Plans.
© 2023 - 2026 ERA Franchise Systems LLC. All rights reserved. ERA Franchise Systems LLC fully supports the principles of the Fair Housing Act and the Equal Opportunity Act. ERA, ERA Real Estate powered, and their respective logos are registered service marks of ERA Franchise Systems LLC. Each office is independently owned and operated.