
2921 Mueserbush Ct, Glenarden, MD 20706
Local realty services provided by:ERA OakCrest Realty, Inc.
2921 Mueserbush Ct,Glenarden, MD 20706
$380,000
- 3 Beds
- 4 Baths
- 1,326 sq. ft.
- Townhouse
- Coming Soon
Listed by: stacey l simmons
Office: keller williams preferred properties
MLS#:MDPG2222184
Source:BRIGHTMLS
Price summary
- Price:$380,000
- Price per sq. ft.:$286.58
- Monthly HOA dues:$85
About this home
Space, flexibility, and comfort come together in this 3-bedroom, 3.5-bath townhome within an established Glenarden community. The main level offers an open layout, including a kitchen with brand-new appliances, and the owners recently replaced all of the windows. The deck is accessed through the kitchen off the main level. The finished lower level extends your living space with endless possibilities: a recreation room, home office, gym, guest suite, or media room, whatever fits your lifestyle. The adjacent Glenarden Community Center, including the Theresa Banks Memorial Aquatics Center, is a major lifestyle convenience! Conveniently located near the Beltway (I-495), Route 450, and Metro, with quick access to Washington, D.C., Annapolis, and nearby shopping and dining.
Contact an agent
Home facts
- Year built:1996
- Subdivision & Development:FROST SUB PLAT 1>
- Listing ID #:MDPG2222184
- Updated:November 19, 2026 at 02:29 PM
Rooms and interior
- Bedrooms:3
- Total bathrooms:4
- Full bathrooms:3
- Half bathrooms:1
- Flooring:Carpet, Ceramic Tile, Hardwood
- Dining Description:Combination Dining/Living
- Kitchen Description:Dishwasher, Disposal, Exhaust Fan, Kitchen - Eat-In, Oven/Range - Electric, Range Hood, Refrigerator, Water Heater
- Basement:Yes
- Basement Description:Fully Finished
- Living area:1,326 sq. ft.
Heating and cooling
- Cooling:Heat Pump(s)
- Heating:Electric, Heat Pump(s)
Structure and exterior
- Roof:Asphalt
- Year built:1996
- Building area:1,326 sq. ft.
- Lot area:0.03 Acres
- Architectural Style:Colonial
- Construction Materials:Vinyl Siding
- Foundation Description:Concrete Perimeter
- Levels:3 Story
Utilities
- Water:Public
- Sewer:Public Sewer
Finances and disclosures
- Price:$380,000
- Price per sq. ft.:$286.58
- Tax amount:$6,282 (2026)
Features and amenities
- Laundry features:Dryer - Electric, Washer
Parking
- Parking description:Assigned, Parking Lot
New listings near 2921 Mueserbush Ct
- Coming Soon
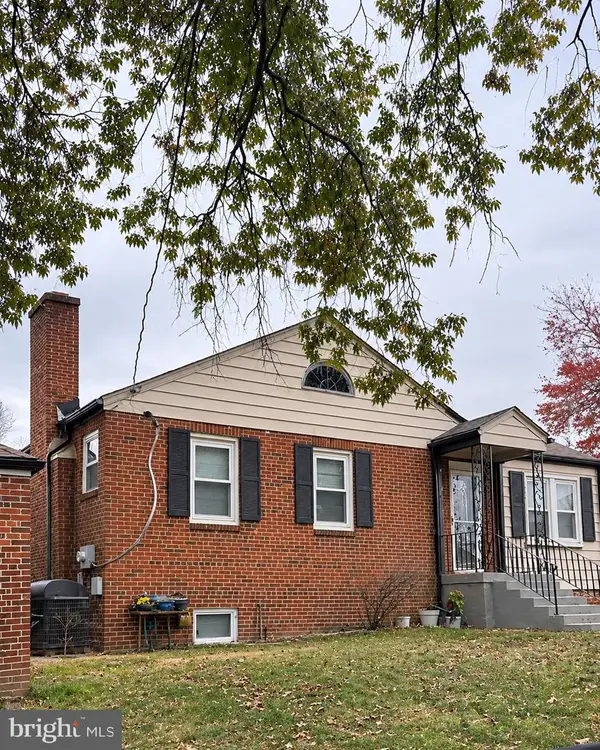 $370,000Coming Soon5 beds 2 baths2,077 sq. ft.
1515 3rd St, GLENARDEN, MD 20706
MLS# MDPG2225236Listed by: RLAH @PROPERTIES - New
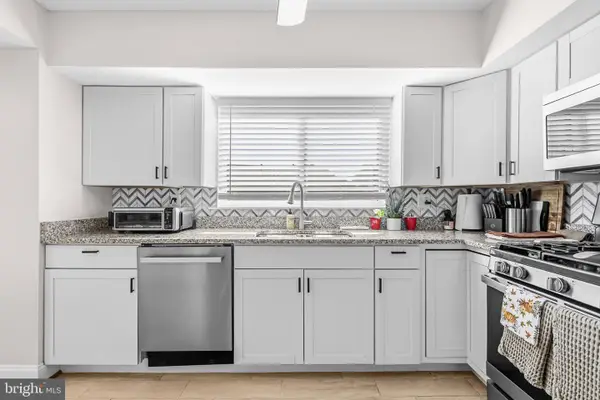 $519,999Active4 beds 3 baths2,392 sq. ft.
3636 Cousins Dr, UPPER MARLBORO, MD 20774
MLS# MDPG2225566Listed by: KW METRO CENTER - New
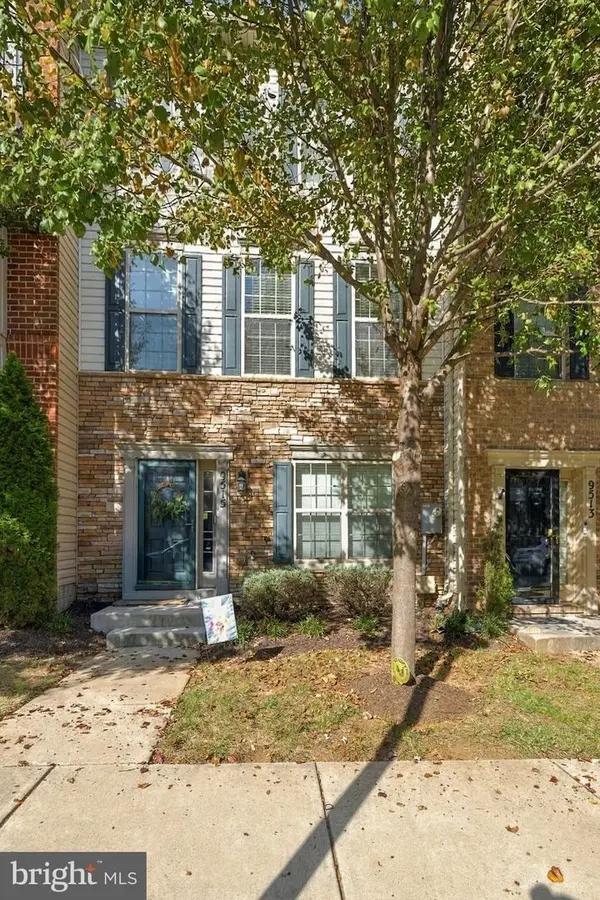 $489,000Active3 beds 4 baths2,183 sq. ft.
9515 Smithview Pl, LANHAM, MD 20706
MLS# MDPG2224984Listed by: COLDWELL BANKER REALTY - Open Sat, 1 to 3pm
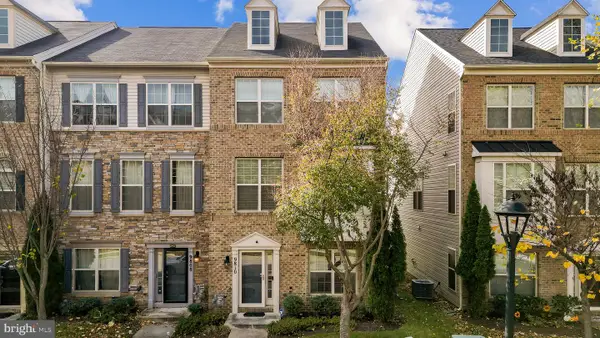 $465,500Active3 beds 4 baths2,436 sq. ft.
9810 Smithview Pl, LANHAM, MD 20706
MLS# MDPG2225146Listed by: KW METRO CENTER  $499,900Active4 beds 2 baths1,850 sq. ft.
7720 Fiske Ave, LANHAM, MD 20706
MLS# MDPG2224090Listed by: WINNING EDGE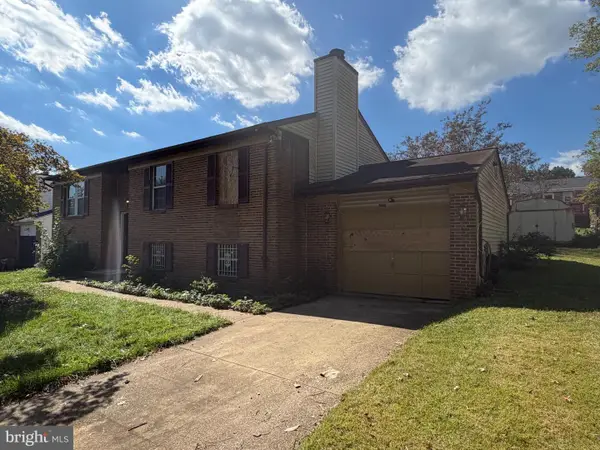 $405,000Active3 beds 2 baths1,220 sq. ft.
1416 5th St, LANHAM, MD 20706
MLS# MDPG2221864Listed by: 212 DEGREES REALTY, LLC- Open Sun, 1 to 3pm
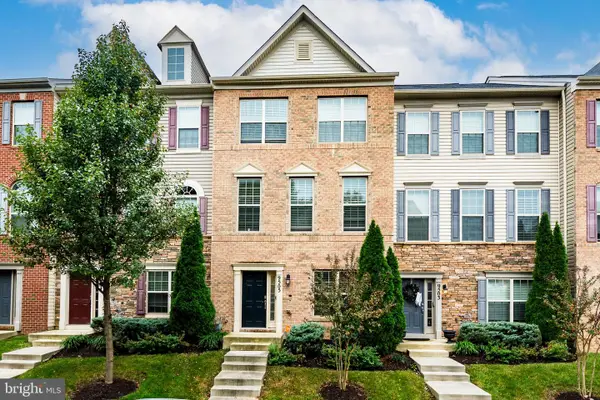 $480,000Active4 beds 4 baths2,183 sq. ft.
9505 Smithview Pl, LANHAM, MD 20706
MLS# MDPG2222196Listed by: COMPASS 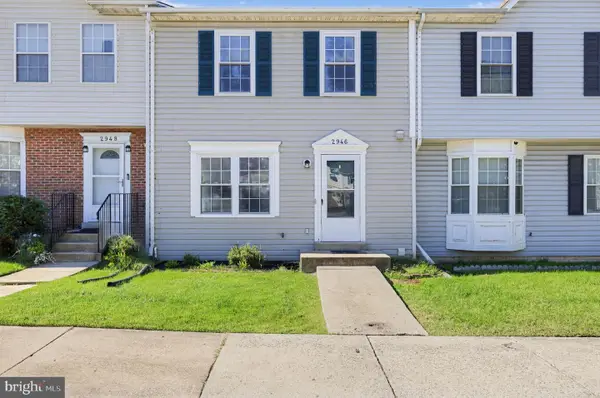 $354,900Active3 beds 3 baths1,932 sq. ft.
2946 Buckthorn Ct, LANHAM, MD 20706
MLS# MDPG2221702Listed by: 212 DEGREES REALTY, LLC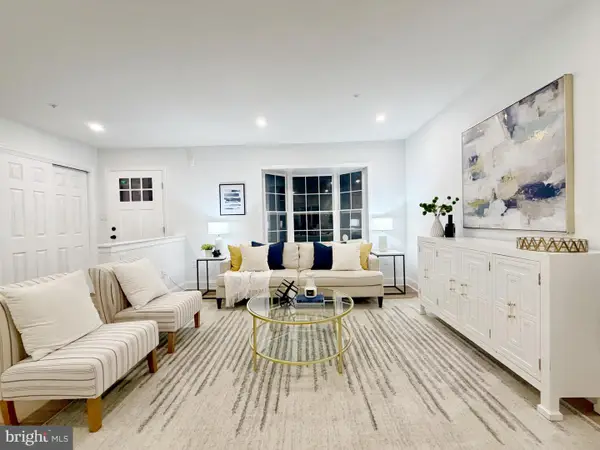 $395,000Pending4 beds 3 baths1,966 sq. ft.
2941 Hobblebush Ct, LANHAM, MD 20706
MLS# MDPG2217520Listed by: ONE WORLD REALTY, LLC


Protect your home and budget from life's surprises with an Assurant Home Warranty, backed by a partner that supports you through every step of homeownership. Explore Plans.
© 2023 - 2026 ERA Franchise Systems LLC. All rights reserved. ERA Franchise Systems LLC fully supports the principles of the Fair Housing Act and the Equal Opportunity Act. ERA, ERA Real Estate powered, and their respective logos are registered service marks of ERA Franchise Systems LLC. Each office is independently owned and operated.