
14697 Roxbury Rd, Glenelg, MD 21737
Local realty services provided by:ERA Byrne Realty
14697 Roxbury Rd,Glenelg, MD 21737
$732,000
- 4 Beds
- 3 Baths
- - sq. ft.
- Single family
- Sold
Listed by: robert j lucido, jennie ricker
Office: keller williams lucido agency
MLS#:MDHW2069562
Source:BRIGHTMLS
Sorry, we are unable to map this address
Price summary
- Price:$732,000
About this home
Nestled on five picturesque acres in Western Howard County's sought after Glenelg, this timeless Cape Cod offers the perfect blend of warmth, charm, and peaceful country living. Featuring 4 bedrooms, 3 full bathrooms, 2,599 finished square feet, and a traditional floor plan designed for comfortable everyday living, this home invites you to slow down.
Rich hardwood flooring welcomes you inside, where a sunlit living room just off the entry is framed by beautiful views of the surrounding landscape and anchored by custom built-in shelving. The heart of the home is the inviting kitchen, finished in warm neutral tones with ceiling height cabinetry, stainless steel appliances, generous prep space, and tranquil view. Just beyond, the expansive sunroom offers a cozy retreat with plush carpeting and panoramic views of the rolling property, creating the perfect space to enjoy every season.
The main level continues with two spacious bedrooms, including a light filled primary bedroom, along with a beautifully updated full bath with classic subway tile detailing for convenient main level living. Upstairs, hardwood floors extend throughout two additional generously sized bedrooms, complemented by a second full bath.
The finished lower level provides an inviting recreation room centered around a cozy fireplace, tile flooring, a third full bathroom with a walk-in shower, and direct access to the covered patio with charming wood plank ceilings, offering an ideal space for entertaining or relaxing while overlooking the scenic backyard.
Outside, the possibilities are endless across five sprawling acres of open space and mature trees, providing exceptional privacy, room to garden, play, or simply enjoy the peaceful surroundings. An oversized fenced garden with its own accompanying shed is perfect for gardening enthusiasts, while an additional oversized shed offers abundant storage for equipment, hobbies, or outdoor projects. Recent updates include a new well pump (2024), water filtration system (2025), and AC system (2025), completing this charming Glenelg retreat....
Contact an agent
Home facts
- Year built:1961
- Subdivision & Development:NONE AVAILABLE
- Listing ID #:MDHW2069562
- Added:23 day(s) ago
- Updated:August 03, 2026 at 06:02 AM
Rooms and interior
- Bedrooms:4
- Total bathrooms:3
- Full bathrooms:3
- Flooring:Carpet, Ceramic Tile, Hardwood, Slate
- Bathrooms Description:Bathroom 1, Bathroom 2, Bathroom 3
- Kitchen Description:Built-In Microwave, Built-Ins, Carpet, Dishwasher, Disposal, Energy Efficient Appliances, Freezer, Microwave, Oven - Self Cleaning, Oven/Range - Gas, Recessed Lighting, Refrigerator, Stainless Steel Appliances, Upgraded Countertops, Water Heater
- Bedroom Description:Carpet, Entry Level Bedroom, Primary Bedroom, Walk In Closet(s)
- Basement:Yes
- Basement Description:Combination, Connecting Stairway, Daylight, Full, Heated, Improved, Interior Access, Outside Entrance, Walkout Level, Windows
Heating and cooling
- Cooling:Ceiling Fan(s), Central A/C
- Heating:Forced Air, Oil, Radiator
Structure and exterior
- Roof:Architectural Shingle, Asphalt, Shingle
- Year built:1961
- Lot Features:Landscaping, Partly Wooded, Private, Vegetation Planting
- Architectural Style:Cape Cod
- Construction Materials:Brick, Wood Siding
- Exterior Features:Patio(s)
- Levels:3 Story
Schools
- High school:GLENELG
- Middle school:FOLLY QUARTER
- Elementary school:BUSHY PARK
Utilities
- Water:Well
- Sewer:Septic Exists
Finances and disclosures
- Price:$732,000
- Tax amount:$8,901 (2025)
Features and amenities
- Laundry features:Dryer, Washer
- Amenities:Attic, Built-Ins, Carpet, Ceiling Fan(s), Double Pane Windows, Recessed Lighting, Storm Windows
Parking
- Parking description:Asphalt Driveway, Paved Driveway
New listings near 14697 Roxbury Rd
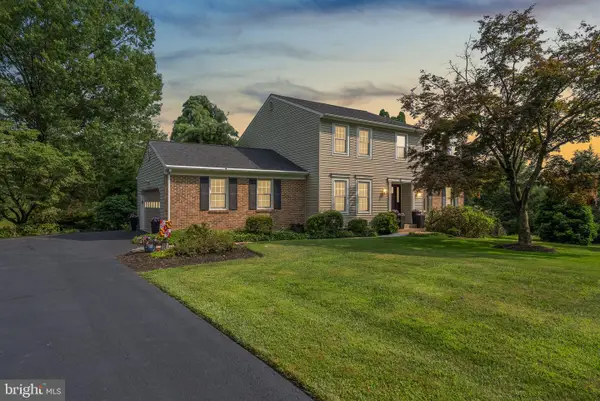 $855,000Pending5 beds 4 baths3,426 sq. ft.
14233 Day Farm Rd, GLENELG, MD 21737
MLS# MDHW2071736Listed by: KELLER WILLIAMS REALTY CENTRE $765,000Active4 beds 4 baths1,476 sq. ft.
14021 Triadelphia Rd, GLENELG, MD 21737
MLS# MDHW2071668Listed by: KELLER WILLIAMS LUCIDO AGENCY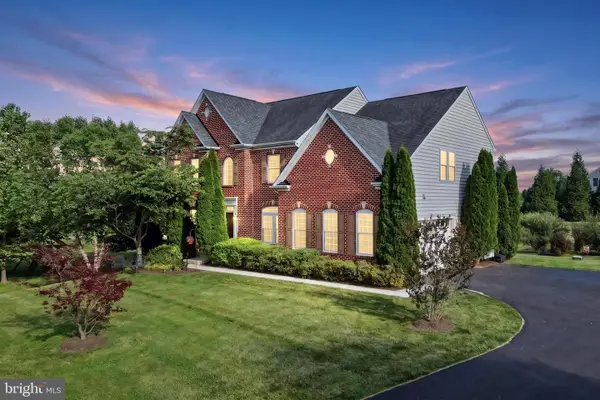 $1,049,900Active4 beds 3 baths3,550 sq. ft.
14956 Michele Dr, GLENELG, MD 21737
MLS# MDHW2070690Listed by: COMPASS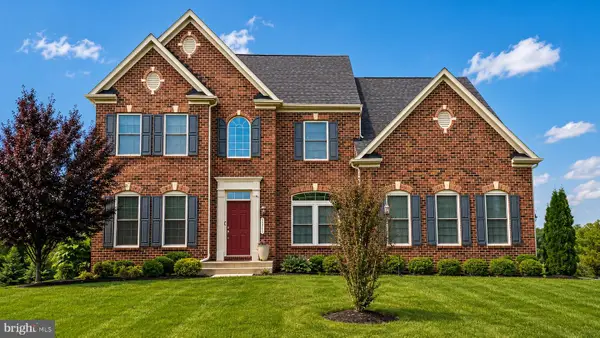 $1,275,000Pending4 beds 5 baths5,018 sq. ft.
14711 Lear Ct, GLENELG, MD 21737
MLS# MDHW2070934Listed by: FAB REALTY LLC $1,350,000Active4 beds 4 baths4,954 sq. ft.
14078 Patterson Farm Ct, GLENELG, MD 21737
MLS# MDHW2070898Listed by: KELLER WILLIAMS LUCIDO AGENCY- Coming Soon
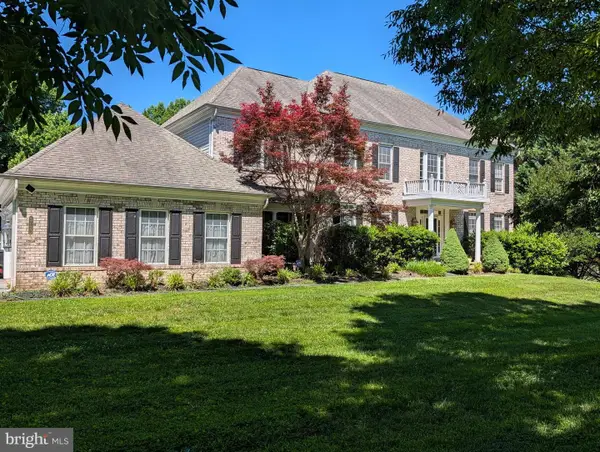 $1,400,000Coming Soon6 beds 5 baths
3700 Bold Ruler Ct, GLENELG, MD 21737
MLS# MDHW2070084Listed by: MARYLAND REAL ESTATE NETWORK 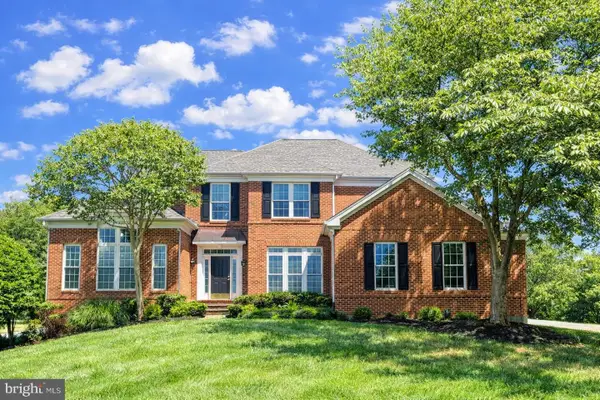 $1,499,800Active6 beds 6 baths8,019 sq. ft.
13728 Bold Venture Dr, GLENELG, MD 21737
MLS# MDHW2069560Listed by: LONG & FOSTER REAL ESTATE, INC.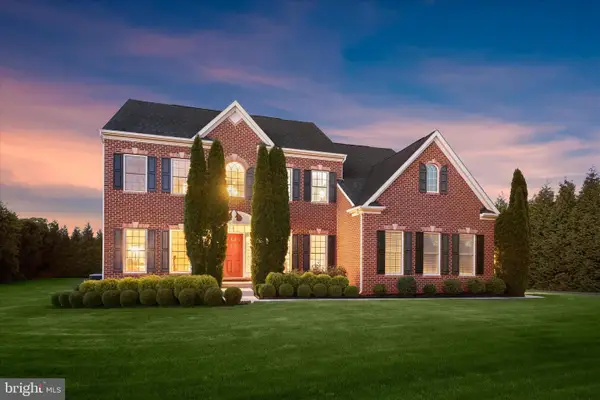 $1,298,000Pending4 beds 3 baths5,215 sq. ft.
14935 Michele Dr, GLENELG, MD 21737
MLS# MDHW2068830Listed by: NORTHROP REALTY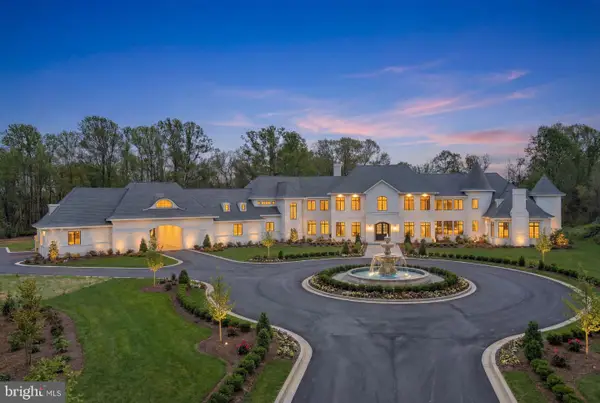 $5,000,000Active8 beds 12 baths32,000 sq. ft.
15125 Devlin Dr, GLENELG, MD 21737
MLS# MDHW2067698Listed by: REDFIN CORP


Protect your home and budget from life's surprises with an Assurant Home Warranty, backed by a partner that supports you through every step of homeownership. Explore Plans.
© 2023 - 2026 ERA Franchise Systems LLC. All rights reserved. ERA Franchise Systems LLC fully supports the principles of the Fair Housing Act and the Equal Opportunity Act. ERA, ERA Real Estate powered, and their respective logos are registered service marks of ERA Franchise Systems LLC. Each office is independently owned and operated.