
10604 Wood Pointe Ter, Glenn Dale, MD 20769
Local realty services provided by:Pagoda Realty ERA Powered
10604 Wood Pointe Ter,Glenn Dale, MD 20769
$400,000
- 4 Beds
- 4 Baths
- 2,416 sq. ft.
- Single family
- Coming Soon
Listed by: robert e lamborn
Office: keller williams realty
MLS#:MDPG2220070
Source:BRIGHTMLS
Price summary
- Price:$400,000
- Price per sq. ft.:$165.56
- Monthly HOA dues:$41
About this home
Need more space without giving up convenience? This Glenn Dale home combines an open layout, flexible living spaces, outdoor enjoyment, and convenient access to the places that keep everyday life moving. A dramatic two-story foyer creates an impressive first impression, while the open floor plan provides an easy flow for everyday living and entertaining. The kitchen features granite countertops and black appliances, offering a functional setting for preparing meals and gathering. The primary bedroom includes a walk-in closet, while the primary bath features two sinks, a separate shower, and a separate tub. The basement adds valuable versatility, including a dedicated office area plus additional space that can adapt to recreation, exercise, hobbies, entertainment, storage, or other needs. Outside, the deck extends the living space and provides another place to relax and enjoy pleasant weather. Beyond the home, enjoy nearby options for recreation and everyday convenience, including a neighborhood park, walking trail, Glenn Dale Splash Park, shopping, dining, groceries, and services throughout the surrounding area. Access to MD-193, MD-450, US-50, and connections to I-495/I-95 provides multiple routes for getting around the region. Seabrook MARC and New Carrollton Station offer additional transportation options for connections throughout the DC-Maryland area. This property is a short sale. With flexible living space, outdoor enjoyment, nearby recreation, and convenient regional connections, this home presents an opportunity worth exploring.With generous space, flexible living areas, outdoor recreation nearby, and convenient regional connections, this home gives you more ways to enjoy where you live. Photos may be virtually staged...
Contact an agent
Home facts
- Year built:1997
- Subdivision & Development:WOOD POINTE PLAT 3
- Listing ID #:MDPG2220070
- Updated:September 29, 2026 at 03:44 AM
Rooms and interior
- Bedrooms:4
- Total bathrooms:4
- Full bathrooms:3
- Half bathrooms:1
- Kitchen Description:Dishwasher, Disposal, Microwave, Refrigerator, Stove
- Basement:Yes
- Basement Description:Full
- Living area:2,416 sq. ft.
Heating and cooling
- Cooling:Central A/C, Window Unit(s)
- Heating:Forced Air, Natural Gas
Structure and exterior
- Year built:1997
- Building area:2,416 sq. ft.
- Lot area:0.25 Acres
- Lot Features:Backs to Trees
- Architectural Style:Colonial
- Construction Materials:Frame
- Exterior Features:Deck(s)
- Levels:3 Story
Schools
- High school:DUVAL
- Middle school:THOMAS JOHNSON
- Elementary school:GLENN DALE
Utilities
- Water:Public
- Sewer:Public Sewer
Finances and disclosures
- Price:$400,000
- Price per sq. ft.:$165.56
- Tax amount:$7,952 (2026)
Features and amenities
- Laundry features:Dryer, Washer
- Amenities:Ceiling Fan(s), Chair Railings, Storm Windows, Window Treatments
Parking
- Parking description:Attached Garage, Garage Door Opener
- Garage:Yes
- Garage spaces:2
New listings near 10604 Wood Pointe Ter
- New
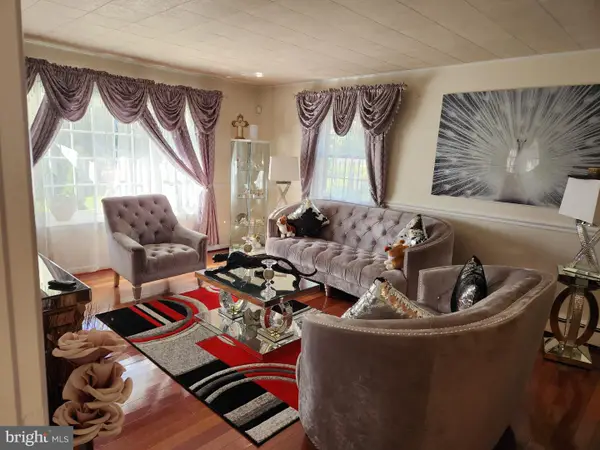 $529,900Active4 beds 4 baths3,847 sq. ft.
12024 Augusta Dr, GLENN DALE, MD 20769
MLS# MDPG2220604Listed by: RE/MAX UNITED REAL ESTATE - New
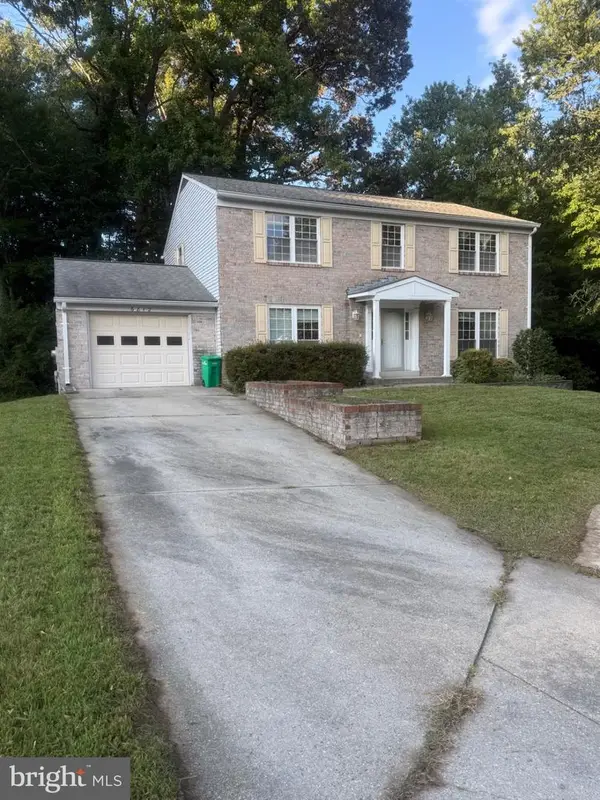 $589,900Active4 beds 4 baths2,128 sq. ft.
6812 Irene Ct, BOWIE, MD 20720
MLS# MDPG2219846Listed by: FAIRFAX REALTY PREMIER - Open Sat, 1 to 3pmNew
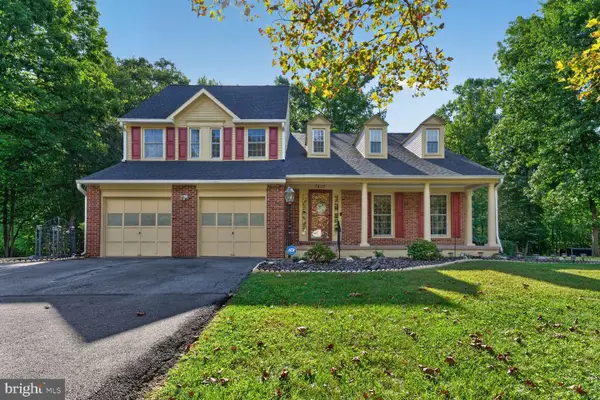 $680,000Active5 beds 4 baths3,414 sq. ft.
7407 Lake Glen, GLENN DALE, MD 20769
MLS# MDPG2219412Listed by: LONG & FOSTER REAL ESTATE, INC. - New
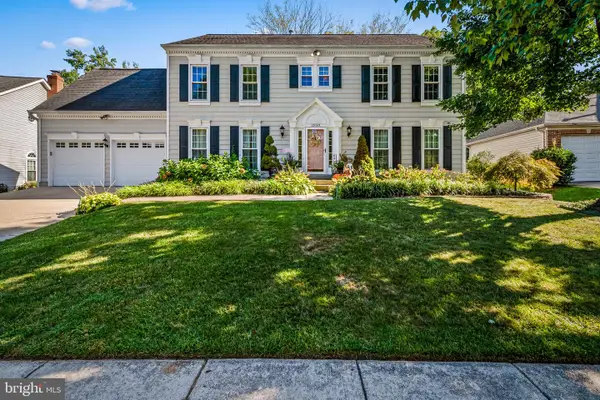 $825,000Active4 beds 4 baths2,760 sq. ft.
12003 Backus Dr, BOWIE, MD 20720
MLS# MDPG2219302Listed by: AB & CO REALTORS, INC. - New
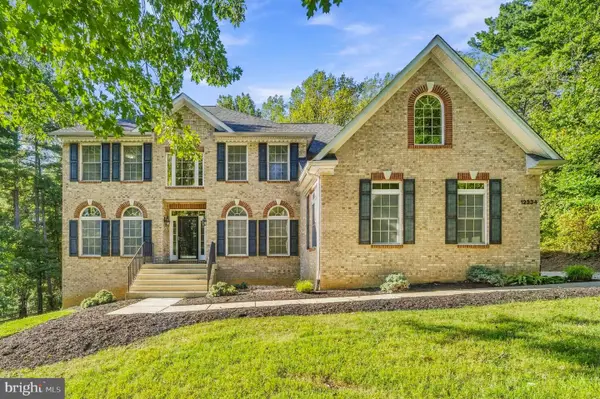 $949,000Active4 beds 5 baths4,534 sq. ft.
12334 Lanham Severn Rd, BOWIE, MD 20720
MLS# MDPG2219662Listed by: EXP REALTY, LLC - New
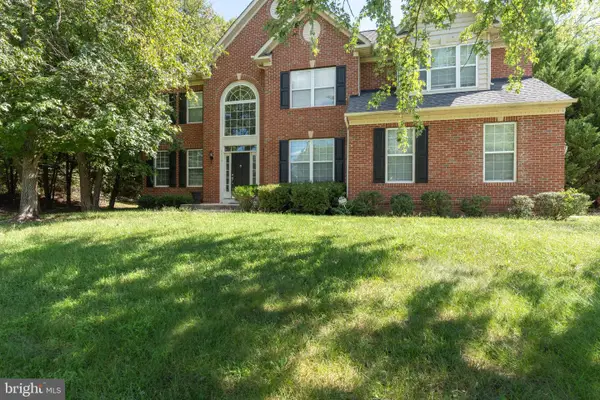 $740,000Active5 beds 4 baths3,304 sq. ft.
6013 Glenn Dale Rd, GLENN DALE, MD 20769
MLS# MDPG2214272Listed by: LONG & FOSTER REAL ESTATE, INC. 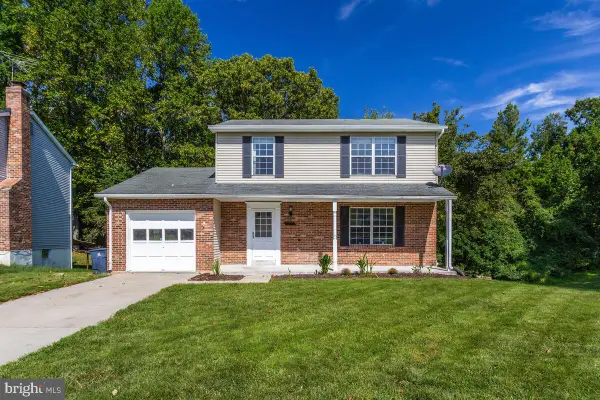 $515,000Active4 beds 4 baths2,184 sq. ft.
12725 Hillmeade Station Dr E, BOWIE, MD 20720
MLS# MDPG2219554Listed by: ANCHOR REALTY INTERNATIONAL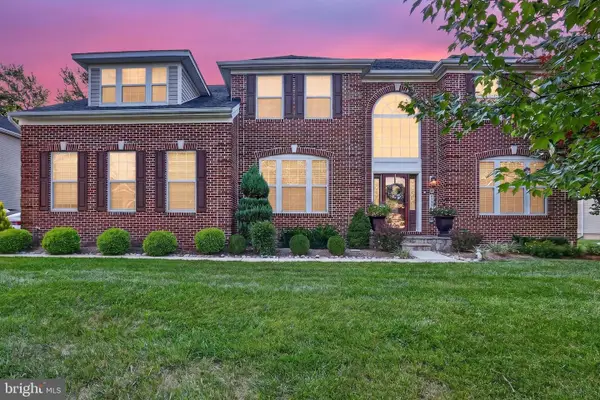 $899,995Active5 beds 4 baths6,534 sq. ft.
7110 Oakley Rd, GLENN DALE, MD 20769
MLS# MDPG2212830Listed by: LPT REALTY, LLC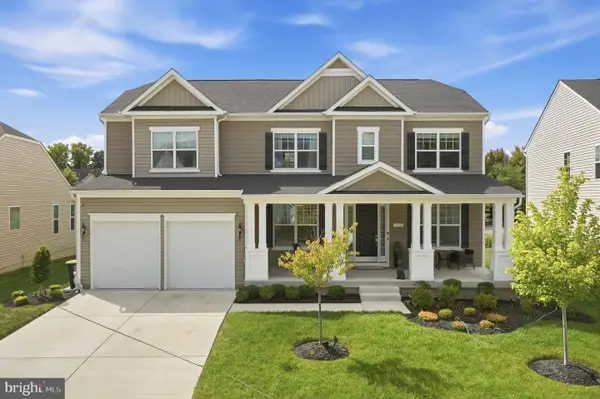 $1,090,000Active4 beds 4 baths3,476 sq. ft.
7104 Corner Creek Way, GLENN DALE, MD 20769
MLS# MDPG2219176Listed by: KELLER WILLIAMS CAPITAL PROPERTIES


Protect your home and budget from life's surprises with an Assurant Home Warranty, backed by a partner that supports you through every step of homeownership. Explore Plans.
© 2023 - 2026 ERA Franchise Systems LLC. All rights reserved. ERA Franchise Systems LLC fully supports the principles of the Fair Housing Act and the Equal Opportunity Act. ERA, ERA Real Estate powered, and their respective logos are registered service marks of ERA Franchise Systems LLC. Each office is independently owned and operated.