
11548 Prospect Hill Rd, Glenn Dale, MD 20769
Local realty services provided by:Mountain Realty ERA Powered
Listed by: latasha greene coleman
Office: keller williams realty centre
MLS#:MDPG2221640
Source:BRIGHTMLS
Price summary
- Price:$880,000
- Price per sq. ft.:$133.98
About this home
COMING SOON in Glenn Dale! If you’ve been searching for a home that feels anything but cookie-cutter, this custom-built contemporary rambler is one to watch. Offering an impressive 3,284 square feet on EACH of its two levels, this home combines expansive living with a truly distinctive design. The main level features generously sized living spaces and bedrooms, including an extraordinary owner’s suite that feels like a private retreat of its own. Enjoy a spacious sitting area, fireplace, wet bar, and an oversized spa-inspired bath designed for relaxation.Situated on approximately 0.72 acres, the property offers a beautiful, level rear yard backing to a peaceful, serene setting, providing plenty of room to entertain, unwind, garden, or simply enjoy the outdoors.
With its custom design, exceptional scale, main-level living, and tranquil setting, 11548 Prospect Hill Road offers something increasingly hard to find. Did I also mention NO HOA?! More details and photos coming soon!
Contact an agent
Home facts
- Year built:2008
- Subdivision & Development:PROSPECT WOODS
- Listing ID #:MDPG2221640
- Updated:October 07, 2026 at 10:49 PM
Rooms and interior
- Bedrooms:4
- Total bathrooms:4
- Full bathrooms:4
- Flooring:Carpet, Hardwood
- Dining Description:Dining Area
- Bathrooms Description:Primary Bath(s)
- Kitchen Description:Built-In Microwave, Carpet, Cooktop, Dishwasher, Disposal, Exhaust Fan, Kitchen - Eat-In, Kitchen - Gourmet, Kitchen - Island, Kitchen - Table Space, Oven - Wall, Pantry, Recessed Lighting, Refrigerator, Stainless Steel Appliances, Upgraded Countertops
- Bedroom Description:Carpet, Entry Level Bedroom, Walk In Closet(s)
- Basement:Yes
- Basement Description:Full, Improved, Rear Entrance, Space For Rooms
- Living area:6,568 sq. ft.
Heating and cooling
- Cooling:Ceiling Fan(s), Central A/C
- Heating:Forced Air, Natural Gas
Structure and exterior
- Year built:2008
- Building area:6,568 sq. ft.
- Lot area:0.72 Acres
- Lot Features:Backs to Trees
- Architectural Style:Contemporary, Ranch/Rambler
- Construction Materials:Frame
- Exterior Features:Deck(s), Porch(es)
- Foundation Description:Slab
- Levels:2 Stories
Utilities
- Water:Public
- Sewer:Public Sewer
Finances and disclosures
- Price:$880,000
- Price per sq. ft.:$133.98
- Tax amount:$11,175 (2026)
Features and amenities
- Laundry features:Dryer, Washer
- Amenities:Bar, Carpet, Ceiling Fan(s), Exterior Cameras, Recessed Lighting, Smoke Detector
Parking
- Parking description:Attached Garage, Garage - Side Entry, Paved Driveway
- Garage:Yes
- Garage spaces:2
New listings near 11548 Prospect Hill Rd
- Coming Soon
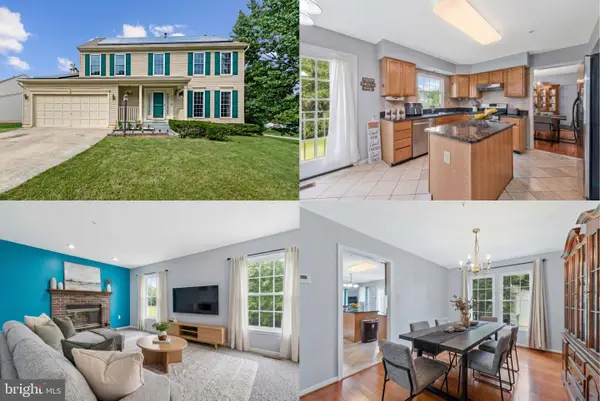
 $400,000Coming Soon4 beds 4 baths2,416 sq. ft.
10604 Wood Pointe Ter, GLENN DALE, MD 20769
MLS# MDPG2220070Listed by: KELLER WILLIAMS REALTY - New
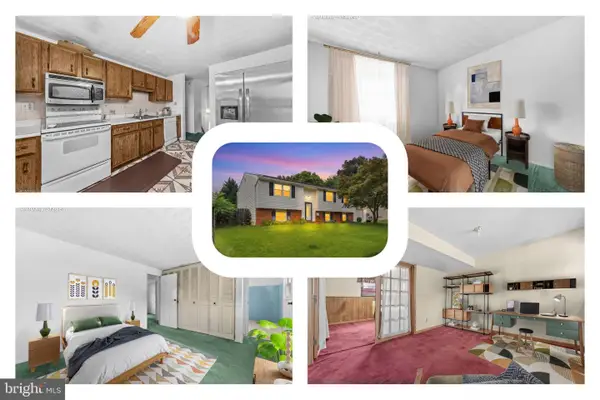
 $575,000Active4 beds 3 baths2,128 sq. ft.
8507 Bates Dr, BOWIE, MD 20720
MLS# MDPG2221648Listed by: KELLER WILLIAMS REALTY - Open Sat, 12 to 2pmNew
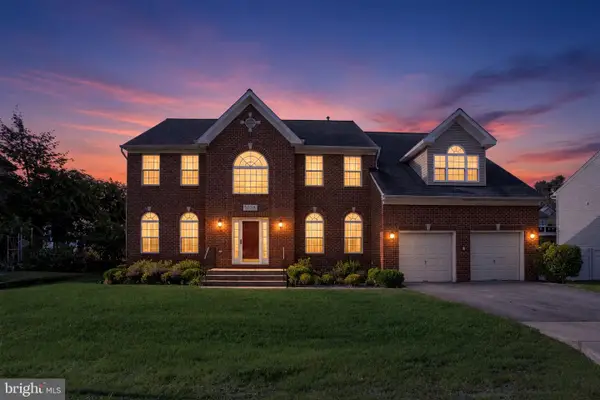
 $399,999Active5 beds 3 baths2,124 sq. ft.
12710 Old Chapel Rd, BOWIE, MD 20720
MLS# MDPG2221662Listed by: REDFIN CORP - New
 $775,000Active4 beds 4 baths3,348 sq. ft.
10017 Harbor Ave, GLENN DALE, MD 20769
MLS# MDPG2217122Listed by: EPIQUE REALTY - New
 $799,999Active5 beds 4 baths3,966 sq. ft.
8106 Cedargate Pl, GLENN DALE, MD 20769
MLS# MDPG2221044Listed by: REDFIN CORP 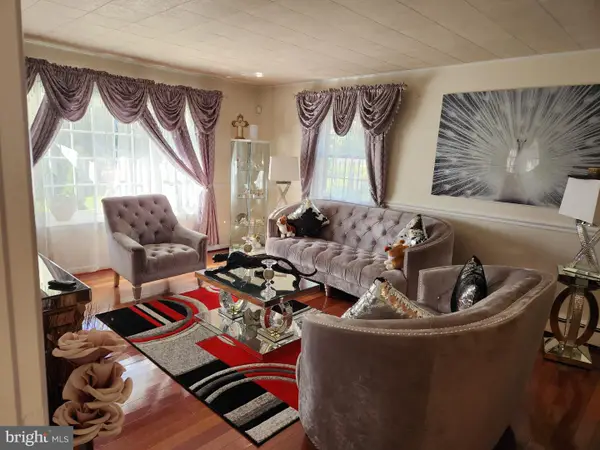 $529,900Active4 beds 4 baths3,847 sq. ft.
12024 Augusta Dr, GLENN DALE, MD 20769
MLS# MDPG2220604Listed by: RE/MAX UNITED REAL ESTATE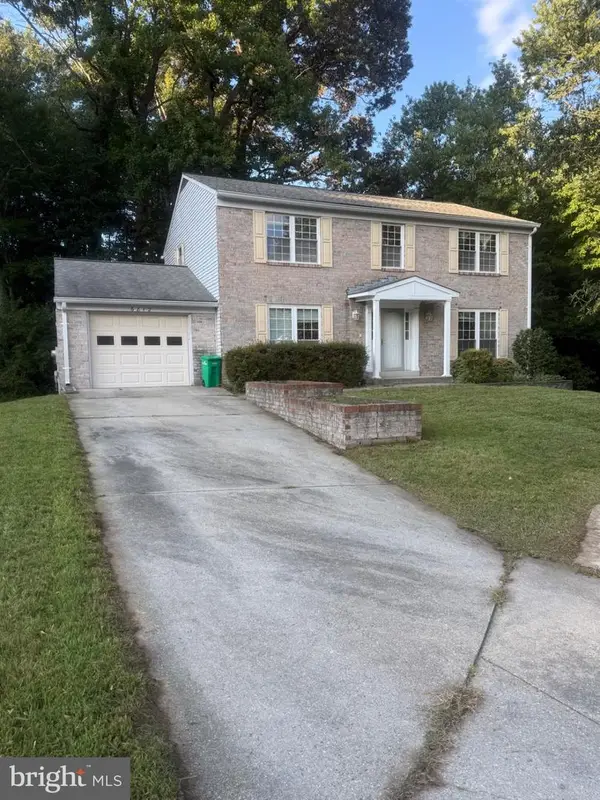 $579,900Active4 beds 4 baths2,128 sq. ft.
6812 Irene Ct, BOWIE, MD 20720
MLS# MDPG2219846Listed by: FAIRFAX REALTY PREMIER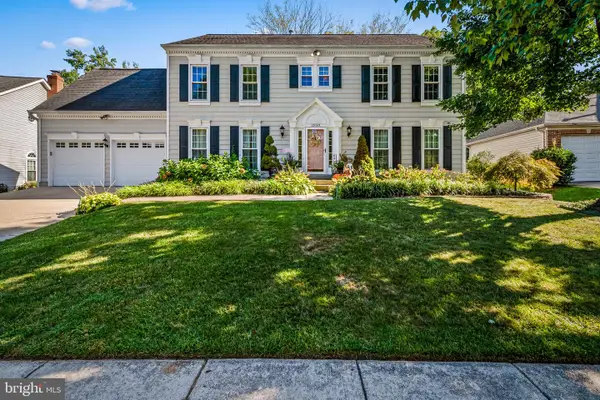 $799,999Active4 beds 4 baths2,760 sq. ft.
12003 Backus Dr, BOWIE, MD 20720
MLS# MDPG2219302Listed by: AB & CO REALTORS, INC.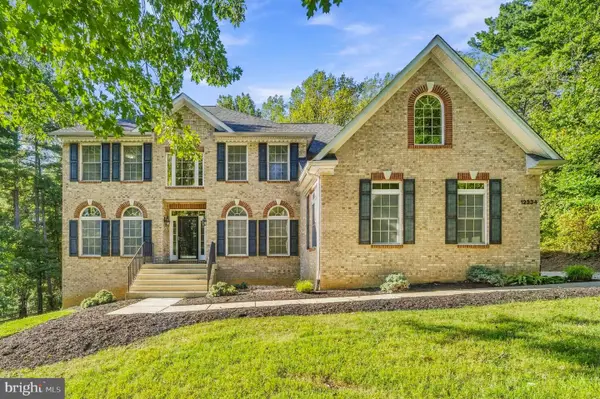 $924,000Active4 beds 5 baths4,534 sq. ft.
12334 Lanham Severn Rd, BOWIE, MD 20720
MLS# MDPG2219662Listed by: EXP REALTY, LLC


Protect your home and budget from life's surprises with an Assurant Home Warranty, backed by a partner that supports you through every step of homeownership. Explore Plans.
© 2023 - 2026 ERA Franchise Systems LLC. All rights reserved. ERA Franchise Systems LLC fully supports the principles of the Fair Housing Act and the Equal Opportunity Act. ERA, ERA Real Estate powered, and their respective logos are registered service marks of ERA Franchise Systems LLC. Each office is independently owned and operated.