
14346 Musgrove Farm Ct, Glenwood, MD 21738
Local realty services provided by:ERA Byrne Realty
14346 Musgrove Farm Ct,Glenwood, MD 21738
$1,150,000
- 4 Beds
- 4 Baths
- 4,239 sq. ft.
- Single family
- Coming Soon
Listed by: teresa l westerlund
Office: samson properties
MLS#:MDHW2073156
Source:BRIGHTMLS
Price summary
- Price:$1,150,000
- Price per sq. ft.:$271.29
- Monthly HOA dues:$25
About this home
Welcome Home! Beautifully sited on arguably the best lot in the neighborhood, this gorgeous brick-front Colonial shows like a model home and offers exceptional privacy, a lush, fenced backyard, and wonderful indoor and outdoor living spaces.
A dramatic two-story foyer welcomes you inside, flanked by the formal living and dining rooms. Just beyond the living room, a stunning sunroom is drenched in natural light from walls of windows and provides beautiful views of the surrounding landscape. The oversized first-floor study is another standout, offering generous space and peaceful views of the private backyard.
At the heart of the home, the spacious and inviting family room flows seamlessly into the eat-in kitchen and adjoining sunroom, creating an ideal setting for everyday living and entertaining. Step outside to the expansive deck or lower-level patio, both overlooking the beautifully lush, fenced backyard—a private retreat with plenty of room to relax, entertain, garden, and play.
The upper-level features four spacious bedrooms, consisting of a lovely owner’s suite and three additional generously sized bedrooms.
Completing this exceptional property is a three-car side-load garage, adding both convenience and outstanding curb appeal. Enjoy great schools and an ideal location with easy access to Routes 32, 70, 29 and 95. A truly special home offering an exceptional combination of space, privacy, beautiful surroundings, and convenience. Welcome home!...
Contact an agent
Home facts
- Year built:2009
- Subdivision & Development:MUSGROVE FARM
- Listing ID #:MDHW2073156
- Updated:September 07, 2026 at 01:31 PM
Rooms and interior
- Bedrooms:4
- Total bathrooms:4
- Full bathrooms:3
- Half bathrooms:1
- Flooring:Carpet, Ceramic Tile, Hardwood
- Dining Description:Dining Area, Dining Room, Formal/Separate Dining Room
- Bathrooms Description:Full Bath, Half Bath, Primary Bath(s), Primary Bathroom
- Kitchen Description:Built-In Microwave, Carpet, Cooktop, Cooktop - Down Draft, Dishwasher, ENERGY STAR Dishwasher, Exhaust Fan, Kitchen - Eat-In, Kitchen - Gourmet, Kitchen - Island, Kitchen - Table Space, Oven - Wall, Pantry, Recessed Lighting, Refrigerator, Upgraded Countertops, Water Heater - High-Efficiency
- Bedroom Description:Carpet, Primary Bedroom, Walk In Closet(s)
- Basement:Yes
- Basement Description:Full, Interior Access, Rear Entrance, Rough Bath Plumb, Space For Rooms, Unfinished, Walkout Level, Windows
- Living area:4,239 sq. ft.
Heating and cooling
- Cooling:Ceiling Fan(s), Central A/C, Programmable Thermostat, Zoned
- Heating:Forced Air, Natural Gas, Programmable Thermostat, Zoned
Structure and exterior
- Roof:Architectural Shingle
- Year built:2009
- Building area:4,239 sq. ft.
- Lot area:0.93 Acres
- Lot Features:Backs to Trees, Cul-de-sac, Landscaping, No Thru Street, Private, Rear Yard, Secluded
- Architectural Style:Colonial
- Construction Materials:Brick Front, Vinyl Siding
- Exterior Features:Chimney Cap(s), Deck(s), Extensive Hardscape, Exterior Lighting, Gutter System, Patio(s), Porch(es), Satellite Dish
- Foundation Description:Concrete Perimeter
- Levels:3 Story
Schools
- High school:GLENELG
- Middle school:FOLLY QUARTER
- Elementary school:TRIADELPHIA RIDGE
Utilities
- Water:Conditioner, Private, Well
- Sewer:Shared Septic
Finances and disclosures
- Price:$1,150,000
- Price per sq. ft.:$271.29
- Tax amount:$11,617 (2025)
Features and amenities
- Laundry features:Dryer, Washer
- Amenities:120/240V, Attic, Carpet, Ceiling Fan(s), Double Hung Windows, Recessed Lighting, Underground Utilities, Water Treat System
Parking
- Parking description:Additional Storage Area, Attached Garage, Garage - Side Entry, Garage Door Opener, Inside Access, Oversized, Paved Driveway, Shared Driveway
- Garage:Yes
- Garage spaces:3
New listings near 14346 Musgrove Farm Ct
 $785,000Pending3 beds 3 baths4,089 sq. ft.
3703 Cattail Greens Ct, GLENWOOD, MD 21738
MLS# MDHW2073196Listed by: LONG & FOSTER REAL ESTATE, INC. $699,000Pending4 beds 3 baths1,896 sq. ft.
14020 Castlebar Dr, GLENWOOD, MD 21738
MLS# MDHW2072134Listed by: WEICHERT, REALTORS $1,350,000Pending4 beds 4 baths4,954 sq. ft.
14078 Patterson Farm Ct, GLENELG, MD 21737
MLS# MDHW2070898Listed by: KELLER WILLIAMS LUCIDO AGENCY $1,500,000Pending6 beds 5 baths6,495 sq. ft.
3606 Willow Birch Dr, GLENWOOD, MD 21738
MLS# MDHW2070618Listed by: NORTHROP REALTY $1,200,000Active5 beds 5 baths5,448 sq. ft.
15528 Cattail Oaks, GLENWOOD, MD 21738
MLS# MDHW2070438Listed by: THE KW COLLECTIVE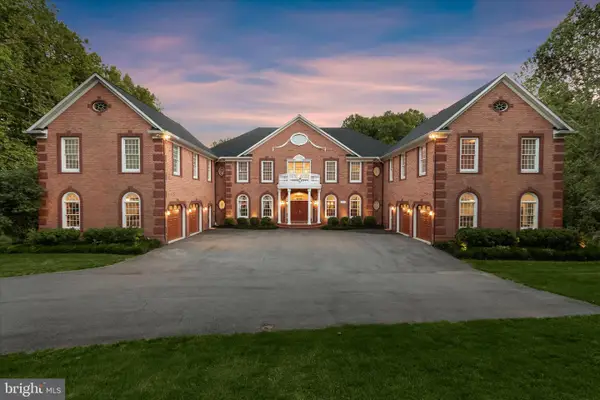 $2,200,000Pending7 beds 8 baths11,852 sq. ft.
15509 Cattail Oaks, GLENWOOD, MD 21738
MLS# MDHW2068590Listed by: NORTHROP REALTY $1,579,900Active4 beds 4 baths
2938 Route 97, GLENWOOD, MD 21738
MLS# MDHW2068652Listed by: NORTHROP REALTY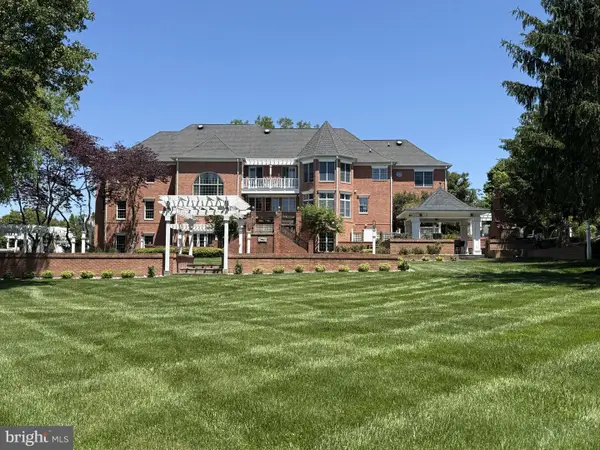 $2,950,000Active5 beds 7 baths10,052 sq. ft.
3644 Broadleaf Ct, GLENWOOD, MD 21738
MLS# MDHW2068028Listed by: NORTHROP REALTY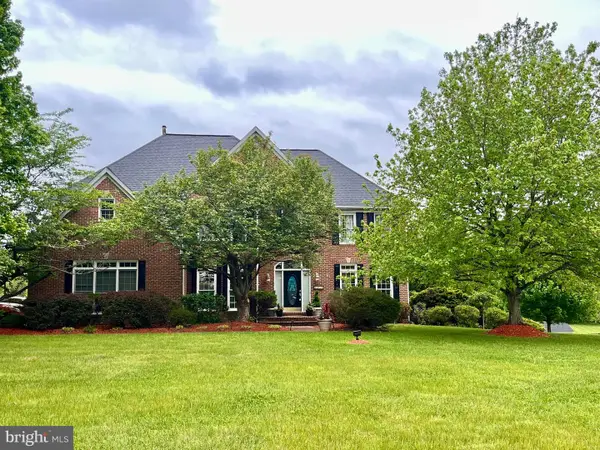 $1,200,000Active4 beds 5 baths5,179 sq. ft.
3357 Danmark Dr, GLENWOOD, MD 21738
MLS# MDHW2067168Listed by: LONG & FOSTER REAL ESTATE, INC.


Protect your home and budget from life's surprises with an Assurant Home Warranty, backed by a partner that supports you through every step of homeownership. Explore Plans.
© 2023 - 2026 ERA Franchise Systems LLC. All rights reserved. ERA Franchise Systems LLC fully supports the principles of the Fair Housing Act and the Equal Opportunity Act. ERA, ERA Real Estate powered, and their respective logos are registered service marks of ERA Franchise Systems LLC. Each office is independently owned and operated.