
3703 Cattail Greens Ct, Glenwood, MD 21738
Local realty services provided by:ERA Byrne Realty
3703 Cattail Greens Ct,Glenwood, MD 21738
$785,000
- 3 Beds
- 3 Baths
- 4,089 sq. ft.
- Single family
- Pending
Listed by: sherry brennan
Office: long & foster real estate, inc.
MLS#:MDHW2073196
Source:BRIGHTMLS
Price summary
- Price:$785,000
- Price per sq. ft.:$191.98
About this home
Welcome to this beautiful brick-front home in the sought-after Villas at Cattail Creek, offering 3 bedrooms and 3 full baths. The thoughtfully designed floor plan features hardwood floors, recessed lighting, a spacious great room with vaulted ceiling and cozy gas fireplace, a well-appointed kitchen with granite countertops, large island, stainless steel appliances & pantry. The breakfast area opens to the deck, while the adjacent sunroom, also opens to deck, provides a bright and inviting space for relaxing or turn it into your formal dining room. The main-level primary suite is a true retreat, featuring a tray ceiling with special lighting, spacious sitting area, walk-in closet, and luxurious en-suite bath. A second bedroom, full bath, study with French doors, and laundry room complete the main level. This is truly One Level Living at its best! If you need overflow room, upstairs is a versatile loft leading to the third bedroom and full bath, providing an ideal space for guests or your own additional living needs. The huge unfinished lower level offers abundant storage or finish it with endless potential (rough in for a bath at the bottom of the stairs on the right). Enjoy peaceful views as the property backs to common area not far from the Cattail Creek Golf Course. The deck and beautifully landscaped yard create the perfect setting for enjoying the outdoors. Located in an adult, age-restricted community with community center and a wonderful setting. No work outside if you choose. The community takes care of the full yard, roof, snow removal. All you have to do is sit back and enjoy!...
Contact an agent
Home facts
- Year built:2004
- Subdivision & Development:CATTAIL CREEK
- Listing ID #:MDHW2073196
- Added:11 day(s) ago
- Updated:September 07, 2026 at 08:07 AM
Rooms and interior
- Bedrooms:3
- Total bathrooms:3
- Full bathrooms:3
- Flooring:Wood
- Dining Description:Combination Kitchen/Dining
- Kitchen Description:Built-In Microwave, Dishwasher, Disposal, Kitchen - Gourmet, Recessed Lighting, Refrigerator, Stove, Upgraded Countertops
- Bedroom Description:Walk In Closet(s)
- Basement:Yes
- Basement Description:Full, Rough Bath Plumb, Sump Pump, Unfinished
- Living area:4,089 sq. ft.
Heating and cooling
- Cooling:Central A/C
- Heating:Forced Air, Natural Gas
Structure and exterior
- Year built:2004
- Building area:4,089 sq. ft.
- Lot Features:Backs - Open Common Area, Level
- Architectural Style:Colonial
- Construction Materials:Brick, Vinyl Siding
- Exterior Features:Deck(s)
- Foundation Description:Permanent
- Levels:3 Story
Utilities
- Water:Private/Community Water
- Sewer:Shared Septic
Finances and disclosures
- Price:$785,000
- Price per sq. ft.:$191.98
- Tax amount:$8,800 (2025)
Features and amenities
- Laundry features:Dryer, Laundry, Washer
- Amenities:Insulated Windows, Recessed Lighting
Parking
- Parking description:Asphalt Driveway, Attached Garage, Built In
- Garage:Yes
- Garage spaces:2
New listings near 3703 Cattail Greens Ct
- Coming Soon
 $1,150,000Coming Soon4 beds 4 baths4,239 sq. ft.
14346 Musgrove Farm Ct, GLENWOOD, MD 21738
MLS# MDHW2073156Listed by: SAMSON PROPERTIES  $699,000Pending4 beds 3 baths1,896 sq. ft.
14020 Castlebar Dr, GLENWOOD, MD 21738
MLS# MDHW2072134Listed by: WEICHERT, REALTORS $1,350,000Pending4 beds 4 baths4,954 sq. ft.
14078 Patterson Farm Ct, GLENELG, MD 21737
MLS# MDHW2070898Listed by: KELLER WILLIAMS LUCIDO AGENCY $1,500,000Pending6 beds 5 baths6,495 sq. ft.
3606 Willow Birch Dr, GLENWOOD, MD 21738
MLS# MDHW2070618Listed by: NORTHROP REALTY $1,200,000Active5 beds 5 baths5,448 sq. ft.
15528 Cattail Oaks, GLENWOOD, MD 21738
MLS# MDHW2070438Listed by: THE KW COLLECTIVE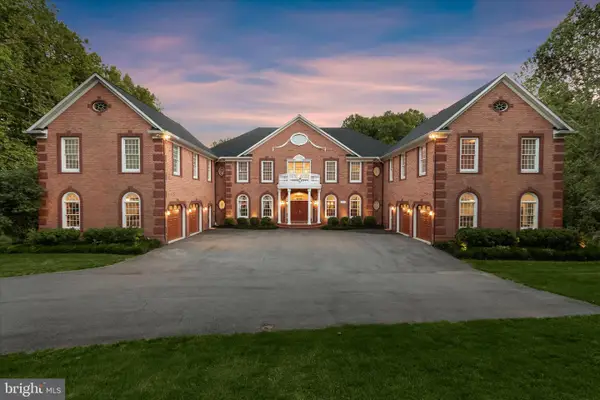 $2,200,000Pending7 beds 8 baths11,852 sq. ft.
15509 Cattail Oaks, GLENWOOD, MD 21738
MLS# MDHW2068590Listed by: NORTHROP REALTY $1,579,900Active4 beds 4 baths
2938 Route 97, GLENWOOD, MD 21738
MLS# MDHW2068652Listed by: NORTHROP REALTY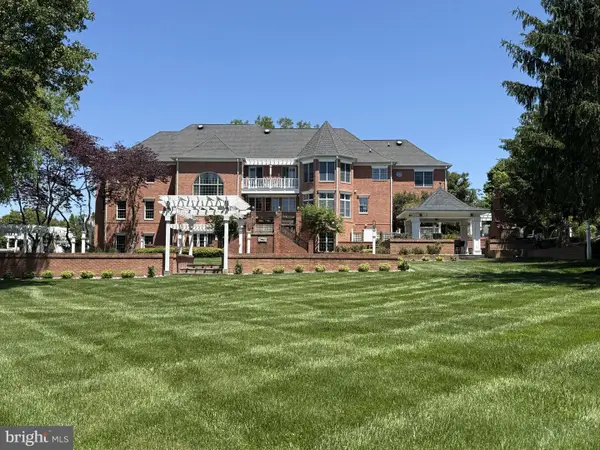 $2,950,000Active5 beds 7 baths10,052 sq. ft.
3644 Broadleaf Ct, GLENWOOD, MD 21738
MLS# MDHW2068028Listed by: NORTHROP REALTY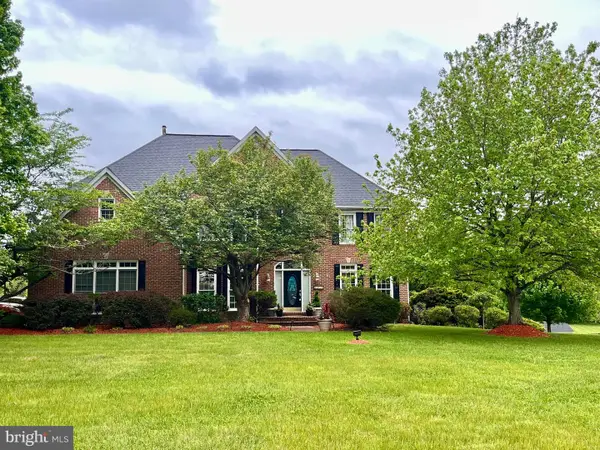 $1,200,000Active4 beds 5 baths5,179 sq. ft.
3357 Danmark Dr, GLENWOOD, MD 21738
MLS# MDHW2067168Listed by: LONG & FOSTER REAL ESTATE, INC.


Protect your home and budget from life's surprises with an Assurant Home Warranty, backed by a partner that supports you through every step of homeownership. Explore Plans.
© 2023 - 2026 ERA Franchise Systems LLC. All rights reserved. ERA Franchise Systems LLC fully supports the principles of the Fair Housing Act and the Equal Opportunity Act. ERA, ERA Real Estate powered, and their respective logos are registered service marks of ERA Franchise Systems LLC. Each office is independently owned and operated.