
451 Timber Ln, Grasonville, MD 21638
Local realty services provided by:ERA Martin Associates
Upcoming open houses
- Sat, Nov 2111:00 am - 01:00 pm
Listed by: gretchen v wichlinski
Office: compass
MLS#:MDQA2019238
Source:BRIGHTMLS
Price summary
- Price:$409,900
- Price per sq. ft.:$374
- Monthly HOA dues:$66.67
About this home
Welcome to 451 Timber Lane, Grasonville! Nestled on a desirable corner lot in the sought-after The Woods neighborhood, this beautifully refreshed 3-bedroom, 2-bath rancher offers the perfect combination of comfort, style, and convenient single-level living.
From the moment you arrive, the welcoming front porch invites you to sit back, relax, and enjoy the charm of this established neighborhood. Step inside to discover a bright, inviting home featuring a freshly painted interior, updated luxury vinyl plank flooring, and updated ceiling fans and light fixtures. The comfortable, functional floor plan is designed for easy everyday living.
The heart of the home is the beautifully updated kitchen, featuring quartz countertops and updated appliances. The inviting living area is enhanced by a cozy electric fireplace, creating the perfect atmosphere for relaxing evenings at home. Three comfortable bedrooms and two full bathrooms provide plenty of flexibility for family, guests, or a home office.
Step outside to enjoy the rear deck, an ideal spot for morning coffee, outdoor dining, or simply unwinding after a long day.
Location is another standout feature! Conveniently situated in Grasonville, just approximately 15 minutes from the Chesapeake Bay Bridge, this home offers easy access to Route 50, Kent Island, Annapolis, and the surrounding Eastern Shore. Enjoy nearby shopping, dining, marinas, and all the recreational opportunities that make Eastern Shore living so special.
Move-in ready, thoughtfully refreshed, and ideally located—451 Timber Lane is ready to welcome you home!...
Contact an agent
Home facts
- Year built:1999
- Subdivision & Development:THE WOODS
- Listing ID #:MDQA2019238
- Added:7 day(s) ago
- Updated:November 15, 2026 at 02:53 PM
Rooms and interior
- Bedrooms:3
- Total bathrooms:2
- Full bathrooms:2
- Flooring:Carpet, Luxury Vinyl Plank
- Dining Description:Dining Area
- Bathrooms Description:Full Bath, Primary Bath(s), Primary Bathroom
- Kitchen Description:Dishwasher, Disposal, Icemaker, Refrigerator, Stove, Upgraded Countertops
- Bedroom Description:Entry Level Bedroom, Primary Bedroom
- Living area:1,096 sq. ft.
Heating and cooling
- Cooling:Central A/C, Heat Pump(s)
- Heating:Electric, Heat Pump(s)
Structure and exterior
- Year built:1999
- Building area:1,096 sq. ft.
- Lot area:0.18 Acres
- Lot Features:Corner
- Architectural Style:Ranch/Rambler
- Construction Materials:Vinyl Siding
- Exterior Features:Deck(s), Porch(es)
- Foundation Description:Crawl Space
- Levels:1 Story
Schools
- High school:KENT ISLAND
- Middle school:STEVENSVILLE
Utilities
- Water:Public
- Sewer:Public Sewer
Finances and disclosures
- Price:$409,900
- Price per sq. ft.:$374
- Tax amount:$2,793 (2026)
Features and amenities
- Laundry features:Dryer, Washer
- Amenities:Window Treatments
Parking
- Parking description:Asphalt Driveway, Attached Garage, Garage Door Opener, Off Street
- Garage:Yes
- Garage spaces:2
New listings near 451 Timber Ln
- New
 $349,000Active6 beds -- baths2,655 sq. ft.
5122 Main St, GRASONVILLE, MD 21638
MLS# MDQA2019288Listed by: EXECUHOME REALTY - New
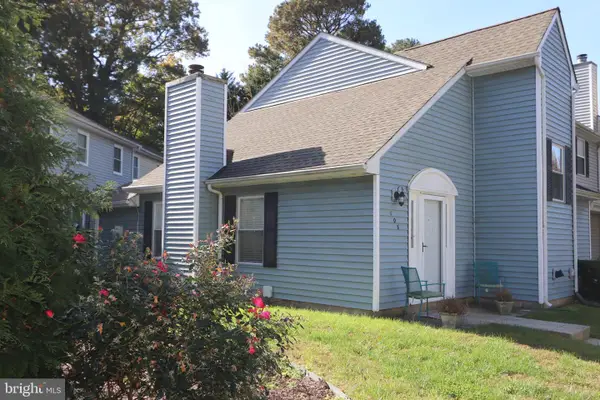 $300,000Active2 beds 2 baths1,378 sq. ft.
108 Fox Run, GRASONVILLE, MD 21638
MLS# MDQA2019240Listed by: ROSENDALE REALTY 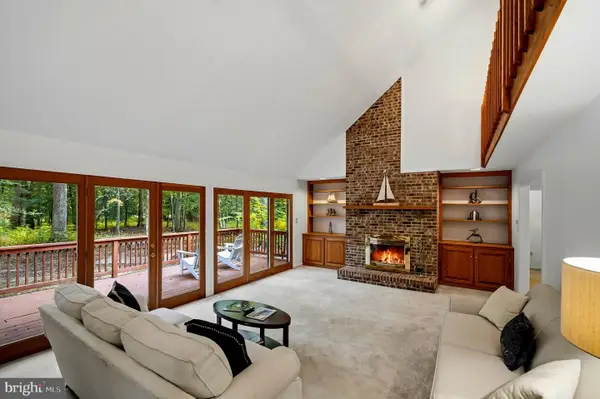 $550,000Pending3 beds 3 baths2,850 sq. ft.
24 Fairway Isl, GRASONVILLE, MD 21638
MLS# MDQA2019188Listed by: LONG & FOSTER REAL ESTATE, INC.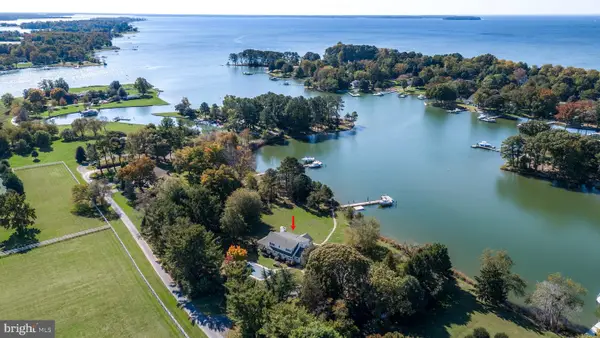 $1,650,000Active5 beds 4 baths3,218 sq. ft.
312 Greenwood Point Rd, GRASONVILLE, MD 21638
MLS# MDQA2019158Listed by: COLDWELL BANKER REALTY $129,200Active1 beds 1 baths580 sq. ft.
111 Beach Harbor Dr #85 A, GRASONVILLE, MD 21638
MLS# MDQA2019142Listed by: CENTURY 21 DOWNTOWN $249,000Active2 beds 1 baths864 sq. ft.
116 Watermans Ct, GRASONVILLE, MD 21638
MLS# MDQA2019052Listed by: LONG & FOSTER REAL ESTATE, INC. $764,500Active4 beds 4 baths2,715 sq. ft.
414 Narnia Dr N, GRASONVILLE, MD 21638
MLS# MDQA2019040Listed by: LONG & FOSTER REAL ESTATE, INC.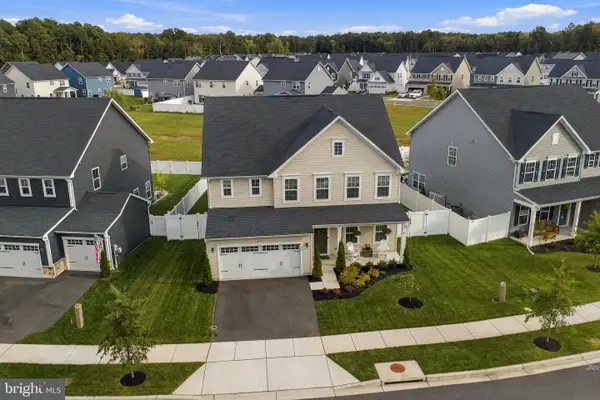 $649,000Active5 beds 3 baths3,020 sq. ft.
114 Pathfinder Cir, GRASONVILLE, MD 21638
MLS# MDQA2019022Listed by: LONG & FOSTER REAL ESTATE, INC. $455,000Pending4 beds 3 baths2,189 sq. ft.
336 Timber Ln, GRASONVILLE, MD 21638
MLS# MDQA2019024Listed by: LONG & FOSTER REAL ESTATE, INC.


Protect your home and budget from life's surprises with an Assurant Home Warranty, backed by a partner that supports you through every step of homeownership. Explore Plans.
© 2023 - 2026 ERA Franchise Systems LLC. All rights reserved. ERA Franchise Systems LLC fully supports the principles of the Fair Housing Act and the Equal Opportunity Act. ERA, ERA Real Estate powered, and their respective logos are registered service marks of ERA Franchise Systems LLC. Each office is independently owned and operated.