
111 Beach Harbor Dr #85 A, Grasonville, MD 21638
Local realty services provided by:ERA Valley Realty
111 Beach Harbor Dr #85 A,Grasonville, MD 21638
$129,200
- 1 Beds
- 1 Baths
- 580 sq. ft.
- Single family
- Active
Listed by: robert f hirsch jr.
Office: century 21 downtown
MLS#:MDQA2019142
Source:BRIGHTMLS
Price summary
- Price:$129,200
- Price per sq. ft.:$222.76
About this home
Site contains a 2011 DutchPark tiny home style RV with an attached 200sqft sunroom. 2 decks, 8x8 shed, patio, deep shaded lot.
The RV is 40ft long, with 2 large bump outs and has cathedral ceilings, a shingle roof and house type siding. Heating is propane forced air and central air conditioning. Has 1 queen br and Sleeps 6 with 2 queen size sleeper sofas.
Located in Beach Harbor in Grasonville MD. Membership provides amenities including Clubhouse, Bathhouse, Swimming Pool and Hot Tub, Playground, Multipurpose courts, Boat Launch and Beach. Season runs March 15th through first Monday following Thanksgiving. Limited access during the off season.
Contact an agent
Home facts
- Year built:2011
- Subdivision & Development:BEACH HARBOR
- Listing ID #:MDQA2019142
- Added:1 day(s) ago
- Updated:October 27, 2026 at 11:33 AM
Rooms and interior
- Bedrooms:1
- Total bathrooms:1
- Full bathrooms:1
- Flooring:Carpet, Vinyl
- Dining Description:Combination Dining/Living
- Kitchen Description:Built-In Microwave, Built-Ins, Exhaust Fan, Oven/Range - Electric, Recessed Lighting, Refrigerator, Water Heater
- Living area:580 sq. ft.
Heating and cooling
- Cooling:Ceiling Fan(s), Central A/C
- Heating:90% Forced Air, Propane - Leased
Structure and exterior
- Roof:Architectural Shingle, Metal
- Year built:2011
- Building area:580 sq. ft.
- Lot Features:Canal, Flood Plain, Landscaping, Trees/Wooded
- Architectural Style:Modular/Pre-Fabricated
- Construction Materials:Modular/Manufactured, Vinyl Siding
- Exterior Features:Bump-outs, Deck(s), Exterior Lighting, Patio(s), Play Area, Play Equipment, Private Beach, Sport Court, Street Lights, Tennis Court(s)
- Levels:1 Story
Utilities
- Water:Private/Community Water
- Sewer:Public Sewer
Finances and disclosures
- Price:$129,200
- Price per sq. ft.:$222.76
Features and amenities
- Amenities:Built-Ins, Ceiling Fan(s), Chair Railings, Double Pane Windows, Electric Available, Exterior Cameras, Phone Available, Recessed Lighting, Security Gate, Sound System, Window Treatments
Parking
- Parking description:Gravel Driveway, Off Site, Off Street
New listings near 111 Beach Harbor Dr #85 A
 $275,000Active2 beds 1 baths864 sq. ft.
116 Watermans Ct, GRASONVILLE, MD 21638
MLS# MDQA2019052Listed by: LONG & FOSTER REAL ESTATE, INC. $764,500Active4 beds 4 baths2,715 sq. ft.
414 Narnia Dr N, GRASONVILLE, MD 21638
MLS# MDQA2019040Listed by: LONG & FOSTER REAL ESTATE, INC.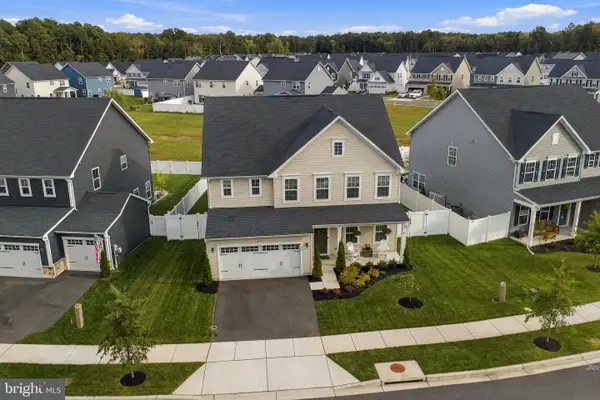 $669,000Active5 beds 3 baths3,020 sq. ft.
114 Pathfinder Cir, GRASONVILLE, MD 21638
MLS# MDQA2019022Listed by: LONG & FOSTER REAL ESTATE, INC. $455,000Pending4 beds 3 baths2,189 sq. ft.
336 Timber Ln, GRASONVILLE, MD 21638
MLS# MDQA2019024Listed by: LONG & FOSTER REAL ESTATE, INC. $75,000Active1 beds 1 baths792 sq. ft.
46 F Zuma Beach, GRASONVILLE, MD 21638
MLS# MDQA2018986Listed by: REAL BROKER, LLC - CHESTER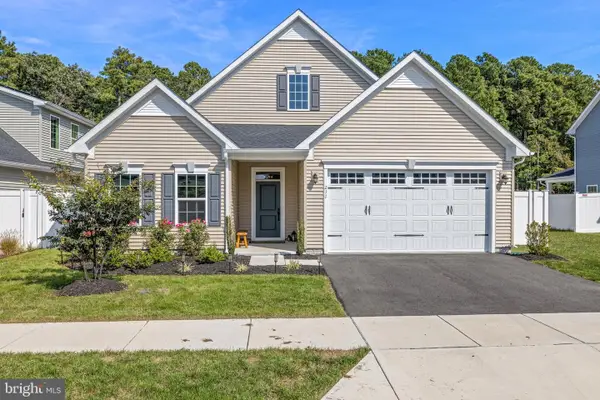 $550,000Active3 beds 2 baths1,967 sq. ft.
211 Pathfinder Cir, GRASONVILLE, MD 21638
MLS# MDQA2018956Listed by: SAMSON PROPERTIES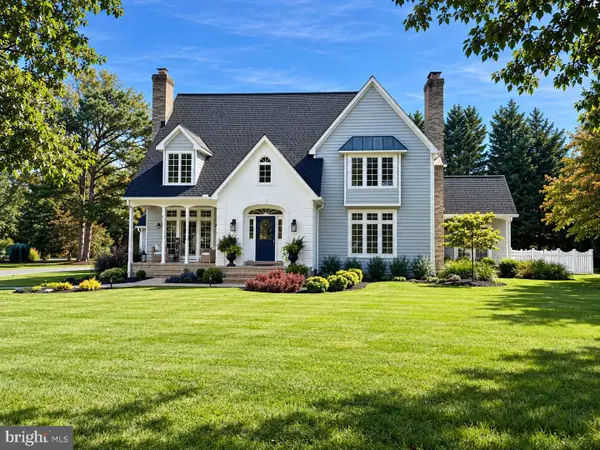 $1,495,000Active5 beds 4 baths3,707 sq. ft.
228 Prospect Bay Dr W, GRASONVILLE, MD 21638
MLS# MDQA2018936Listed by: RE/MAX EXECUTIVE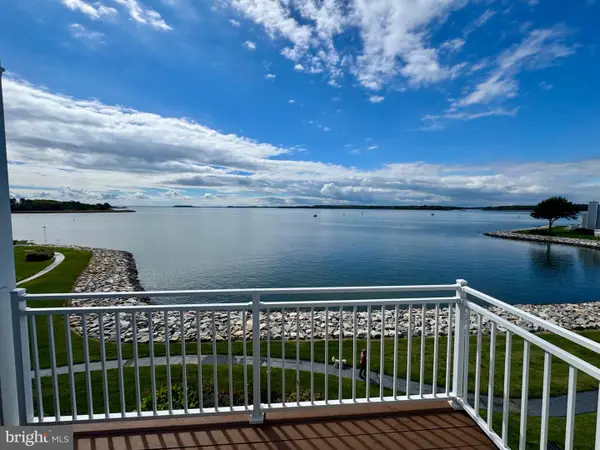 $1,199,000Active3 beds 4 baths2,755 sq. ft.
1007 Oyster Cove Dr, GRASONVILLE, MD 21638
MLS# MDQA2018818Listed by: BERKSHIRE HATHAWAY HOMESERVICES HOMESALE REALTY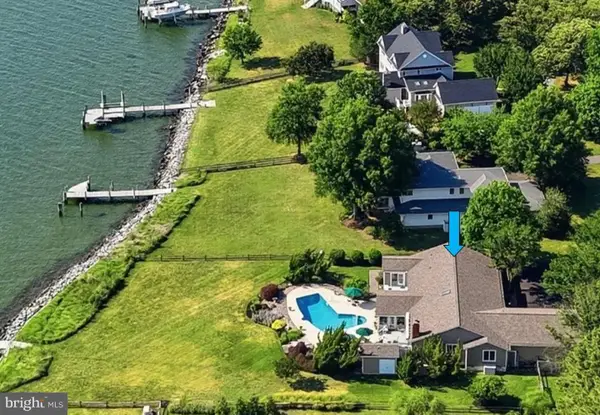 $1,599,900Active4 beds 4 baths3,137 sq. ft.
251 Prospect Bay Dr W, GRASONVILLE, MD 21638
MLS# MDQA2018878Listed by: LONG & FOSTER REAL ESTATE, INC.


Protect your home and budget from life's surprises with an Assurant Home Warranty, backed by a partner that supports you through every step of homeownership. Explore Plans.
© 2023 - 2026 ERA Franchise Systems LLC. All rights reserved. ERA Franchise Systems LLC fully supports the principles of the Fair Housing Act and the Equal Opportunity Act. ERA, ERA Real Estate powered, and their respective logos are registered service marks of ERA Franchise Systems LLC. Each office is independently owned and operated.