
45624 Pam's Way, Great Mills, MD 20634
Local realty services provided by:ERA OakCrest Realty, Inc.
45624 Pam's Way,Great Mills, MD 20634
$549,990
- 4 Beds
- 4 Baths
- 2,385 sq. ft.
- Single family
- Active
Listed by: theresa l haffer
Office: century 21 new millennium
MLS#:MDSM2033512
Source:BRIGHTMLS
Price summary
- Price:$549,990
- Price per sq. ft.:$230.6
- Monthly HOA dues:$91.67
About this home
Say hello to Southern Maryland's newest beautiful and affordable housing! Schaefer Homes proudly announces its brand new homesites in the Norris Woods community- located in fast growing Great Mills. Close to Shopping, Schools and Naval Air Station PAX. September incentive is Free Rec Room . This home is Under Construction !! The Monroe Model offers Four Bedrooms, 2.5 Bath, Open floor plan includes a dedicated office and a large family room with luxury vinyl flooring.Spacious kitchen is the heart of the home, showcasing an oversized quartz countertop island, stainless steel appliances, and abundant cabinetry. A main -level home office or flex room provides the ideal space for working from home or relaxing. Upstairs, the owner's suite features a walk-in closet, a luxury shower, with upgraded tile walls and bathroom floor, double sink with upgraded vanity . With options for a finished basement adding up to 5 bedrooms and 3.5 baths. Still time to add personal selections. Add a screened- in porch, patio or deck to expand your living space. These homesites are selling fast — don't miss your chance to be part of one of Southern Maryland's most sought-after new communities. Schedule your appointment today! *Photos may show optional features. See sales team for available selections and details.*
Builder is offering $10,000 towards closing with the using our Preferred Lender and Title Company....
Contact an agent
Home facts
- Year built:2026
- Subdivision & Development:NORRIS WOODS
- Listing ID #:MDSM2033512
- Added:49 day(s) ago
- Updated:October 22, 2026 at 04:01 PM
Rooms and interior
- Bedrooms:4
- Total bathrooms:4
- Full bathrooms:3
- Half bathrooms:1
- Flooring:Carpet, Ceramic Tile, Luxury Vinyl Plank
- Dining Description:Dining Area
- Kitchen Description:Breakfast Area, Built-In Microwave, Carpet, Dishwasher, Energy Efficient Appliances, Icemaker, Kitchen - Island, Microwave, Oven/Range - Electric, Pantry, Recessed Lighting, Refrigerator, Stainless Steel Appliances, Upgraded Countertops
- Bedroom Description:Carpet, Walk In Closet(s)
- Basement:Yes
- Basement Description:Rough Bath Plumb, Sump Pump, Walkout Stairs
- Living area:2,385 sq. ft.
Heating and cooling
- Cooling:Central A/C
- Heating:90% Forced Air, Electric, Heat Pump(s), Programmable Thermostat
Structure and exterior
- Roof:Architectural Shingle
- Year built:2026
- Building area:2,385 sq. ft.
- Lot area:0.22 Acres
- Lot Features:Cleared, Corner
- Architectural Style:Colonial
- Construction Materials:Brick Veneer, Stick Built, Vinyl Siding
- Exterior Features:Exterior Lighting
- Foundation Description:Concrete Perimeter
- Levels:3 Story
Utilities
- Water:Public
- Sewer:Aerobic Septic, Public Septic
Finances and disclosures
- Price:$549,990
- Price per sq. ft.:$230.6
- Tax amount:$3,800 (2026)
Features and amenities
- Laundry features:Washer/Dryer Hookups Only
- Amenities:Carbon Monoxide Detector(s), Carpet, Recessed Lighting, Smoke Detector, Sprinkler System - Indoor, Underground Utilities
Parking
- Parking description:Asphalt Driveway, Attached Garage, Garage - Front Entry, Garage Door Opener, Inside Access, Off Street
- Garage:Yes
- Garage spaces:2
New listings near 45624 Pam's Way
- Coming Soon
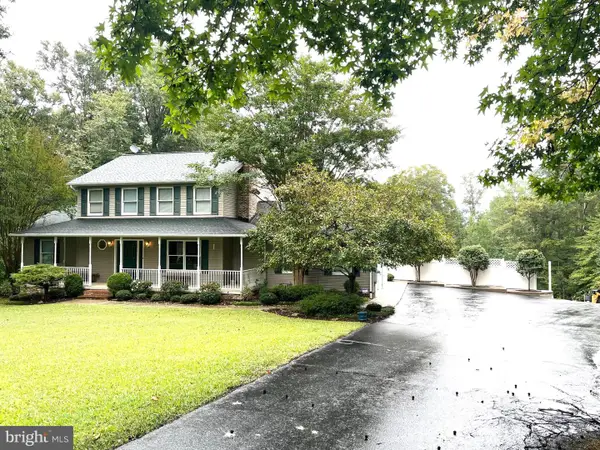 $749,000Coming Soon4 beds 4 baths3,120 sq. ft.
45460 Stoney Run Dr, GREAT MILLS, MD 20634
MLS# MDSM2034084Listed by: EXP REALTY, LLC - New
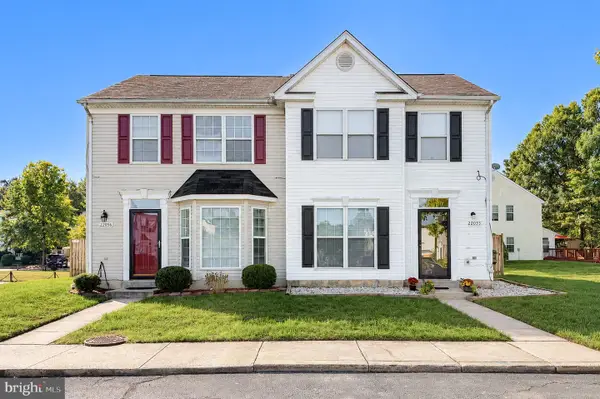 $299,900Active3 beds 3 baths1,422 sq. ft.
22055 Saint Elizabeths Ct, GREAT MILLS, MD 20634
MLS# MDSM2034248Listed by: RE/MAX REALTY GROUP - New
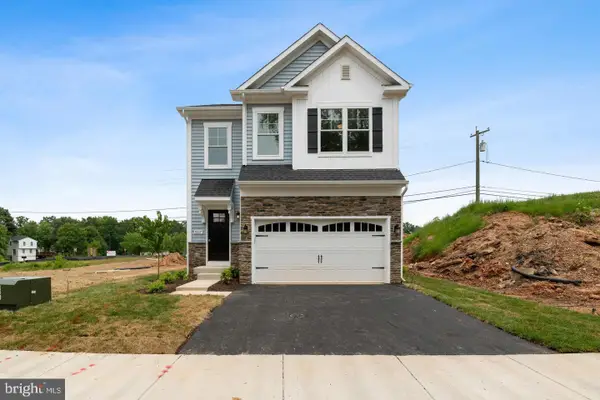 $539,000Active4 beds 4 baths2,058 sq. ft.
45640 Pam's Way, GREAT MILLS, MD 20634
MLS# MDSM2034302Listed by: CENTURY 21 NEW MILLENNIUM - Open Sat, 12 to 1:30pmNew
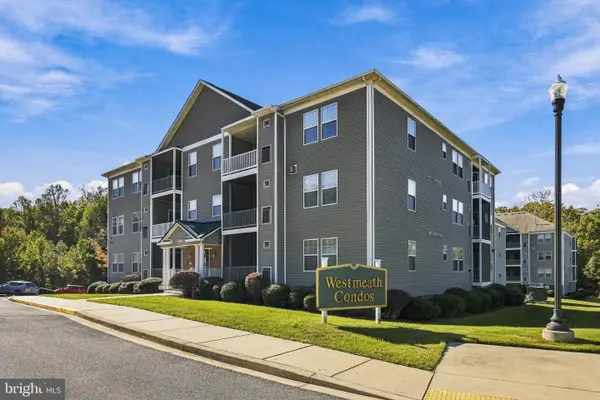 $205,000Active2 beds 2 baths1,174 sq. ft.
45482 Westmeath Way #h 14, GREAT MILLS, MD 20634
MLS# MDSM2034232Listed by: BERKSHIRE HATHAWAY HOMESERVICES PENFED REALTY - New
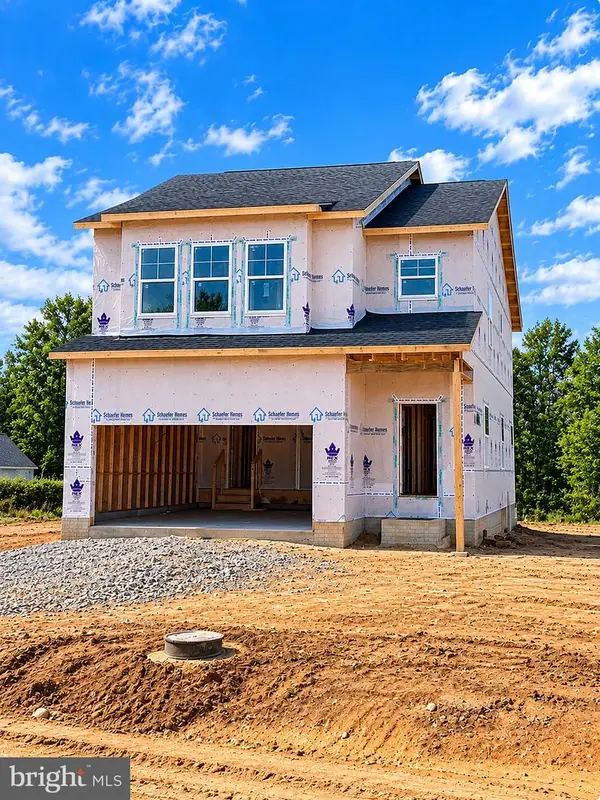 $529,990Active4 beds 4 baths2,289 sq. ft.
22226 Norris Woods St, GREAT MILLS, MD 20634
MLS# MDSM2034228Listed by: BLACKWELL REAL ESTATE, LLC - New
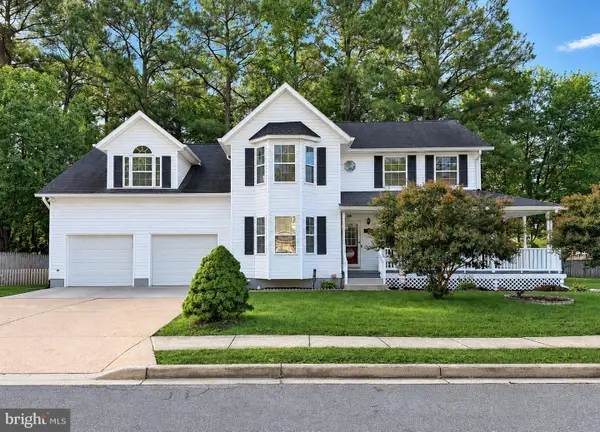 $494,900Active4 beds 4 baths3,904 sq. ft.
45817 Meadowlark Dr, GREAT MILLS, MD 20634
MLS# MDSM2034188Listed by: CENTURY 21 NEW MILLENNIUM 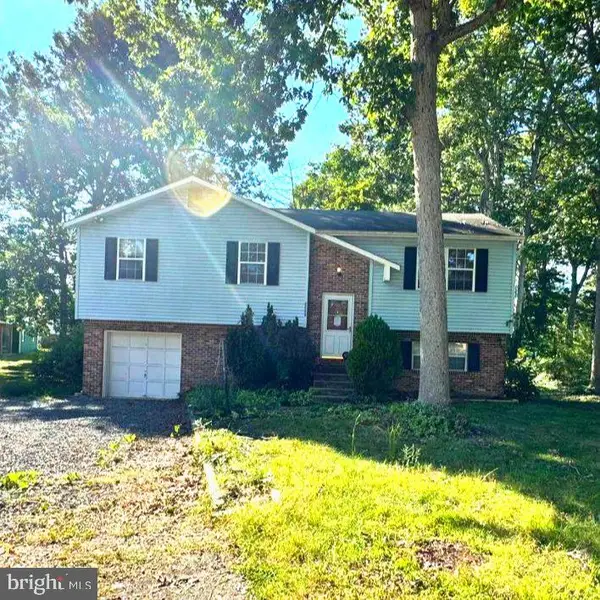 Listed by ERA$250,000Pending2 beds 2 baths2,850 sq. ft.
22259 Linwood Way, GREAT MILLS, MD 20634
MLS# MDSM2034204Listed by: O'BRIEN REALTY ERA POWERED- New
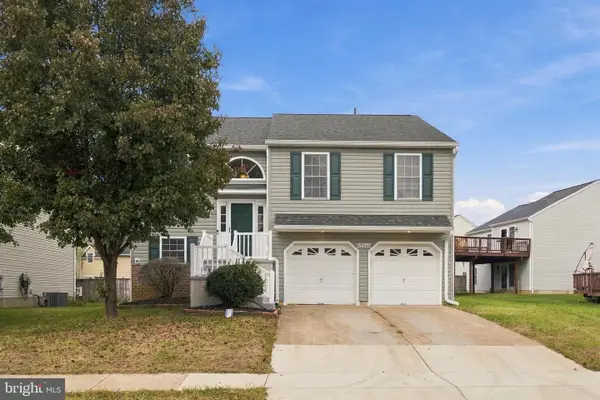 $389,000Active4 beds 3 baths1,344 sq. ft.
45546 Shannon St, GREAT MILLS, MD 20634
MLS# MDSM2034102Listed by: GOLDMINE REALTY  $325,000Active4 beds 2 baths1,200 sq. ft.
21940 Baja, GREAT MILLS, MD 20634
MLS# MDSM2033978Listed by: CENTURY 21 REDWOOD REALTY $499,999Active4 beds 4 baths3,734 sq. ft.
22313 Purple Martin Ct, GREAT MILLS, MD 20634
MLS# MDSM2033856Listed by: EXP REALTY, LLC


Protect your home and budget from life's surprises with an Assurant Home Warranty, backed by a partner that supports you through every step of homeownership. Explore Plans.
© 2023 - 2026 ERA Franchise Systems LLC. All rights reserved. ERA Franchise Systems LLC fully supports the principles of the Fair Housing Act and the Equal Opportunity Act. ERA, ERA Real Estate powered, and their respective logos are registered service marks of ERA Franchise Systems LLC. Each office is independently owned and operated.