
45754 Oliver Ct, Great Mills, MD 20634
Local realty services provided by:ERA Valley Realty
45754 Oliver Ct,Great Mills, MD 20634
$309,900
- 3 Beds
- 2 Baths
- 1,104 sq. ft.
- Single family
- Active
Listed by: michael william benton
Office: home towne real estate
MLS#:MDSM2033522
Source:BRIGHTMLS
Price summary
- Price:$309,900
- Price per sq. ft.:$280.71
About this home
Experience effortless one-level living in this beautifully refreshed 3-bedroom, 2-updated bathrooms, all-brick rancher featuring durable luxury vinyl plank flooring throughout! The open-concept kitchen shines with gleaming white cabinets, granite countertops, a center island, stainless steel appliances, and a dedicated dining space that flows seamlessly into the main living areas. Outside, enjoy a huge level yard perfect for relaxing or entertaining, all in an unbeatable location just minutes from the Patuxent Naval Air Base, shopping, dining, and local entertainment!
Contact an agent
Home facts
- Year built:1988
- Subdivision & Development:BEECHWOOD
- Listing ID #:MDSM2033522
- Added:49 day(s) ago
- Updated:October 22, 2026 at 04:01 PM
Rooms and interior
- Bedrooms:3
- Total bathrooms:2
- Full bathrooms:2
- Flooring:Luxury Vinyl Tile
- Dining Description:Dining Area, Dining Room
- Kitchen Description:Combination Kitchen/Living, Dishwasher, Kitchen - Eat-In, Kitchen - Island, Microwave, Recessed Lighting, Refrigerator, Stainless Steel Appliances, Stove
- Bedroom Description:Entry Level Bedroom, Primary Bedroom
- Living area:1,104 sq. ft.
Heating and cooling
- Cooling:Ceiling Fan(s), Heat Pump(s)
- Heating:Electric, Heat Pump(s)
Structure and exterior
- Year built:1988
- Building area:1,104 sq. ft.
- Lot area:0.25 Acres
- Lot Features:Front Yard, Level, Rear Yard
- Architectural Style:Ranch/Rambler
- Construction Materials:Brick
- Foundation Description:Permanent
- Levels:1 Story
Utilities
- Water:Public
- Sewer:Public Sewer
Finances and disclosures
- Price:$309,900
- Price per sq. ft.:$280.71
- Tax amount:$1,977 (2026)
Features and amenities
- Laundry features:Dryer, Washer
- Amenities:Ceiling Fan(s), Recessed Lighting
New listings near 45754 Oliver Ct
- Coming Soon
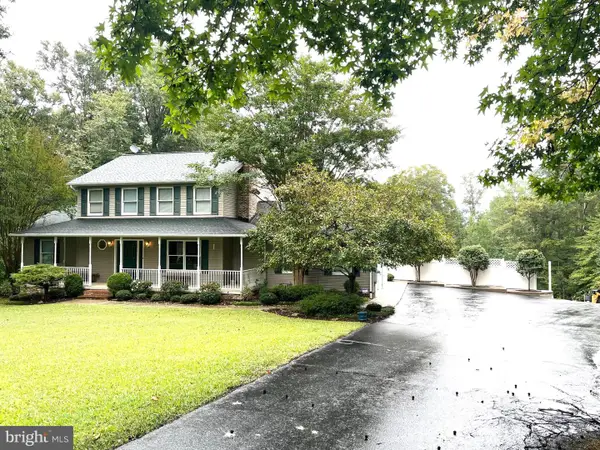 $749,000Coming Soon4 beds 4 baths3,120 sq. ft.
45460 Stoney Run Dr, GREAT MILLS, MD 20634
MLS# MDSM2034084Listed by: EXP REALTY, LLC - New
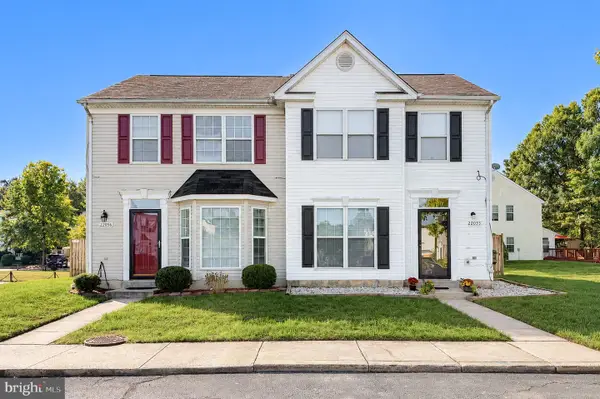 $299,900Active3 beds 3 baths1,422 sq. ft.
22055 Saint Elizabeths Ct, GREAT MILLS, MD 20634
MLS# MDSM2034248Listed by: RE/MAX REALTY GROUP - New
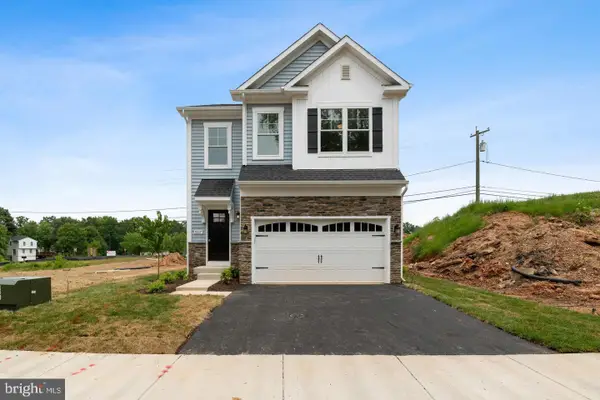 $539,000Active4 beds 4 baths2,058 sq. ft.
45640 Pam's Way, GREAT MILLS, MD 20634
MLS# MDSM2034302Listed by: CENTURY 21 NEW MILLENNIUM - Open Sat, 12 to 1:30pmNew
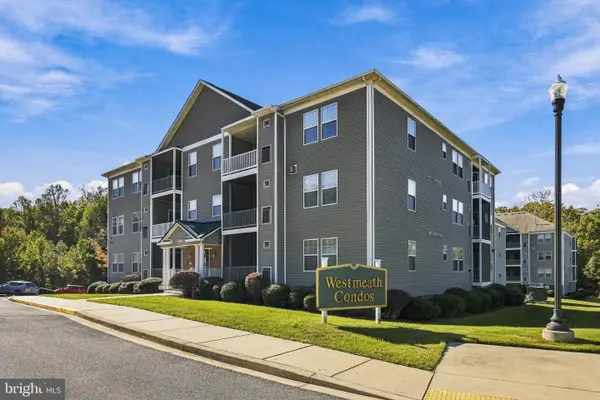 $205,000Active2 beds 2 baths1,174 sq. ft.
45482 Westmeath Way #h 14, GREAT MILLS, MD 20634
MLS# MDSM2034232Listed by: BERKSHIRE HATHAWAY HOMESERVICES PENFED REALTY - New
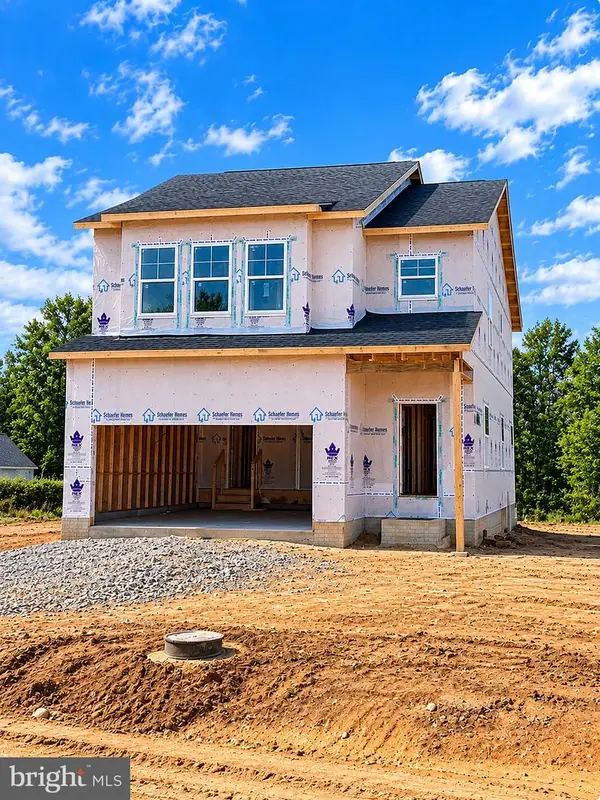 $529,990Active4 beds 4 baths2,289 sq. ft.
22226 Norris Woods St, GREAT MILLS, MD 20634
MLS# MDSM2034228Listed by: BLACKWELL REAL ESTATE, LLC - New
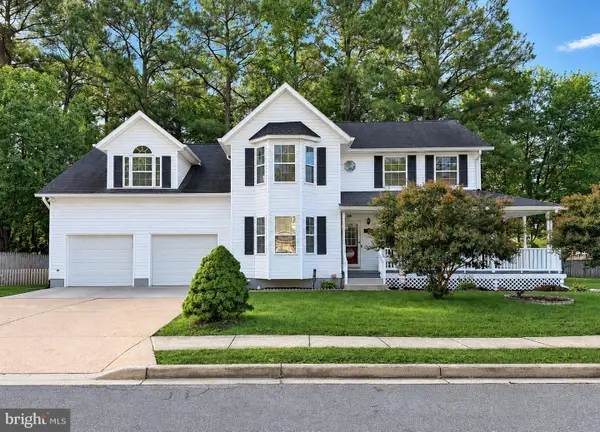 $494,900Active4 beds 4 baths3,904 sq. ft.
45817 Meadowlark Dr, GREAT MILLS, MD 20634
MLS# MDSM2034188Listed by: CENTURY 21 NEW MILLENNIUM 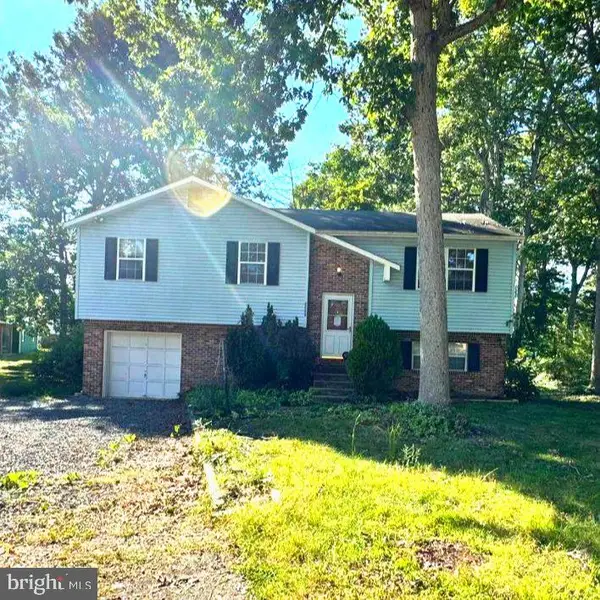 Listed by ERA$250,000Pending2 beds 2 baths2,850 sq. ft.
22259 Linwood Way, GREAT MILLS, MD 20634
MLS# MDSM2034204Listed by: O'BRIEN REALTY ERA POWERED- New
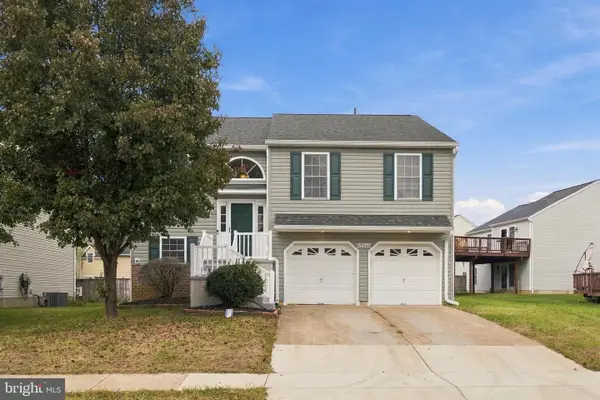 $389,000Active4 beds 3 baths1,344 sq. ft.
45546 Shannon St, GREAT MILLS, MD 20634
MLS# MDSM2034102Listed by: GOLDMINE REALTY  $325,000Active4 beds 2 baths1,200 sq. ft.
21940 Baja, GREAT MILLS, MD 20634
MLS# MDSM2033978Listed by: CENTURY 21 REDWOOD REALTY $499,999Active4 beds 4 baths3,734 sq. ft.
22313 Purple Martin Ct, GREAT MILLS, MD 20634
MLS# MDSM2033856Listed by: EXP REALTY, LLC


Protect your home and budget from life's surprises with an Assurant Home Warranty, backed by a partner that supports you through every step of homeownership. Explore Plans.
© 2023 - 2026 ERA Franchise Systems LLC. All rights reserved. ERA Franchise Systems LLC fully supports the principles of the Fair Housing Act and the Equal Opportunity Act. ERA, ERA Real Estate powered, and their respective logos are registered service marks of ERA Franchise Systems LLC. Each office is independently owned and operated.