
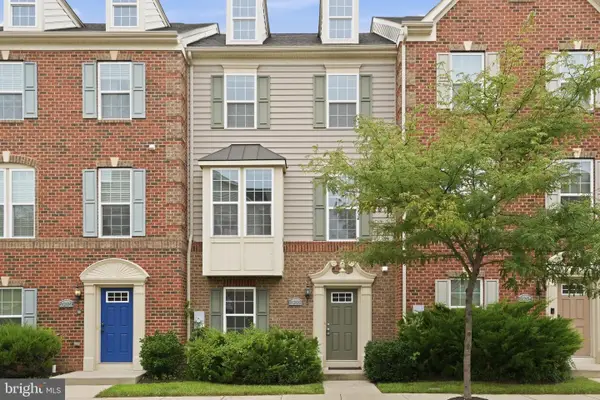
7133 Mathew St, Greenbelt, MD 20770
Local realty services provided by:ERA OakCrest Realty, Inc.
7133 Mathew St,Greenbelt, MD 20770
$600,000
- 4 Beds
- 4 Baths
- 2,879 sq. ft.
- Single family
- Active
Listed by: victor l bradford
Office: re/max excellence realty
MLS#:MDPG2216736
Source:BRIGHTMLS
Price summary
- Price:$600,000
- Price per sq. ft.:$208.41
- Monthly HOA dues:$50
About this home
4 bedrooms 3.5 baths finished basement with outside entrance -- new appliances 2022 stove, frig, built in microwave, dishwasher, washer + Dryer!! Sliding glass doors from main level to a spacious deck! Backs to woods! Fenced in backyard! Roosevelt HS District!! 2 car garage! Solar panels on convey! All paid off!! First floor family room with a fireplace!
Contact an agent
Home facts
- Year built:1988
- Subdivision & Development:GREENBROOK
- Listing ID #:MDPG2216736
- Added:1 day(s) ago
- Updated:August 26, 2026 at 01:50 PM
Rooms and interior
- Bedrooms:4
- Total bathrooms:4
- Full bathrooms:3
- Half bathrooms:1
- Flooring:Hardwood
- Basement:Yes
- Basement Description:Full, Fully Finished, Improved, Outside Entrance, Windows
- Living area:2,879 sq. ft.
Heating and cooling
- Cooling:Ceiling Fan(s), Central A/C
- Heating:Electric, Solar - Active
Structure and exterior
- Year built:1988
- Building area:2,879 sq. ft.
- Lot area:0.14 Acres
- Architectural Style:Colonial
- Construction Materials:Vinyl Siding
- Exterior Features:Deck(s)
- Foundation Description:Slab
- Levels:3 Story
Schools
- High school:ELEANOR ROOSEVELT
Utilities
- Water:Public
- Sewer:Public Sewer
Finances and disclosures
- Price:$600,000
- Price per sq. ft.:$208.41
- Tax amount:$11,574 (2025)
Parking
- Parking description:Attached Garage, Garage - Front Entry, Garage Door Opener, Off Street
- Garage:Yes
- Garage spaces:2
New listings near 7133 Mathew St
- Coming Soon
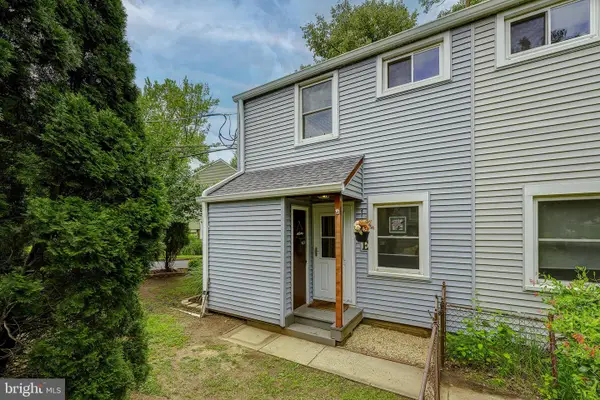 $210,000Coming Soon2 beds 1 baths782 sq. ft.
1-e Laurel Hill Rd, GREENBELT, MD 20770
MLS# MDPG2216238Listed by: COMPASS - New
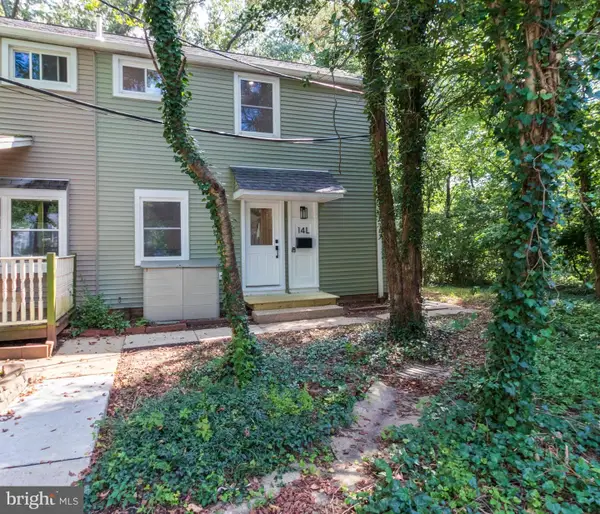 $220,000Active2 beds 1 baths790 sq. ft.
14 Laurel Hill Road #l, GREENBELT, MD 20770
MLS# MDPG2215424Listed by: TOWN CENTER REALTY & ASSOCIATES, INC - New
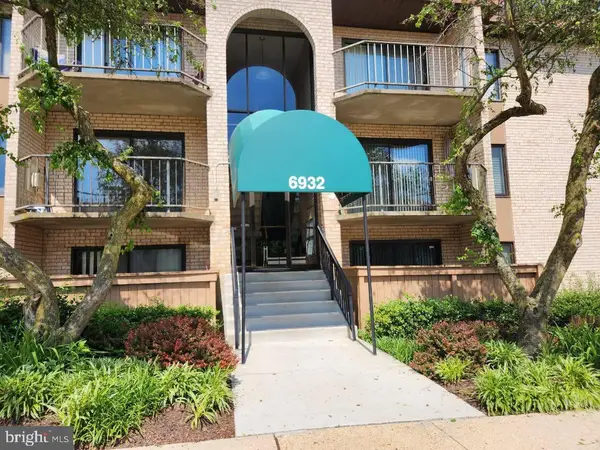 $160,000Active1 beds 1 baths750 sq. ft.
6932 Hanover Pkwy #303, GREENBELT, MD 20770
MLS# MDPG2216630Listed by: HALCYON REALTY GROUP LLC - New
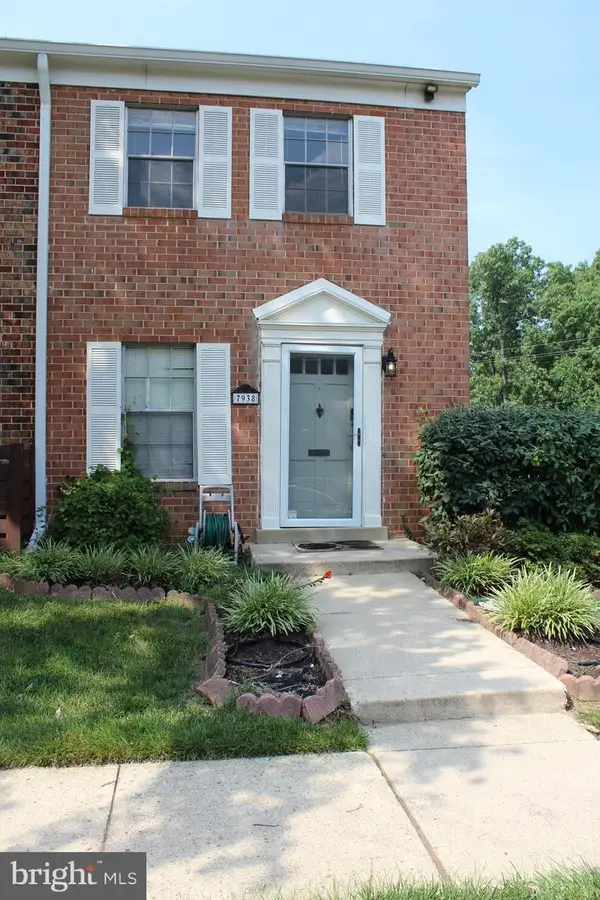 $229,000Active2 beds 2 baths1,018 sq. ft.
7938 Lakecrest Dr, GREENBELT, MD 20770
MLS# MDPG2216346Listed by: KELLER WILLIAMS PREFERRED PROPERTIES - New
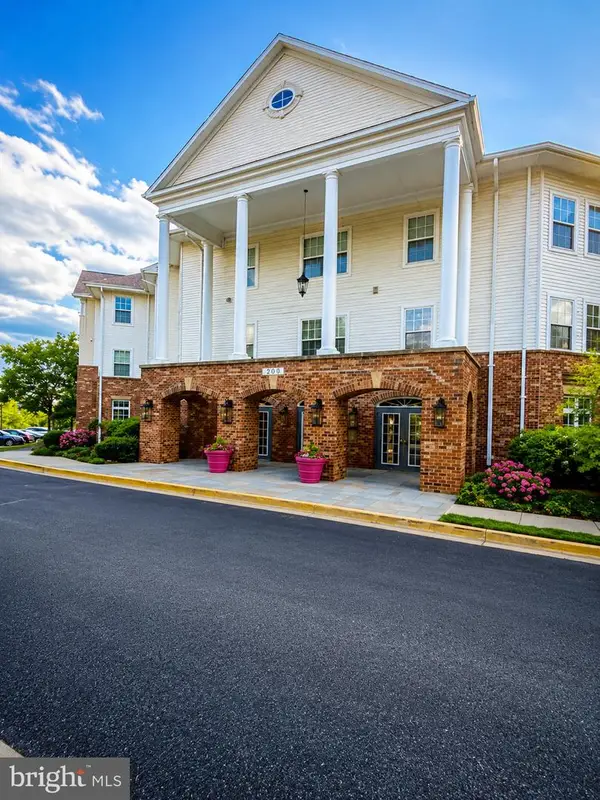 $255,000Active1 beds 1 baths989 sq. ft.
6640 Lake Park Dr 208, GREENBELT, MD 20770
MLS# MDPG2216252Listed by: TRADEMARK REALTY, INC 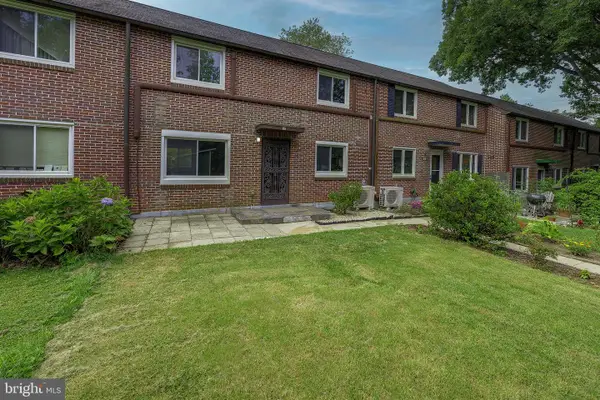 $260,000Pending2 beds 1 baths1,046 sq. ft.
6-s Hillside Rd, GREENBELT, MD 20770
MLS# MDPG2213468Listed by: COMPASS- New
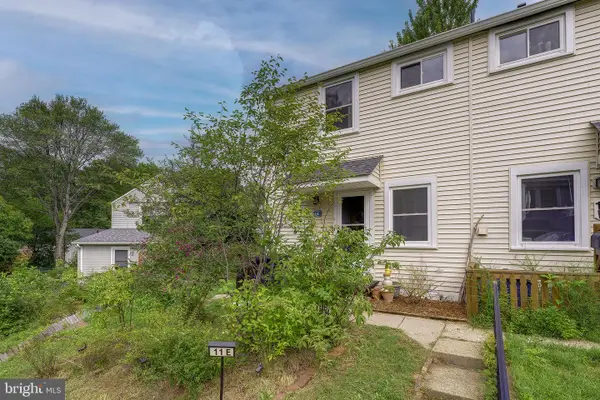 $295,000Active3 beds 2 baths782 sq. ft.
11-e Hillside Rd, GREENBELT, MD 20770
MLS# MDPG2215894Listed by: COMPASS - New
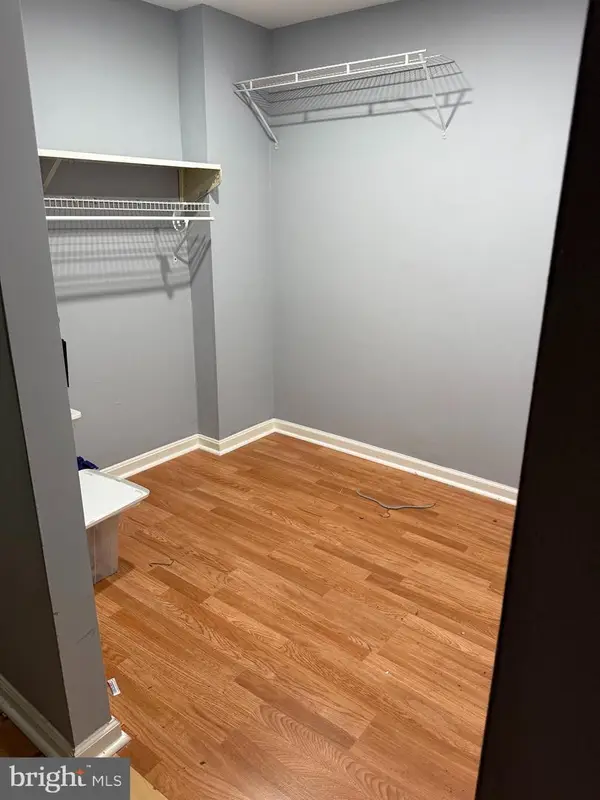 $219,999Active2 beds 2 baths1,188 sq. ft.
7716 Hanover Pkwy #101, GREENBELT, MD 20770
MLS# MDPG2215398Listed by: TARVER REALTY GROUP - New
 $545,000Active4 beds 4 baths2,534 sq. ft.
8202 N Channel Dr, GREENBELT, MD 20770
MLS# MDPG2206370Listed by: LONG & FOSTER REAL ESTATE, INC.


Protect your home and budget from life's surprises with an Assurant Home Warranty, backed by a partner that supports you through every step of homeownership. Explore Plans.
© 2023 - 2026 ERA Franchise Systems LLC. All rights reserved. ERA Franchise Systems LLC fully supports the principles of the Fair Housing Act and the Equal Opportunity Act. ERA, ERA Real Estate powered, and their respective logos are registered service marks of ERA Franchise Systems LLC. Each office is independently owned and operated.