
7716 Hanover Pkwy #101, Greenbelt, MD 20770
Local realty services provided by:Mountain Realty ERA Powered
7716 Hanover Pkwy #101,Greenbelt, MD 20770
$199,999
- 2 Beds
- 2 Baths
- 1,188 sq. ft.
- Condominium
- Active
Listed by: michael s. tarver
Office: tarver realty group
MLS#:MDPG2215398
Source:BRIGHTMLS
Price summary
- Price:$199,999
- Price per sq. ft.:$168.35
About this home
Spacious 2-bed, 2-bath condo in Greenbelt, MD, located right across from Eleanor Roosevelt High School. Quiet neighborhood with beautifully manicured landscape. Added bonus, first floor enclosed balcony (sunroom look). This property is being sold as-is. Open layout brings in lots of natural light. The master bedroom includes a private en-suite bath and large walk-in closet. Neighborhood convenient to shopping, dining, and easy access to major highways. FHA approved and condo fees include ALL utilities.
First-time buyer or looking to downsize, this home offers space and comfort.
Contact an agent
Home facts
- Year built:1974
- Subdivision & Development:GREENBRIAR CONDO PHASE I
- Listing ID #:MDPG2215398
- Added:46 day(s) ago
- Updated:October 04, 2026 at 01:58 PM
Rooms and interior
- Bedrooms:2
- Total bathrooms:2
- Full bathrooms:2
- Dining Description:Dining Area, Formal/Separate Dining Room
- Bathrooms Description:Primary Bath(s)
- Kitchen Description:Dishwasher, Disposal, Exhaust Fan, Kitchen - Eat-In, Oven/Range - Gas, Refrigerator, Stove
- Bedroom Description:Entry Level Bedroom, Walk In Closet(s)
- Living area:1,188 sq. ft.
Heating and cooling
- Cooling:Central A/C
- Heating:Forced Air, Natural Gas
Structure and exterior
- Year built:1974
- Building area:1,188 sq. ft.
- Architectural Style:Colonial
- Construction Materials:Brick
- Levels:1 Story
Utilities
- Water:Public
- Sewer:Public Sewer
Finances and disclosures
- Price:$199,999
- Price per sq. ft.:$168.35
- Tax amount:$2,708 (2022)
Features and amenities
- Laundry features:Dryer, Dryer - Electric, Dryer - Front Loading, Dryer In Unit, Washer, Washer In Unit
Parking
- Parking description:Parking Lot
New listings near 7716 Hanover Pkwy #101
- Coming SoonOpen Sat, 2 to 4pm
 $163,000Coming Soon1 beds 1 baths750 sq. ft.
6932 Hanover Pkwy #203, GREENBELT, MD 20770
MLS# MDPG2218482Listed by: SAMSON PROPERTIES - Coming Soon
 $190,000Coming Soon2 beds 1 baths1,188 sq. ft.
8003 Mandan Rd #301, GREENBELT, MD 20770
MLS# MDPG2218544Listed by: EXP REALTY, LLC - New
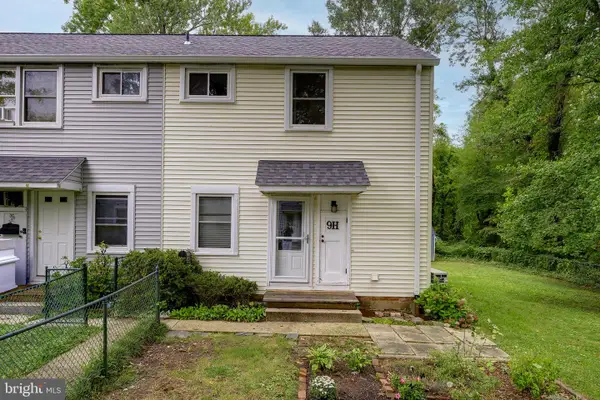 $255,000Active3 beds 1 baths920 sq. ft.
9-h Southway, GREENBELT, MD 20770
MLS# MDPG2215878Listed by: COMPASS - New
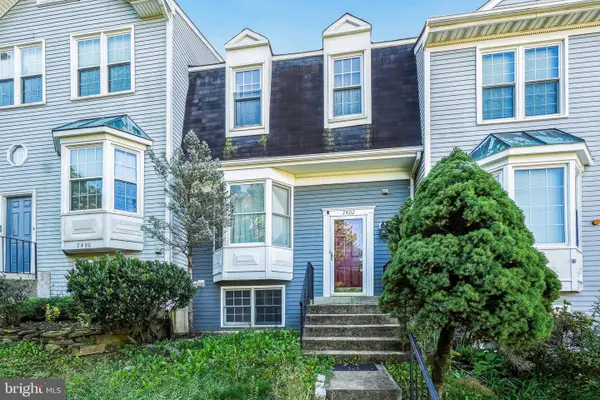 $375,000Active3 beds 4 baths1,252 sq. ft.
7402 Morrison Dr, GREENBELT, MD 20770
MLS# MDPG2221180Listed by: SAMSON PROPERTIES - Open Sun, 1 to 4pmNew
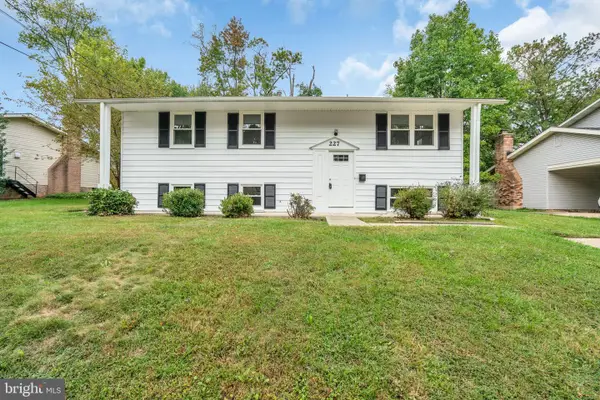 $569,000Active6 beds 3 baths2,300 sq. ft.
227 Lastner Ln, GREENBELT, MD 20770
MLS# MDPG2221090Listed by: UNIONPLUS REALTY, INC. - Open Sun, 12 to 2pmNew
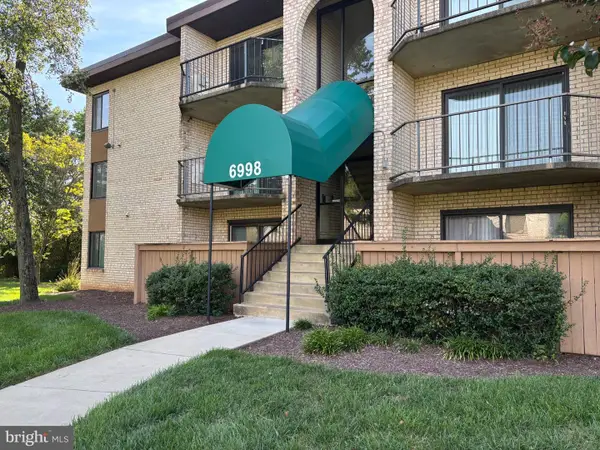 $158,000Active1 beds 1 baths750 sq. ft.
6998 Hanover Pkwy #203, GREENBELT, MD 20770
MLS# MDPG2220934Listed by: CENTURY 21 NEW MILLENNIUM - New
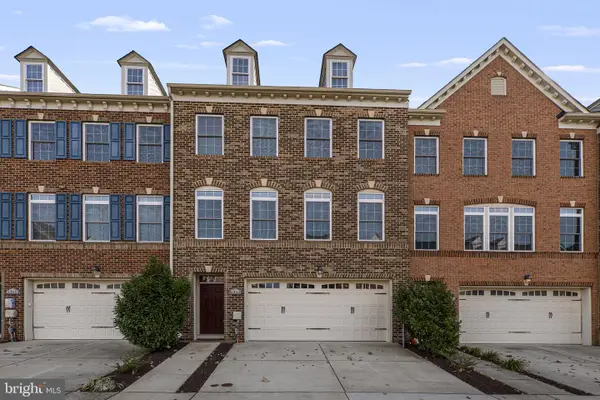 $679,900Active4 beds 5 baths3,600 sq. ft.
5313 Stream Bank Ln, GREENBELT, MD 20770
MLS# MDPG2208588Listed by: KELLER WILLIAMS CAPITAL PROPERTIES - New
 $434,900Active4 beds 4 baths1,883 sq. ft.
8113 Bird Ln, GREENBELT, MD 20770
MLS# MDPG2220534Listed by: RE/MAX REALTY GROUP - New
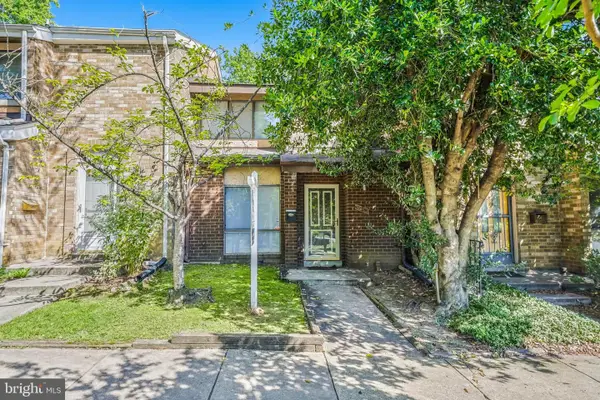 $299,999Active2 beds 2 baths1,170 sq. ft.
8212 Canning Ter, GREENBELT, MD 20770
MLS# MDPG2220686Listed by: THE HOME TEAM REALTY GROUP, LLC - New
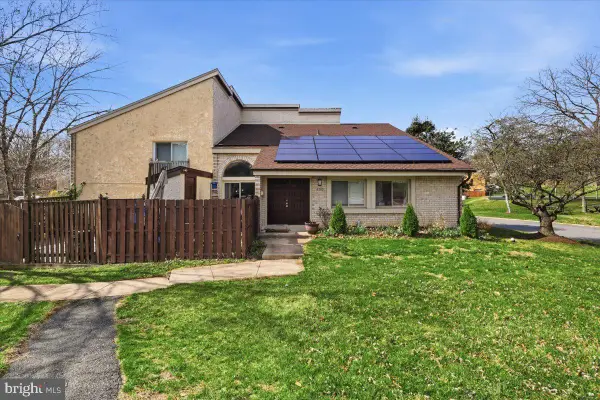 $346,580Active3 beds 2 baths1,103 sq. ft.
8363 Canning Ter, GREENBELT, MD 20770
MLS# MDPG2220558Listed by: RE/MAX REALTY GROUP


Protect your home and budget from life's surprises with an Assurant Home Warranty, backed by a partner that supports you through every step of homeownership. Explore Plans.
© 2023 - 2026 ERA Franchise Systems LLC. All rights reserved. ERA Franchise Systems LLC fully supports the principles of the Fair Housing Act and the Equal Opportunity Act. ERA, ERA Real Estate powered, and their respective logos are registered service marks of ERA Franchise Systems LLC. Each office is independently owned and operated.