
3307 Fairview Rd, Gwynn Oak, MD 21207
Local realty services provided by:Pagoda Realty ERA Powered
3307 Fairview Rd,Gwynn Oak, MD 21207
$205,800
- 4 Beds
- 2 Baths
- 1,200 sq. ft.
- Single family
- Active
Listed by: dana l. rowell
Office: realhome services and solutions, inc.
MLS#:MDBC2172684
Source:BRIGHTMLS
Price summary
- Price:$205,800
- Price per sq. ft.:$171.5
About this home
Opportunity awaits in this four bedroom, two bath home Some work/refreshing is required to make
this home move in ready but could be worth the effort. Whether you decide to customize this home
for yourself or rent it out, this house could be a great option. Possible mold present.
Contact an agent
Home facts
- Year built:1949
- Subdivision & Development:MILFORD GARDENS
- Listing ID #:MDBC2172684
- Added:50 day(s) ago
- Updated:October 01, 2026 at 03:01 PM
Rooms and interior
- Bedrooms:4
- Total bathrooms:2
- Full bathrooms:2
- Rooms Total:9
- Basement:Yes
- Basement Description:Unfinished
- Living area:1,200 sq. ft.
Heating and cooling
- Cooling:Central A/C
- Heating:Central
Structure and exterior
- Roof:Composite, Shingle
- Year built:1949
- Building area:1,200 sq. ft.
- Lot area:0.23 Acres
- Architectural Style:Cape Cod
- Construction Materials:Frame
- Levels:1 1/2 Story
Utilities
- Water:Public
- Sewer:Public Sewer
Finances and disclosures
- Price:$205,800
- Price per sq. ft.:$171.5
- Tax amount:$2,316 (2026)
New listings near 3307 Fairview Rd
- Coming Soon
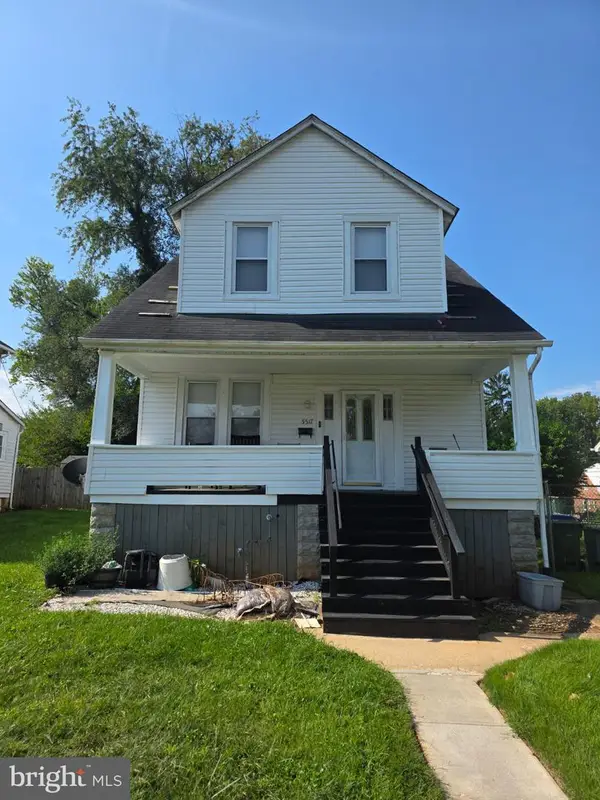 $199,900Coming Soon3 beds 2 baths1,103 sq. ft.
5517 Wesley Ave, BALTIMORE, MD 21207
MLS# MDBA2233052Listed by: EXP REALTY, LLC - Coming Soon
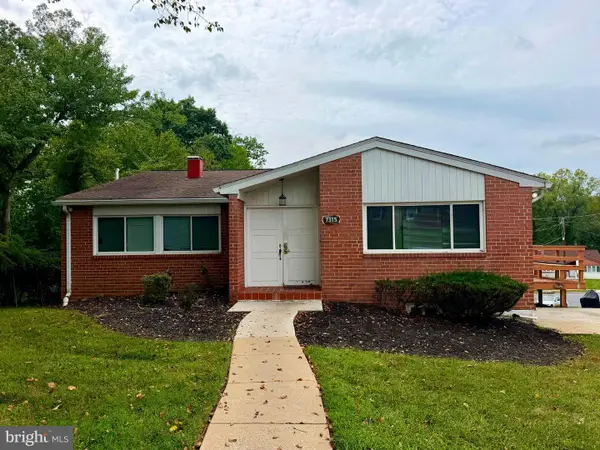 $375,000Coming Soon4 beds 2 baths2,795 sq. ft.
7315 Prince George Rd, PIKESVILLE, MD 21207
MLS# MDBC2175782Listed by: EXECUHOME REALTY - Coming Soon
 $395,000Coming Soon4 beds 2 baths1,031 sq. ft.
3202 Doycron Ct, BALTIMORE, MD 21207
MLS# MDBC2174540Listed by: LONG & FOSTER REAL ESTATE, INC. - Coming Soon
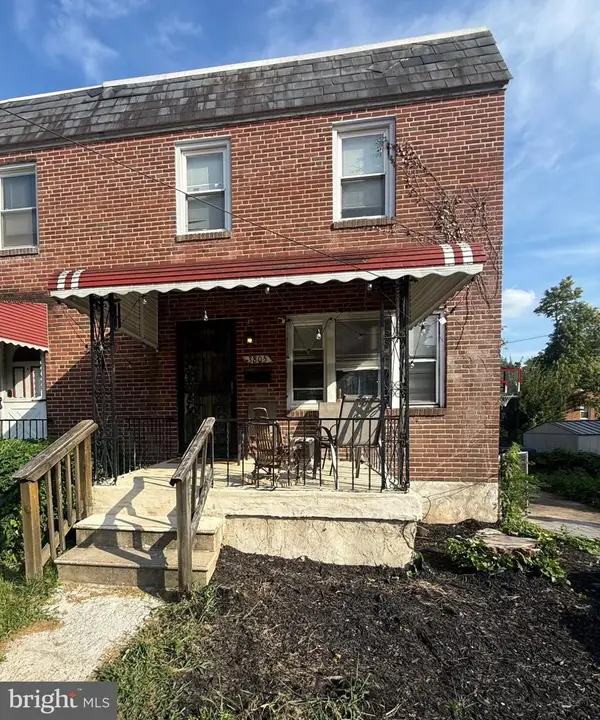 $250,000Coming Soon3 beds 2 baths1,600 sq. ft.
3805 N Rogers Ave, BALTIMORE, MD 21207
MLS# MDBA2229278Listed by: KELLER WILLIAMS GATEWAY LLC - New
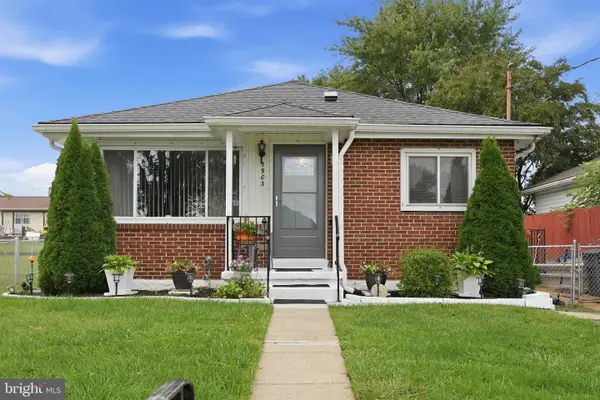 $299,900Active2 beds 2 baths1,380 sq. ft.
5903 Prince George St, BALTIMORE, MD 21207
MLS# MDBC2177402Listed by: RE/MAX EXECUTIVE - New
 $300,000Active3 beds 2 baths1,350 sq. ft.
10 Macconnachy Sq, BALTIMORE, MD 21207
MLS# MDBC2177278Listed by: CENTURY 21 NEW MILLENNIUM - New
 $309,900Active3 beds 2 baths2,284 sq. ft.
2633 Purnell Dr, BALTIMORE, MD 21207
MLS# MDBC2177146Listed by: ARGONAUT PROPERTY GROUP LLC - New
 $449,999Active4 beds 3 baths2,061 sq. ft.
6713 Yataurba Dr, GWYNN OAK, MD 21207
MLS# MDBC2177118Listed by: SAMSON PROPERTIES - New
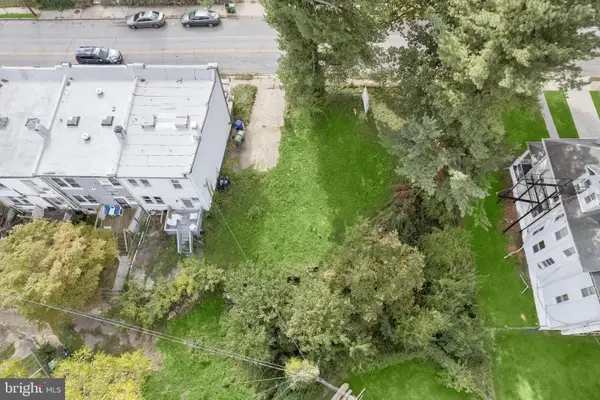 $90,000Active0.16 Acres
4116 Forest Ave W, BALTIMORE, MD 21207
MLS# MDBA2232642Listed by: NORTHROP REALTY  $199,900Pending5 beds 1 baths1,620 sq. ft.
2016 Mosby Ave, BALTIMORE, MD 21207
MLS# MDBC2173322Listed by: BERKSHIRE HATHAWAY HOMESERVICES HOMESALE REALTY


Protect your home and budget from life's surprises with an Assurant Home Warranty, backed by a partner that supports you through every step of homeownership. Explore Plans.
© 2023 - 2026 ERA Franchise Systems LLC. All rights reserved. ERA Franchise Systems LLC fully supports the principles of the Fair Housing Act and the Equal Opportunity Act. ERA, ERA Real Estate powered, and their respective logos are registered service marks of ERA Franchise Systems LLC. Each office is independently owned and operated.