
5612 Saint Marys St, Gwynn Oak, MD 21207
Local realty services provided by:ERA Liberty Realty
5612 Saint Marys St,Gwynn Oak, MD 21207
$369,990
- 3 Beds
- 2 Baths
- 1,520 sq. ft.
- Single family
- Pending
Listed by: heidi j heiderman
Office: samson properties
MLS#:MDBC2169948
Source:BRIGHTMLS
Price summary
- Price:$369,990
- Price per sq. ft.:$243.41
About this home
Fantastic Renovation on quiet dead end street! House is better than new! 2 bedrooms and full bath upstairs and additional bedroom and full bath on lower level. LVP Throughout. Open concept kitchen with white shaker cabinets, quartz countertops and stainless steel appliances. Both baths have dual vanities and custom tile! Schedule your showing today!
Contact an agent
Home facts
- Year built:1967
- Subdivision & Development:CATONSVILLE MANOR
- Listing ID #:MDBC2169948
- Added:50 day(s) ago
- Updated:September 06, 2026 at 07:38 AM
Rooms and interior
- Bedrooms:3
- Total bathrooms:2
- Full bathrooms:2
- Flooring:Luxury Vinyl Plank
- Basement:Yes
- Basement Description:Fully Finished
- Living area:1,520 sq. ft.
Heating and cooling
- Cooling:Central A/C
- Heating:Electric, Forced Air, Natural Gas
Structure and exterior
- Year built:1967
- Building area:1,520 sq. ft.
- Lot area:0.09 Acres
- Architectural Style:Ranch/Rambler
- Construction Materials:Brick Front, Vinyl Siding
- Foundation Description:Permanent
- Levels:2 Stories
Utilities
- Water:Public
- Sewer:Public Sewer
Finances and disclosures
- Price:$369,990
- Price per sq. ft.:$243.41
- Tax amount:$2,232 (2026)
Features and amenities
- Laundry features:Laundry
New listings near 5612 Saint Marys St
- Coming Soon
 $370,000Coming Soon4 beds 3 baths2,500 sq. ft.
2913 Oakhill Ave, BALTIMORE, MD 21207
MLS# MDBA2229700Listed by: THE KW COLLECTIVE - Coming Soon
 $395,000Coming Soon4 beds 2 baths1,031 sq. ft.
3202 Doycron Ct, BALTIMORE, MD 21207
MLS# MDBC2174540Listed by: LONG & FOSTER REAL ESTATE, INC. - Coming Soon
 $299,900Coming Soon1 beds -- baths1,986 sq. ft.
6409 Kriel St, BALTIMORE, MD 21207
MLS# MDBC2174522Listed by: RE/MAX ADVANTAGE REALTY - Coming Soon
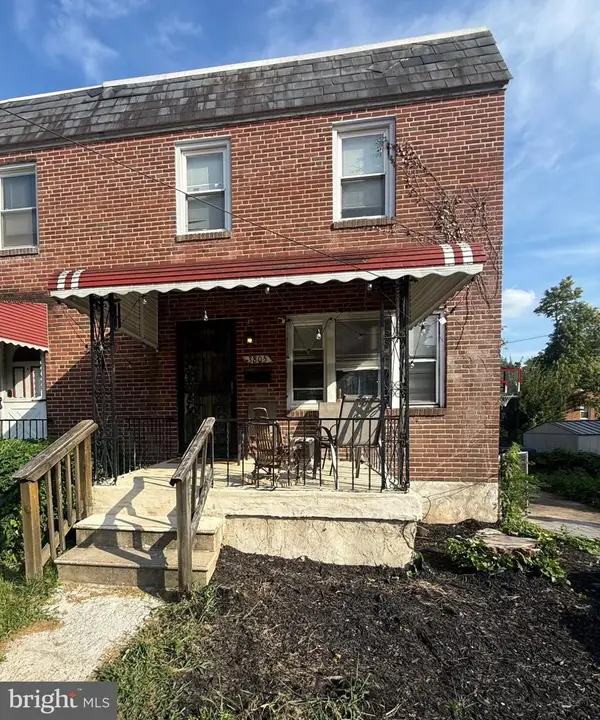 $250,000Coming Soon3 beds 2 baths1,600 sq. ft.
3805 N Rogers Ave, BALTIMORE, MD 21207
MLS# MDBA2229278Listed by: KELLER WILLIAMS GATEWAY LLC - Coming Soon
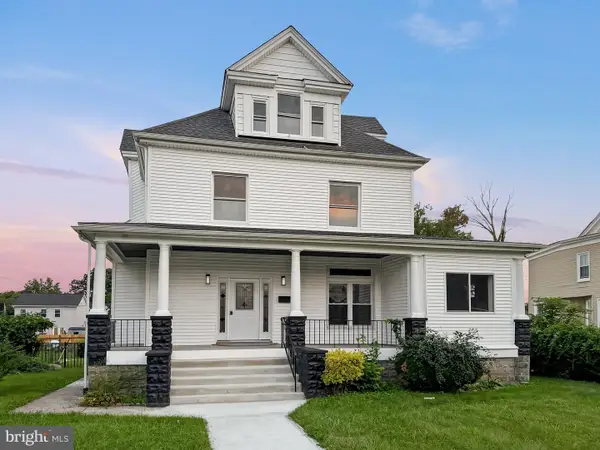 $514,900Coming Soon6 beds 4 baths3,155 sq. ft.
4011 Maine Ave, BALTIMORE, MD 21207
MLS# MDBA2227394Listed by: EXP REALTY, LLC - Coming Soon
 $450,000Coming Soon5 beds 4 baths1,909 sq. ft.
4505 Maine Ave, BALTIMORE, MD 21207
MLS# MDBA2227162Listed by: LPT REALTY, LLC - Coming Soon
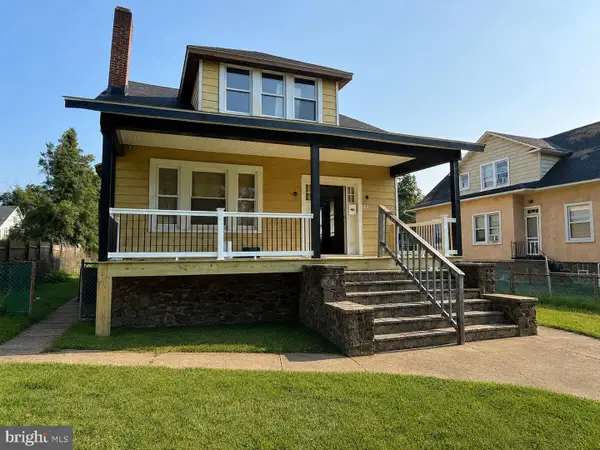 $424,999Coming Soon4 beds 4 baths1,773 sq. ft.
4700 Springdale Ave, BALTIMORE, MD 21207
MLS# MDBA2224774Listed by: BERKSHIRE HATHAWAY HOMESERVICES HOMESALE REALTY  $55,000Pending0.14 Acres
4016 Liberty Heights Ave, BALTIMORE, MD 21207
MLS# MDBA2205638Listed by: DOUGLAS REALTY LLC- New
 $290,000Active4 beds 2 baths1,852 sq. ft.
3606 Patterson Ave, BALTIMORE, MD 21207
MLS# MDBC2174898Listed by: SAMSON PROPERTIES - New
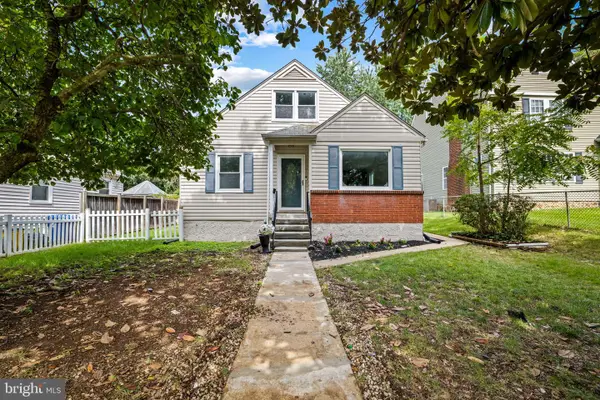 $369,900Active4 beds 3 baths2,187 sq. ft.
5522 Bosworth Ave, BALTIMORE, MD 21207
MLS# MDBA2229804Listed by: BERKSHIRE HATHAWAY HOMESERVICES HOMESALE REALTY


Protect your home and budget from life's surprises with an Assurant Home Warranty, backed by a partner that supports you through every step of homeownership. Explore Plans.
© 2023 - 2026 ERA Franchise Systems LLC. All rights reserved. ERA Franchise Systems LLC fully supports the principles of the Fair Housing Act and the Equal Opportunity Act. ERA, ERA Real Estate powered, and their respective logos are registered service marks of ERA Franchise Systems LLC. Each office is independently owned and operated.