
7402 Shirley Rd, Gwynn Oak, MD 21207
Local realty services provided by:ERA OakCrest Realty, Inc.
7402 Shirley Rd,Gwynn Oak, MD 21207
$249,900
- 3 Beds
- 2 Baths
- 1,896 sq. ft.
- Single family
- Active
Listed by: gina m gargeu
Office: century 21 downtown
MLS#:MDBC2173086
Source:BRIGHTMLS
Price summary
- Price:$249,900
- Price per sq. ft.:$131.8
About this home
Discover an exceptional investment opportunity in the desirable Shirley Hills neighborhood! This split-level home, built in 1957, features a solid brick and vinyl siding exterior, ensuring durability. With 1,896 sq. ft. of finished space, this property showcases three spacious bedrooms and two full bathrooms, including a walk-in shower and a classic tub-shower combo. Venture inside to find a warm and inviting interior with a blend of carpet, ceramic tile, and hardwood flooring. The living room with high ceiling and dining area with sliding door to the screened porch create a perfect setting for gatherings. The unfinished basement offers endless possibilities for customization, whether for additional living space or storage, maximizing your investment potential. The exterior features a deck, ideal for outdoor relaxation, while the partly wooded lot provides a serene backdrop. With a concrete driveway, convenience is at your fingertips. The property also includes a shed for extra storage. Home is conveniently close to Liberty Crest Shopping Center, Tropical Marketplace, local dining, and major routes such as I-695. This property is not just a home; it's a smart investment in your future. Don't miss out on this opportunity to secure a valuable asset in a thriving market!...
Contact an agent
Home facts
- Year built:1957
- Subdivision & Development:SHIRLEY HILLS
- Listing ID #:MDBC2173086
- Added:1 day(s) ago
- Updated:August 17, 2026 at 05:34 AM
Rooms and interior
- Bedrooms:3
- Total bathrooms:2
- Full bathrooms:2
- Flooring:Carpet, Ceramic Tile, Hardwood
- Dining Description:Dining Area, Dining Room
- Bathrooms Description:Bathroom 2, Primary Bathroom
- Kitchen Description:Carpet, Kitchen - Table Space
- Bedroom Description:Carpet, Primary Bedroom
- Basement:Yes
- Basement Description:Connecting Stairway, Interior Access, Unfinished
- Living area:1,896 sq. ft.
Heating and cooling
- Cooling:Ceiling Fan(s)
- Heating:Forced Air, Natural Gas
Structure and exterior
- Year built:1957
- Building area:1,896 sq. ft.
- Lot area:0.25 Acres
- Lot Features:Front Yard, Partly Wooded, Rear Yard
- Architectural Style:Split Level
- Construction Materials:Brick, Combination, Frame, Vinyl Siding
- Exterior Features:Deck(s), Enclosed, Porch(es), Sidewalks
- Foundation Description:Concrete Perimeter
- Levels:3 Story
Utilities
- Water:Public
- Sewer:Public Sewer
Finances and disclosures
- Price:$249,900
- Price per sq. ft.:$131.8
- Tax amount:$2,889 (2026)
Features and amenities
- Laundry features:Laundry
- Amenities:Carpet, Ceiling Fan(s)
Parking
- Parking description:Concrete Driveway, Off Street
New listings near 7402 Shirley Rd
- New
 $439,999Active4 beds 4 baths2,109 sq. ft.
4307 Miami Pl, BALTIMORE, MD 21207
MLS# MDBA2227956Listed by: KELLER WILLIAMS LEGACY - New
 $385,000Active4 beds 2 baths1,043 sq. ft.
6408 Gilmore St, BALTIMORE, MD 21207
MLS# MDBC2172958Listed by: FREEDOM CHOICE REALTY LLC - New
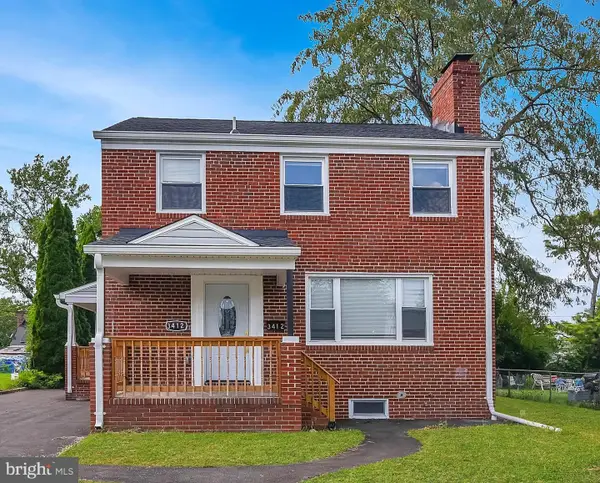 $409,999Active4 beds 3 baths2,062 sq. ft.
3412 Fairview Rd, GWYNN OAK, MD 21207
MLS# MDBC2173036Listed by: ALEX COOPER AUCTIONEERS, INC. - New
 $241,999Active3 beds 2 baths1,615 sq. ft.
1525 Clairidge Rd, BALTIMORE, MD 21207
MLS# MDBC2172780Listed by: PRESTIGE REALTY GROUP, LLC - New
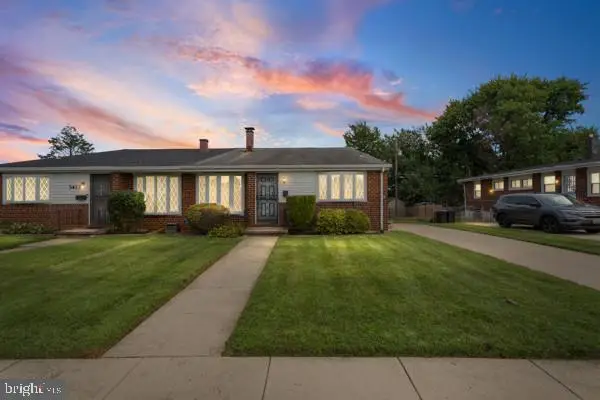 $279,999Active3 beds 3 baths1,858 sq. ft.
3413 Retlaw Rd, BALTIMORE, MD 21207
MLS# MDBC2172922Listed by: SAMSON PROPERTIES 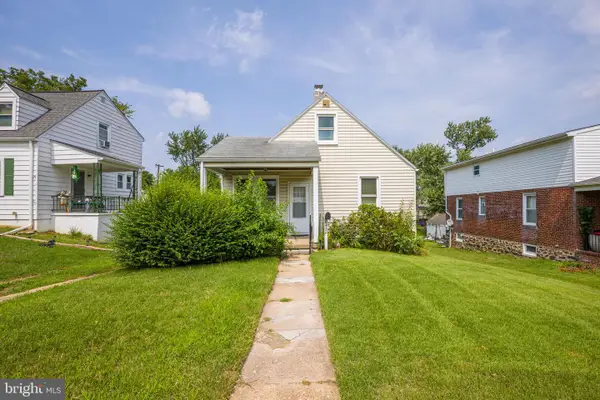 $219,900Pending3 beds 1 baths1,326 sq. ft.
6428 Gilmore St, BALTIMORE, MD 21207
MLS# MDBC2172832Listed by: NETREALTYNOW.COM, LLC- New
 $359,999Active3 beds 3 baths2,072 sq. ft.
3655 Forest Garden Ave, BALTIMORE, MD 21207
MLS# MDBC2172900Listed by: KELLER WILLIAMS LEGACY - New
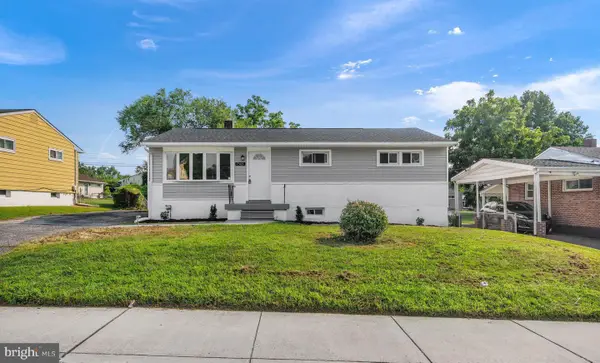 $324,900Active5 beds 2 baths1,780 sq. ft.
7505 Liberty Rd, BALTIMORE, MD 21207
MLS# MDBC2172792Listed by: KELLER WILLIAMS FLAGSHIP - New
 $319,000Active3 beds 2 baths1,696 sq. ft.
6825 Windsor Mill, GWYNN OAK, MD 21207
MLS# MDBC2172730Listed by: EXECUHOME REALTY


Protect your home and budget from life's surprises with an Assurant Home Warranty, backed by a partner that supports you through every step of homeownership. Explore Plans.
© 2023 - 2026 ERA Franchise Systems LLC. All rights reserved. ERA Franchise Systems LLC fully supports the principles of the Fair Housing Act and the Equal Opportunity Act. ERA, ERA Real Estate powered, and their respective logos are registered service marks of ERA Franchise Systems LLC. Each office is independently owned and operated.