
10408 Bear Creek Dr, Hagerstown, MD 21740
Local realty services provided by:ERA Central Realty Group
10408 Bear Creek Dr,Hagerstown, MD 21740
$355,000
- 3 Beds
- 2 Baths
- - sq. ft.
- Single family
- Sold
Listed by: cathi miller
Office: hagan realty
MLS#:MDWA2037668
Source:BRIGHTMLS
Sorry, we are unable to map this address
Price summary
- Price:$355,000
- Monthly HOA dues:$53
About this home
10408 Bear Creek Drive is a beautiful home in Hagerstown that features three bedrooms, two full bathrooms, and the convenience of main-level living, with additional finished space in the lower level.
The main level includes a recently refurbished Vermont Castings gas fireplace, granite countertops, matching kitchen appliances, an integrated microwave, and custom details including decorative moldings, chair rail, and wainscoting. A large picture window fills the dining area with natural light, while the primary bedroom includes elevated shelving for display and storage. Leaf Filter (gutter guards) have also been added at the property.
The full bathroom on the main and the upper level have been updated with granite vanities.
The lower level provides flexible space for a family room, home office, hobby area, exercise room, or guest space, along with a separate laundry and workshop area.
The front porch provides a welcoming place to relax and enjoy the neighborhood, while the backyard serves as an extension of the home's living space. Mature trees, established landscaping, a stone patio with fire pit, nearly ground-level deck, and a three-person hot tub with privacy screening create a setting designed for both entertaining and quiet enjoyment. The storage shed includes electric service for added convenience.
Located near shopping, restaurants, parks, wineries, golf courses, and major commuter routes, this property offers convenient access to I-70, I-81, Downtown Hagerstown, Frederick, Gettysburg, and surrounding areas. Whether you are spending an evening around the fire pit, relaxing in the hot tub, or enjoying the privacy of the backyard, this home and property combine comfortable living spaces, practical updates, and outdoor amenities in a convenient location....
Contact an agent
Home facts
- Year built:1996
- Subdivision & Development:CROSS CREEK
- Listing ID #:MDWA2037668
- Added:45 day(s) ago
- Updated:August 22, 2026 at 06:05 AM
Rooms and interior
- Bedrooms:3
- Total bathrooms:2
- Full bathrooms:2
- Kitchen Description:Breakfast Area, Dishwasher, Kitchen - Country, Kitchen - Island, Oven/Range - Electric, Refrigerator
- Bedroom Description:Primary Bedroom
- Basement:Yes
- Basement Description:Full
Heating and cooling
- Cooling:Ceiling Fan(s), Central A/C
- Heating:Electric, Heat Pump(s)
Structure and exterior
- Roof:Composite
- Year built:1996
- Architectural Style:Cape Cod
- Construction Materials:Vinyl Siding
- Exterior Features:Porch(es)
- Levels:3 Story
Schools
- High school:SOUTH HAGERSTOWN SR
- Middle school:E. RUSSELL HICKS SCHOOL
- Elementary school:ROCKLAND WOODS
Utilities
- Water:Public
- Sewer:Public Sewer
Finances and disclosures
- Price:$355,000
- Tax amount:$2,361 (2026)
Parking
- Parking description:Off Street
New listings near 10408 Bear Creek Dr
- Coming Soon
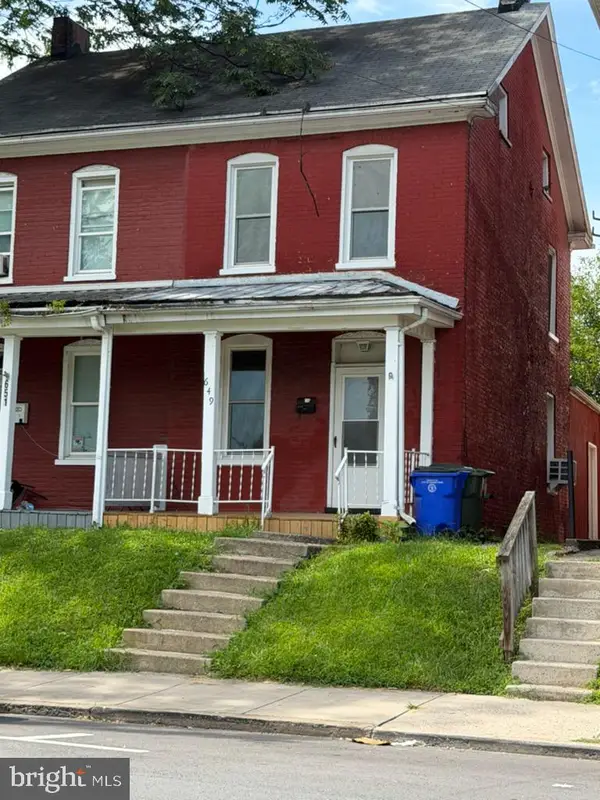 $125,000Coming Soon2 beds 1 baths1,120 sq. ft.
649 S Potomac St, HAGERSTOWN, MD 21740
MLS# MDWA2039132Listed by: SAMSON PROPERTIES - Coming Soon
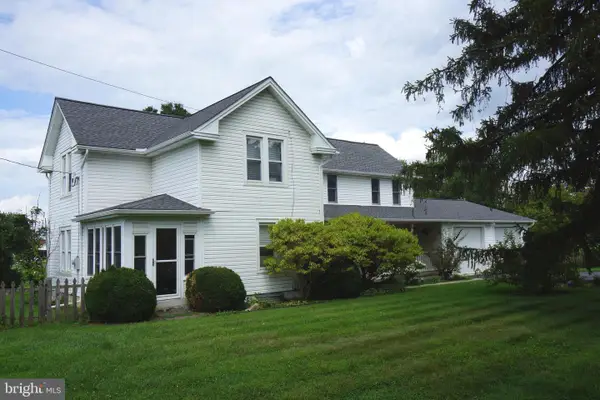 $515,000Coming Soon3 beds 3 baths2,365 sq. ft.
10007 White Hall Rd, HAGERSTOWN, MD 21740
MLS# MDWA2039552Listed by: RE/MAX PLUS - Coming Soon
 $250,000Coming Soon6 beds -- baths2,304 sq. ft.
1127 W Washington St, HAGERSTOWN, MD 21740
MLS# MDWA2039556Listed by: TIA REALTY. LLC - Coming Soon
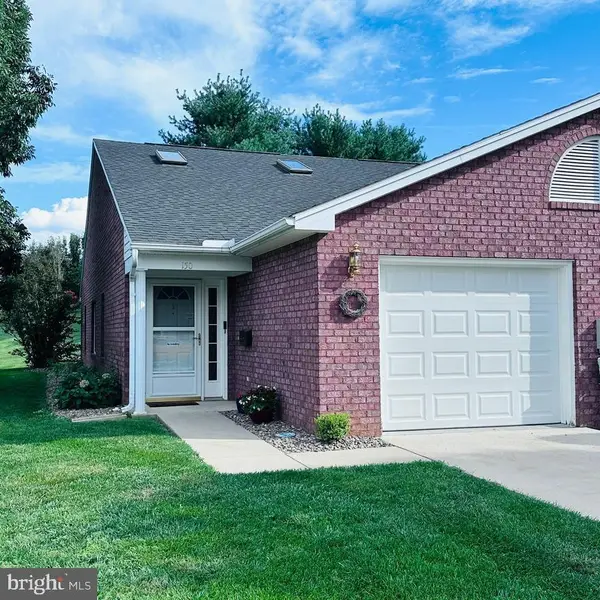 $280,000Coming Soon2 beds 2 baths1,194 sq. ft.
150 Chantilly Ct, HAGERSTOWN, MD 21740
MLS# MDWA2039564Listed by: EXP REALTY LLC - Coming Soon
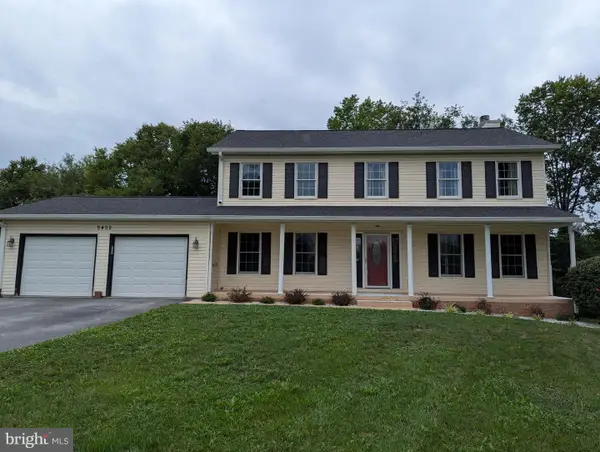 $570,000Coming Soon5 beds 3 baths3,140 sq. ft.
9402 Musket Ct, HAGERSTOWN, MD 21740
MLS# MDWA2039548Listed by: THE KW COLLECTIVE - Coming Soon
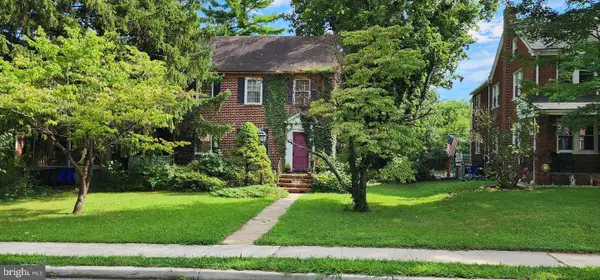 $174,900Coming Soon3 beds 1 baths1,400 sq. ft.
31 E Irvin Ave, HAGERSTOWN, MD 21742
MLS# MDWA2039514Listed by: LONG & FOSTER REAL ESTATE, INC. - Coming Soon
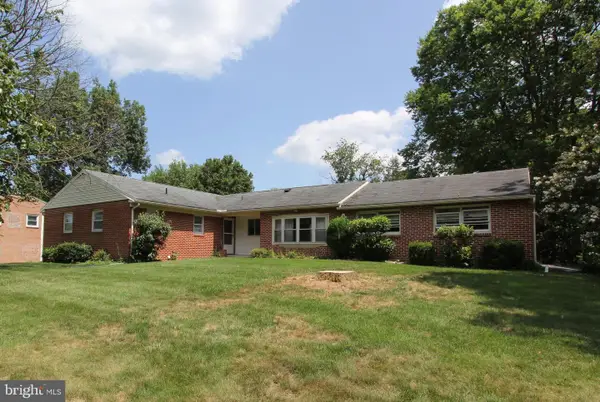 $325,000Coming Soon3 beds 3 baths1,872 sq. ft.
11603 Pheasant Trl, HAGERSTOWN, MD 21742
MLS# MDWA2039232Listed by: CATOCTIN REALTY - Coming Soon
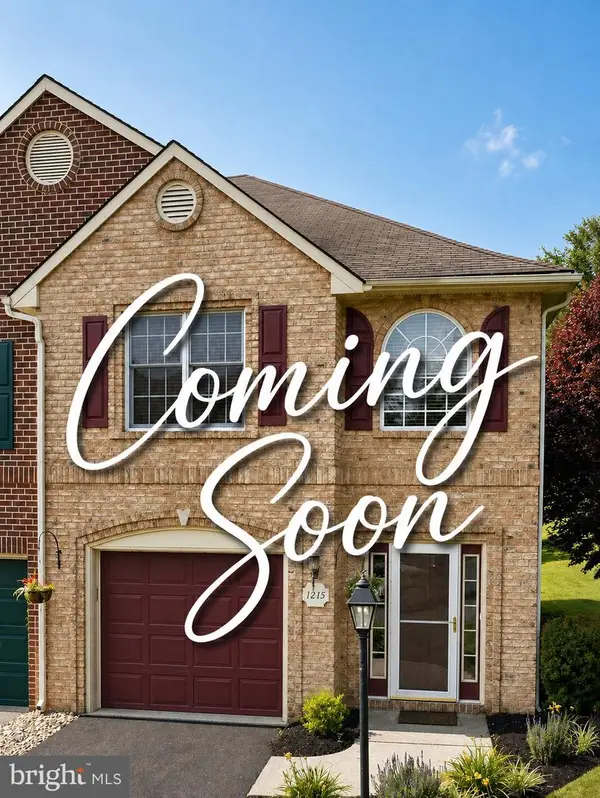 $324,990Coming Soon3 beds 3 baths2,060 sq. ft.
1215 Lindsay Ln, HAGERSTOWN, MD 21742
MLS# MDWA2039406Listed by: BERKSHIRE HATHAWAY HOMESERVICES PENFED REALTY - Coming Soon
 $275,000Coming Soon2 beds 1 baths832 sq. ft.
9724 Garis Shop Rd, HAGERSTOWN, MD 21740
MLS# MDWA2039490Listed by: SAMSON PROPERTIES - Coming Soon
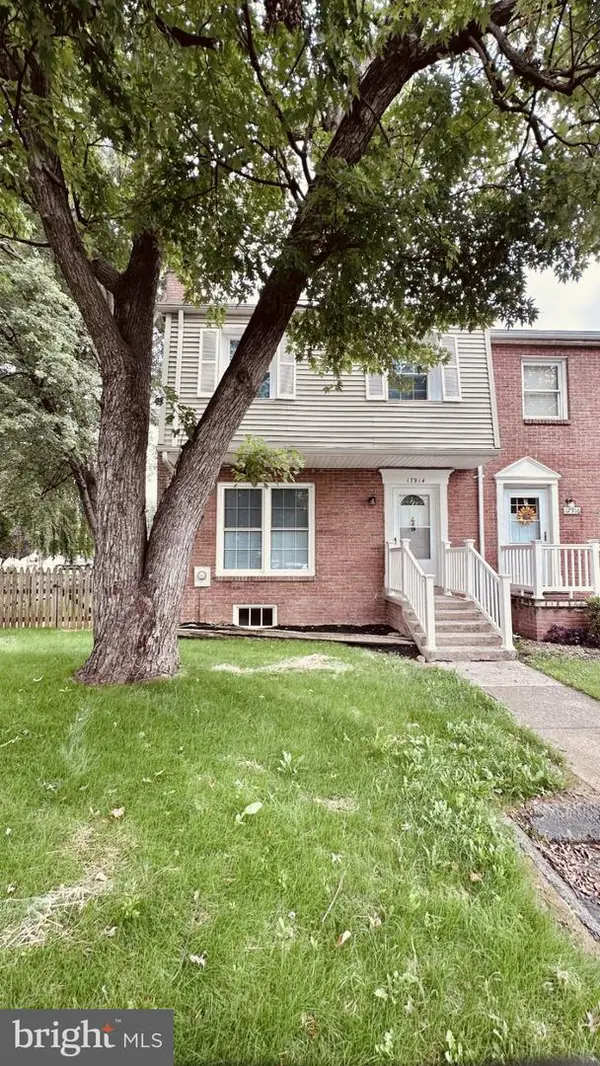 $239,900Coming Soon3 beds 2 baths2,020 sq. ft.
17914 Hickory Ln, HAGERSTOWN, MD 21740
MLS# MDWA2039488Listed by: EXP REALTY LLC


Protect your home and budget from life's surprises with an Assurant Home Warranty, backed by a partner that supports you through every step of homeownership. Explore Plans.
© 2023 - 2026 ERA Franchise Systems LLC. All rights reserved. ERA Franchise Systems LLC fully supports the principles of the Fair Housing Act and the Equal Opportunity Act. ERA, ERA Real Estate powered, and their respective logos are registered service marks of ERA Franchise Systems LLC. Each office is independently owned and operated.