
10007 White Hall Rd, Hagerstown, MD 21740
Local realty services provided by:O'BRIEN REALTY ERA POWERED
10007 White Hall Rd,Hagerstown, MD 21740
$515,000
- 3 Beds
- 3 Baths
- 2,365 sq. ft.
- Single family
- Coming Soon
Listed by: heather r nahr
Office: re/max plus
MLS#:MDWA2039552
Source:BRIGHTMLS
Price summary
- Price:$515,000
- Price per sq. ft.:$217.76
About this home
Charming Updated Farmhouse on One Acre with Scenic Farmland Views
Experience the perfect blend of timeless farmhouse charm and modern updates in this beautifully maintained 3-bedroom, 2.5-bath home, ideally situated on a picturesque one-acre lot in the highly sought-after Boonsboro school district. Surrounded by breathtaking farmland views, this property offers the peaceful country lifestyle you've been dreaming of while remaining conveniently close to local amenities and easy access to both route 40 and 70.
Inside, you'll find hardwood floors throughout and a thoughtfully updated interior featuring a spacious kitchen designed for both everyday living and entertaining. The kitchen boasts stainless steel appliances, granite countertops, a breakfast bar, and ample table space. Conveniently located just off the kitchen is the formal dining room, access to the oversized attached two-car garage with abundant storage and direct access to the fully fenced backyard.
Upstairs, you'll find all three bedrooms, including a spacious primary suite featuring a walk-in closet and a beautifully updated ensuite bath. Two additional generously sized bedrooms and a second full bath complete the upper level, providing comfortable accommodations for family and guests.
Step outside to enjoy the inviting covered front porch, perfect for relaxing with your morning coffee while taking in the surrounding countryside. The expansive backyard is fully fenced and includes two additional outbuildings, offering endless possibilities for hobbies, storage, or workshop space, along with a separately fenced garden area for those with a green thumb.
Notable updates include a new septic system installed in 2018 and a new roof in 2024, providing added peace of mind for years to come.
If you've been searching for an updated farmhouse with character, modern conveniences, and stunning rural views, this exceptional property is one you won't want to miss....
Contact an agent
Home facts
- Year built:1921
- Subdivision & Development:NONE AVAILABLE
- Listing ID #:MDWA2039552
- Updated:August 22, 2026 at 10:35 AM
Rooms and interior
- Bedrooms:3
- Total bathrooms:3
- Full bathrooms:2
- Half bathrooms:1
- Flooring:Carpet, Ceramic Tile, Hardwood
- Dining Description:Combination Kitchen/Dining, Formal/Separate Dining Room
- Bathrooms Description:Primary Bath(s)
- Kitchen Description:Breakfast Area, Built-In Microwave, Carpet, Cooktop, Dishwasher, Kitchen - Eat-In, Kitchen - Island, Kitchen - Table Space, Oven - Wall, Refrigerator, Stainless Steel Appliances, Upgraded Countertops
- Bedroom Description:Carpet
- Basement:Yes
- Basement Description:Connecting Stairway, Sump Pump, Unfinished
- Living area:2,365 sq. ft.
Heating and cooling
- Cooling:Central A/C
- Heating:Hot Water, Oil
Structure and exterior
- Roof:Asphalt
- Year built:1921
- Building area:2,365 sq. ft.
- Lot area:1.06 Acres
- Lot Features:Cleared, Front Yard, Rear Yard, SideYard(s)
- Architectural Style:Farmhouse/National Folk
- Construction Materials:Vinyl Siding
- Exterior Features:Deck(s), Outbuilding(s), Porch(es)
- Foundation Description:Passive Radon Mitigation, Stone
- Levels:2 Stories
Schools
- High school:BOONSBORO SR
- Middle school:BOONSBORO
- Elementary school:GREENBRIER
Utilities
- Water:Well
- Sewer:Private Septic Tank
Finances and disclosures
- Price:$515,000
- Price per sq. ft.:$217.76
- Tax amount:$4,169 (2025)
Features and amenities
- Laundry features:Dryer, Washer
- Amenities:Carpet, Ceiling Fan(s), Window Treatments
Parking
- Parking description:Attached Garage, Garage - Front Entry, Inside Access, Paved Driveway
- Garage:Yes
- Garage spaces:2
New listings near 10007 White Hall Rd
- Coming Soon
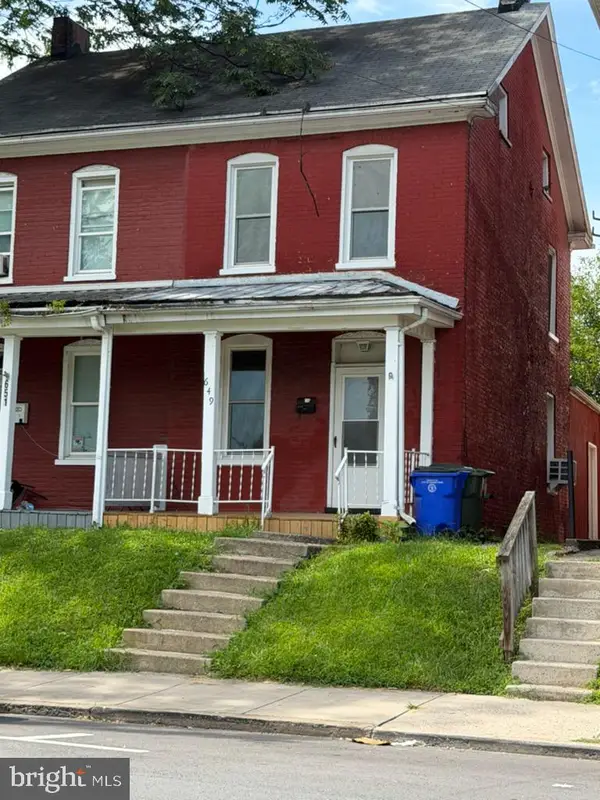 $125,000Coming Soon2 beds 1 baths1,120 sq. ft.
649 S Potomac St, HAGERSTOWN, MD 21740
MLS# MDWA2039132Listed by: SAMSON PROPERTIES - Coming Soon
 $250,000Coming Soon6 beds -- baths2,304 sq. ft.
1127 W Washington St, HAGERSTOWN, MD 21740
MLS# MDWA2039556Listed by: TIA REALTY. LLC - Coming Soon
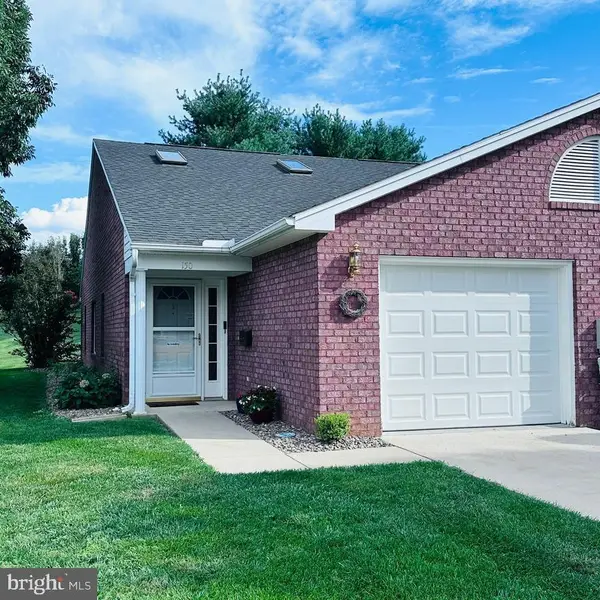 $280,000Coming Soon2 beds 2 baths1,194 sq. ft.
150 Chantilly Ct, HAGERSTOWN, MD 21740
MLS# MDWA2039564Listed by: EXP REALTY LLC - Coming Soon
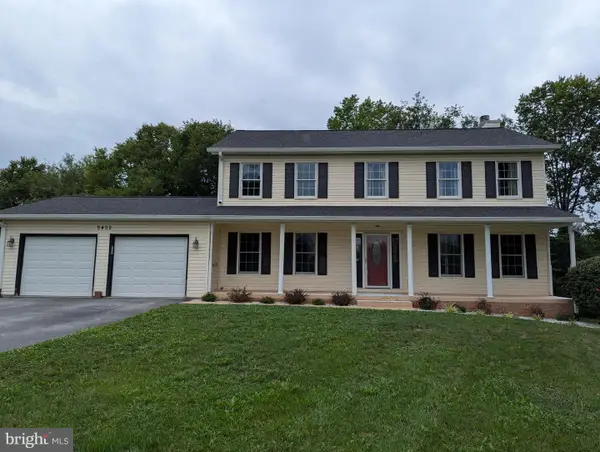 $570,000Coming Soon5 beds 3 baths3,140 sq. ft.
9402 Musket Ct, HAGERSTOWN, MD 21740
MLS# MDWA2039548Listed by: THE KW COLLECTIVE - Coming Soon
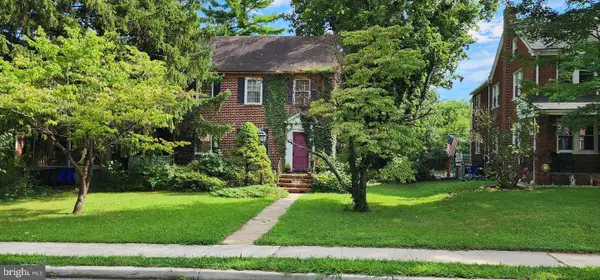 $174,900Coming Soon3 beds 1 baths1,400 sq. ft.
31 E Irvin Ave, HAGERSTOWN, MD 21742
MLS# MDWA2039514Listed by: LONG & FOSTER REAL ESTATE, INC. - Coming Soon
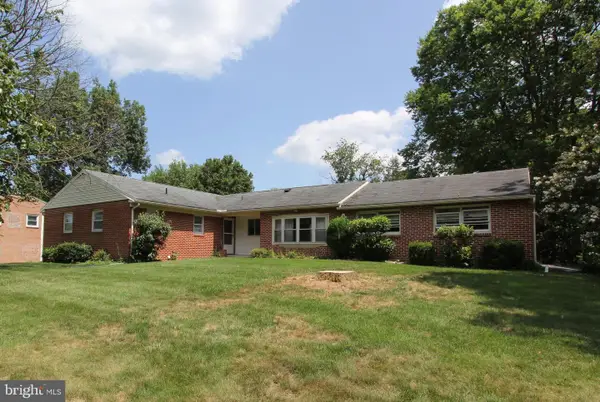 $325,000Coming Soon3 beds 3 baths1,872 sq. ft.
11603 Pheasant Trl, HAGERSTOWN, MD 21742
MLS# MDWA2039232Listed by: CATOCTIN REALTY - Coming Soon
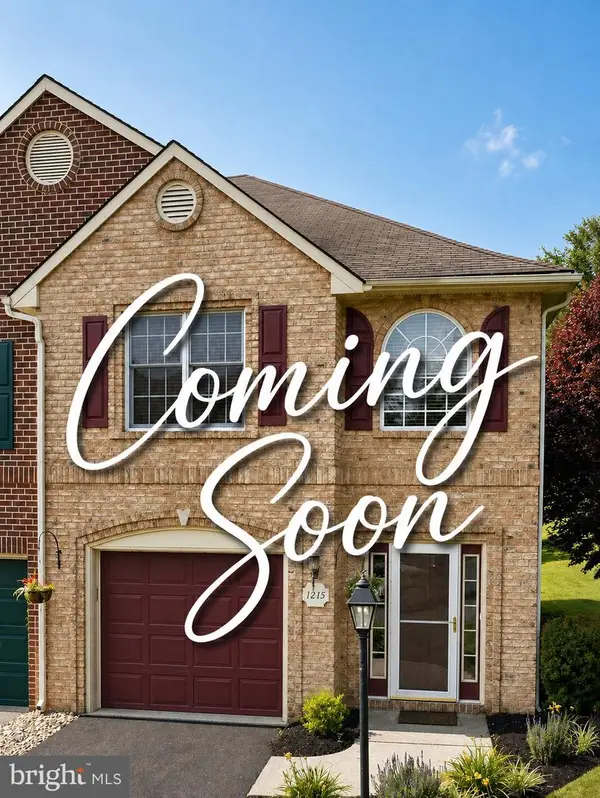 $324,990Coming Soon3 beds 3 baths2,060 sq. ft.
1215 Lindsay Ln, HAGERSTOWN, MD 21742
MLS# MDWA2039406Listed by: BERKSHIRE HATHAWAY HOMESERVICES PENFED REALTY - Coming Soon
 $275,000Coming Soon2 beds 1 baths832 sq. ft.
9724 Garis Shop Rd, HAGERSTOWN, MD 21740
MLS# MDWA2039490Listed by: SAMSON PROPERTIES - Coming Soon
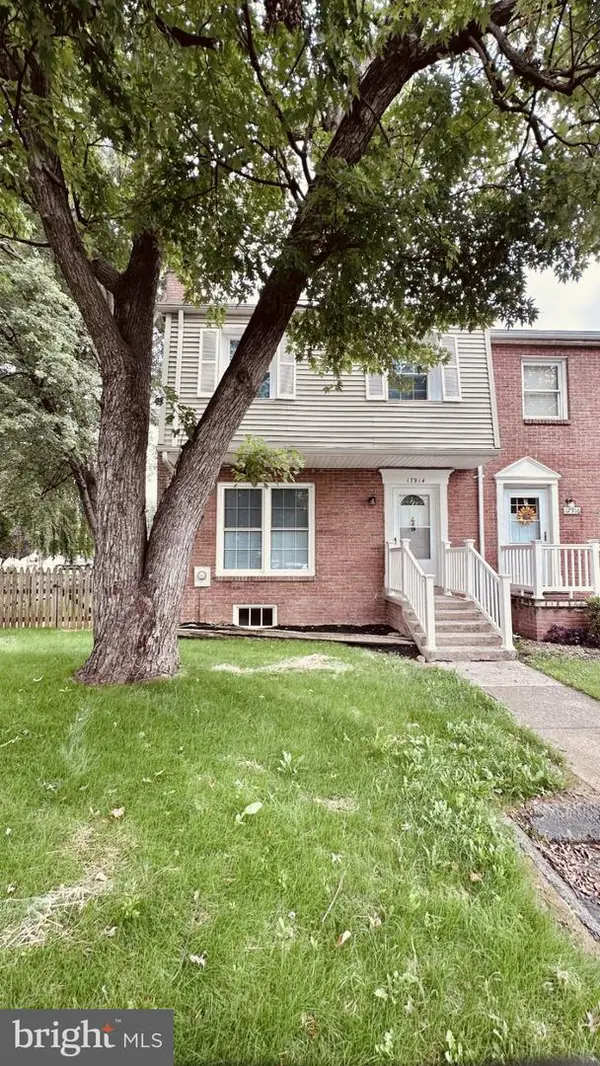 $239,900Coming Soon3 beds 2 baths2,020 sq. ft.
17914 Hickory Ln, HAGERSTOWN, MD 21740
MLS# MDWA2039488Listed by: EXP REALTY LLC


Protect your home and budget from life's surprises with an Assurant Home Warranty, backed by a partner that supports you through every step of homeownership. Explore Plans.
© 2023 - 2026 ERA Franchise Systems LLC. All rights reserved. ERA Franchise Systems LLC fully supports the principles of the Fair Housing Act and the Equal Opportunity Act. ERA, ERA Real Estate powered, and their respective logos are registered service marks of ERA Franchise Systems LLC. Each office is independently owned and operated.