
1214 Breckenridge Dr, Hagerstown, MD 21740
Local realty services provided by:Mountain Realty ERA Powered
1214 Breckenridge Dr,Hagerstown, MD 21740
$294,990
- 3 Beds
- 3 Baths
- 2,223 sq. ft.
- Townhouse
- Active
Upcoming open houses
- Thu, Aug 1311:00 am - 01:00 pm
- Fri, Aug 1411:00 am - 01:00 pm
- Sat, Aug 1511:00 am - 01:00 pm
- Sun, Aug 1611:00 am - 01:00 pm
- Mon, Aug 1711:00 am - 01:00 pm
Listed by: erica stevenson
Office: nvr, inc.
MLS#:MDWA2039308
Source:BRIGHTMLS
Price summary
- Price:$294,990
- Price per sq. ft.:$132.7
- Monthly HOA dues:$115
About this home
Hagerstown’s only brand-new townhomes with oversized yards! Discover the rare combination of new-construction style, private outdoor space, and low-maintenance living at Reese Farm. This thoughtfully designed Pine townhome offers 3 bedrooms, 2½ baths, a one-car garage, and an unfinished basement for abundant storage or future possibilities.
The open-concept main level is made for everyday living and entertaining, with a seamless flow between the kitchen, dining area, and spacious living room. Upstairs, three private bedrooms, including a comfortable primary suite, provide a peaceful retreat at the end of the day.
Outside, the oversized yard gives you room to entertain, let the pets play, or simply enjoy your own outdoor space, while yard maintenance is included for truly easy living.
You'll also enjoy brand-new appliances, stylish LVP flooring, and the peace of mind of a builder warranty. Conveniently located just 3 miles from Route 70 and approximately 10 minutes from I-81, with shopping, dining, and everyday conveniences close by. 30 minutes to Frederick and 50 miles to Germantown! Perfect commuter location!
Closing cost assistance available! If you've been waiting for a brand-new home without giving up the yard space you want, this is an opportunity worth seeing. Photos are representative only.....
Contact an agent
Home facts
- Year built:2026
- Subdivision & Development:NONE AVAILABLE
- Listing ID #:MDWA2039308
- Added:1 day(s) ago
- Updated:August 13, 2026 at 04:35 AM
Rooms and interior
- Bedrooms:3
- Total bathrooms:3
- Full bathrooms:2
- Half bathrooms:1
- Rooms Total:1
- Basement:Yes
- Basement Description:Daylight, Improved, Partial, Poured Concrete, Sump Pump, Unfinished
- Living area:2,223 sq. ft.
Heating and cooling
- Cooling:Heat Pump(s)
- Heating:Electric, Forced Air
Structure and exterior
- Year built:2026
- Building area:2,223 sq. ft.
- Lot area:0.06 Acres
- Architectural Style:Colonial, Traditional
- Foundation Description:Concrete Perimeter
- Levels:3 Story
Utilities
- Water:Public
- Sewer:Public Sewer
Finances and disclosures
- Price:$294,990
- Price per sq. ft.:$132.7
Parking
- Parking description:Attached Garage, Garage - Front Entry, Garage Door Opener
- Garage:Yes
- Garage spaces:1
New listings near 1214 Breckenridge Dr
- Open Fri, 1 to 3:30pmNew
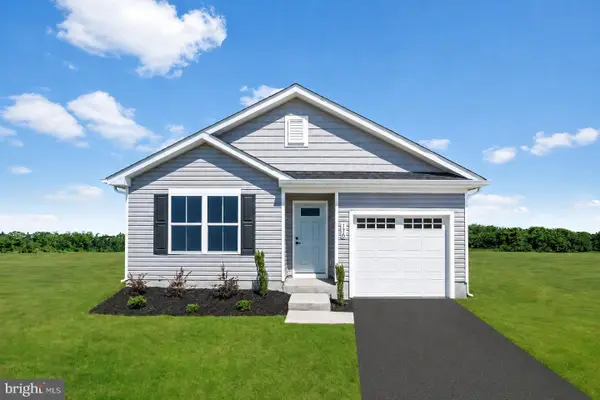 $299,990Active3 beds 2 baths1,100 sq. ft.
15 Connecticut Ave., HAGERSTOWN, MD 21740
MLS# MDWA2039320Listed by: NVR, INC. - Open Thu, 12 to 2pmNew
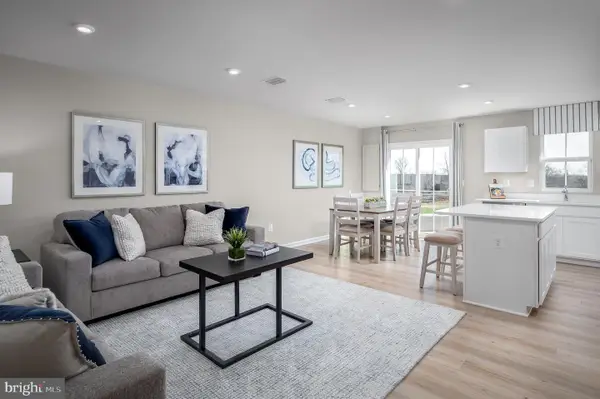 $284,990Active3 beds 3 baths1,442 sq. ft.
1106 Breckenridge Dr, HAGERSTOWN, MD 21740
MLS# MDWA2038648Listed by: NVR, INC. - Open Thu, 12 to 2pm
 $299,990Active3 beds 3 baths1,482 sq. ft.
1209 Breckenridge Dr, HAGERSTOWN, MD 21740
MLS# MDWA2038206Listed by: NVR, INC. - Open Thu, 12 to 2pmNew
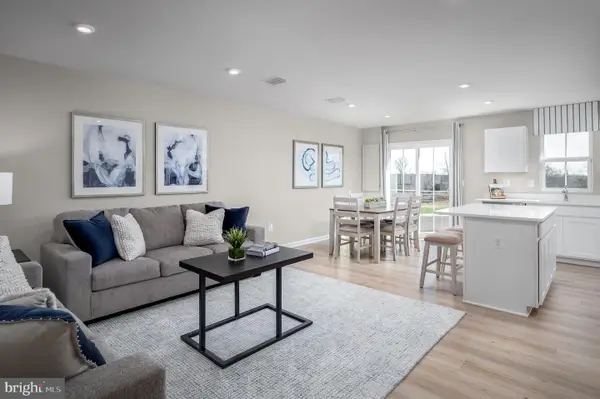 $279,990Active3 beds 2 baths1,442 sq. ft.
1120 Breckenridge Dr, HAGERSTOWN, MD 21740
MLS# MDWA2039312Listed by: NVR, INC. - Open Thu, 12 to 2pmNew
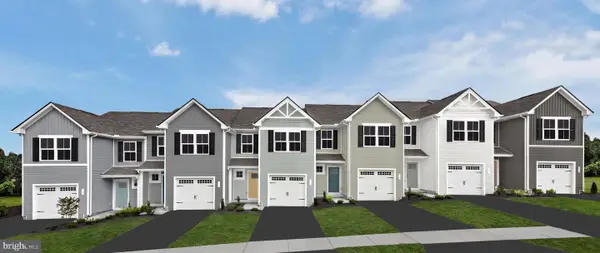 $289,990Active3 beds 3 baths1,442 sq. ft.
62 Breckenridge Dr, HAGERSTOWN, MD 21740
MLS# MDWA2039316Listed by: NVR, INC. - Coming Soon
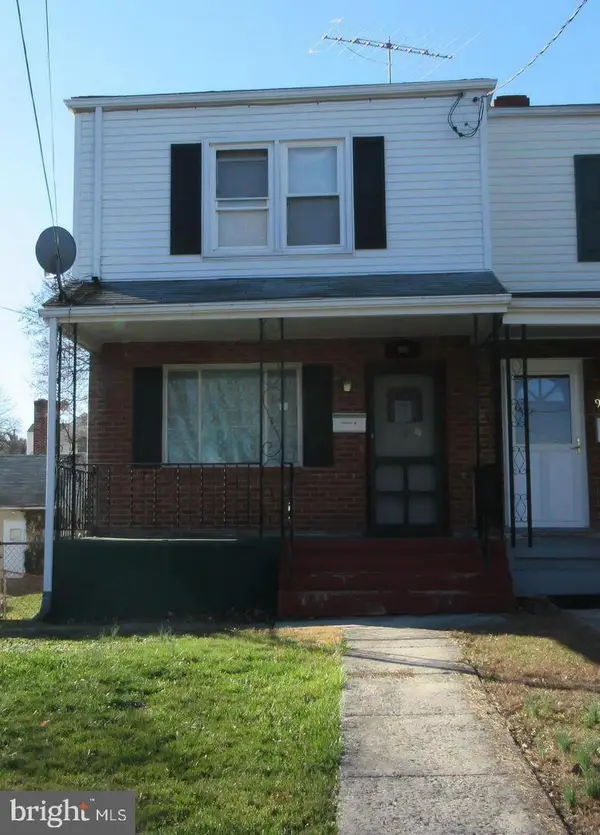 $200,000Coming Soon3 beds 1 baths
905 Marion St, HAGERSTOWN, MD 21740
MLS# MDWA2039254Listed by: KELLER WILLIAMS REALTY - New
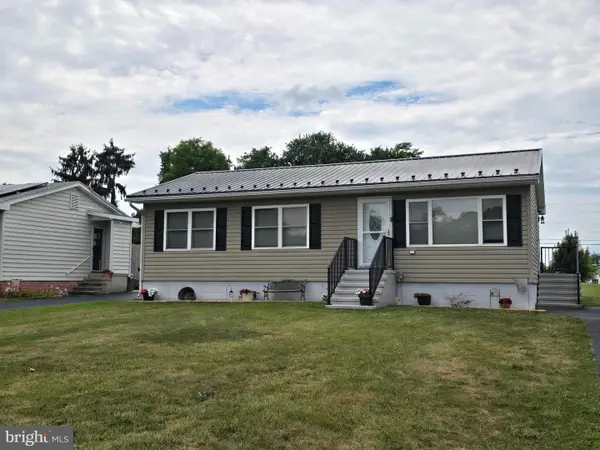 $325,000Active3 beds 2 baths1,624 sq. ft.
12312 Richwood Dr, HAGERSTOWN, MD 21740
MLS# MDWA2039242Listed by: MACKINTOSH , INC. - Coming Soon
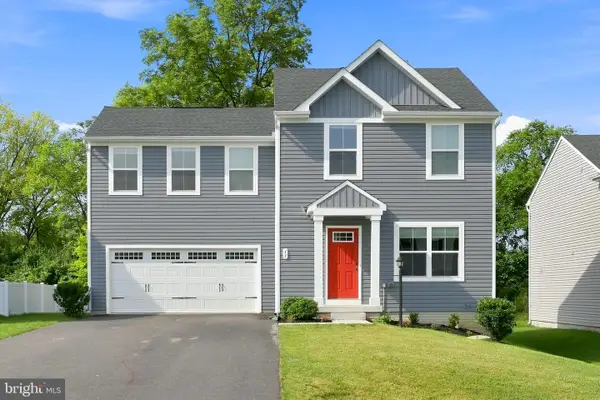 $420,000Coming Soon4 beds 3 baths
11 Charlotte, HAGERSTOWN, MD 21740
MLS# MDWA2039296Listed by: LPT REALTY, LLC - New
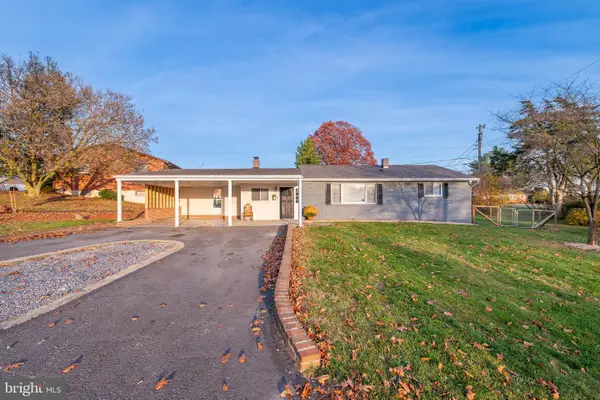 $344,900Active5 beds 3 baths1,700 sq. ft.
11419 Greenberry Rd, HAGERSTOWN, MD 21740
MLS# MDWA2039298Listed by: LONG & FOSTER REAL ESTATE, INC.


Protect your home and budget from life's surprises with an Assurant Home Warranty, backed by a partner that supports you through every step of homeownership. Explore Plans.
© 2023 - 2026 ERA Franchise Systems LLC. All rights reserved. ERA Franchise Systems LLC fully supports the principles of the Fair Housing Act and the Equal Opportunity Act. ERA, ERA Real Estate powered, and their respective logos are registered service marks of ERA Franchise Systems LLC. Each office is independently owned and operated.