
12312 Richwood Dr, Hagerstown, MD 21740
Local realty services provided by:ERA Byrne Realty
12312 Richwood Dr,Hagerstown, MD 21740
$325,000
- 3 Beds
- 2 Baths
- 1,624 sq. ft.
- Single family
- Active
Listed by: charnita richards, brian richards
Office: mackintosh , inc.
MLS#:MDWA2039242
Source:BRIGHTMLS
Price summary
- Price:$325,000
- Price per sq. ft.:$200.12
About this home
Welcome home! This beautifully maintained property is the perfect starter home or an ideal option for those looking to downsize. The kitchen features granite countertops with a coordinating backsplash, while beautiful hardwood flooring flows throughout the main living spaces. The fully finished basement, completed just three years ago, provides valuable additional living space and includes a full bathroom—perfect for a family room, guest suite, home office, or recreation area. Step outside from the kitchen onto the stamped concrete patio and enjoy the flat backyard, offering plenty of room for gardening, entertaining, or simply relaxing. The home has been well maintained, with systems serviced annually for added peace of mind. Recent updates include a brand-new hot water heater and a metal roof installed just four years ago. Enjoy the convenience of having shopping, dining, and everyday essentials close by, with the mall and Walmart shopping center just minutes away. Major interstates are also nearby, making commuting convenient and providing easy access to surrounding areas. With its inviting living spaces, finished basement, outdoor entertaining area, numerous updates, and convenient location, this home is ready for its next chapter!...
Contact an agent
Home facts
- Year built:1974
- Subdivision & Development:CEDAR LAWN
- Listing ID #:MDWA2039242
- Added:1 day(s) ago
- Updated:August 13, 2026 at 04:35 AM
Rooms and interior
- Bedrooms:3
- Total bathrooms:2
- Full bathrooms:2
- Flooring:Carpet, Hardwood, Luxury Vinyl Plank
- Kitchen Description:Carpet, Kitchen - Eat-In
- Bedroom Description:Carpet
- Basement:Yes
- Basement Description:Full, Improved, Interior Access, Outside Entrance, Partially Finished, Rear Entrance
- Living area:1,624 sq. ft.
Heating and cooling
- Cooling:Central A/C, Heat Pump(s)
- Heating:Electric, Heat Pump(s)
Structure and exterior
- Roof:Metal
- Year built:1974
- Building area:1,624 sq. ft.
- Lot area:0.27 Acres
- Architectural Style:Ranch/Rambler
- Construction Materials:Vinyl Siding
- Exterior Features:Patio(s), Porch(es)
- Foundation Description:Concrete Perimeter
- Levels:1 Story
Utilities
- Water:Public
- Sewer:Septic Exists
Finances and disclosures
- Price:$325,000
- Price per sq. ft.:$200.12
- Tax amount:$1,949 (2025)
Features and amenities
- Amenities:Carpet, Ceiling Fan(s)
New listings near 12312 Richwood Dr
- Open Fri, 1 to 3:30pmNew
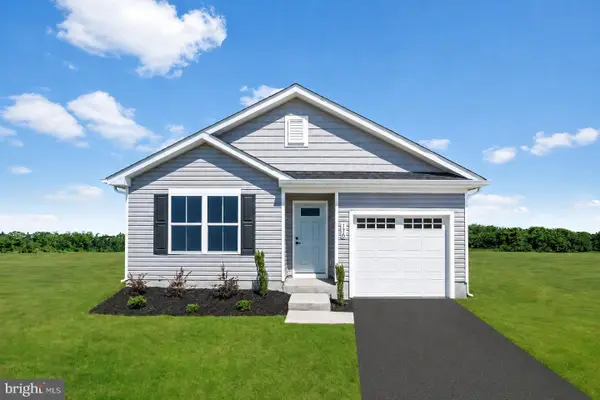 $299,990Active3 beds 2 baths1,100 sq. ft.
15 Connecticut Ave., HAGERSTOWN, MD 21740
MLS# MDWA2039320Listed by: NVR, INC. - Open Thu, 12 to 2pmNew
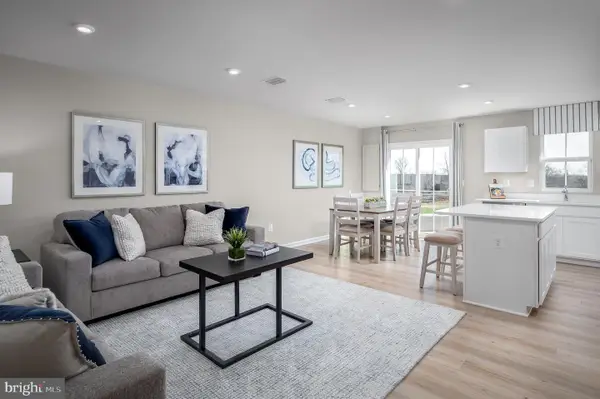 $284,990Active3 beds 3 baths1,442 sq. ft.
1106 Breckenridge Dr, HAGERSTOWN, MD 21740
MLS# MDWA2038648Listed by: NVR, INC. - Open Thu, 12 to 2pm
 $299,990Active3 beds 3 baths1,482 sq. ft.
1209 Breckenridge Dr, HAGERSTOWN, MD 21740
MLS# MDWA2038206Listed by: NVR, INC. - Open Thu, 12 to 2pmNew
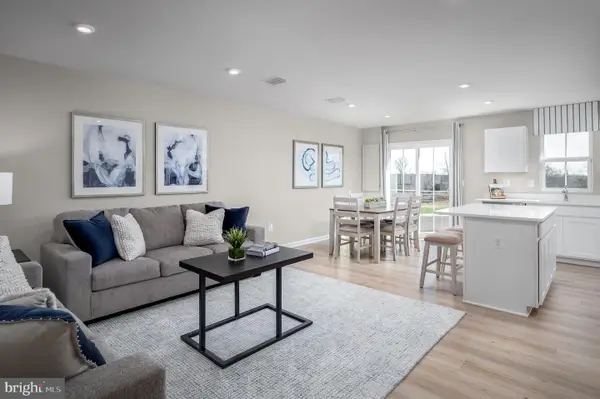 $279,990Active3 beds 2 baths1,442 sq. ft.
1120 Breckenridge Dr, HAGERSTOWN, MD 21740
MLS# MDWA2039312Listed by: NVR, INC. - Open Thu, 12 to 2pmNew
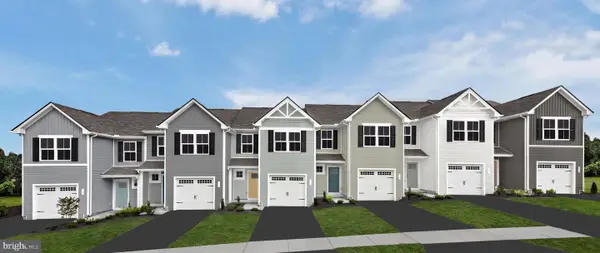 $289,990Active3 beds 3 baths1,442 sq. ft.
62 Breckenridge Dr, HAGERSTOWN, MD 21740
MLS# MDWA2039316Listed by: NVR, INC. - Open Thu, 11am to 1pmNew
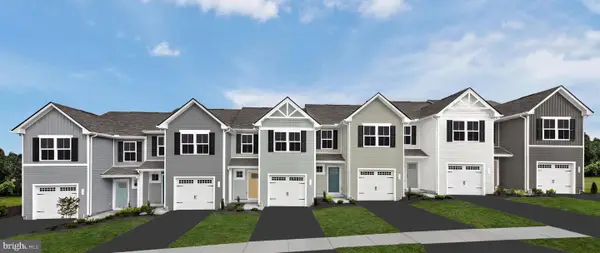 $294,990Active3 beds 3 baths2,223 sq. ft.
1214 Breckenridge Dr, HAGERSTOWN, MD 21740
MLS# MDWA2039308Listed by: NVR, INC. - Coming Soon
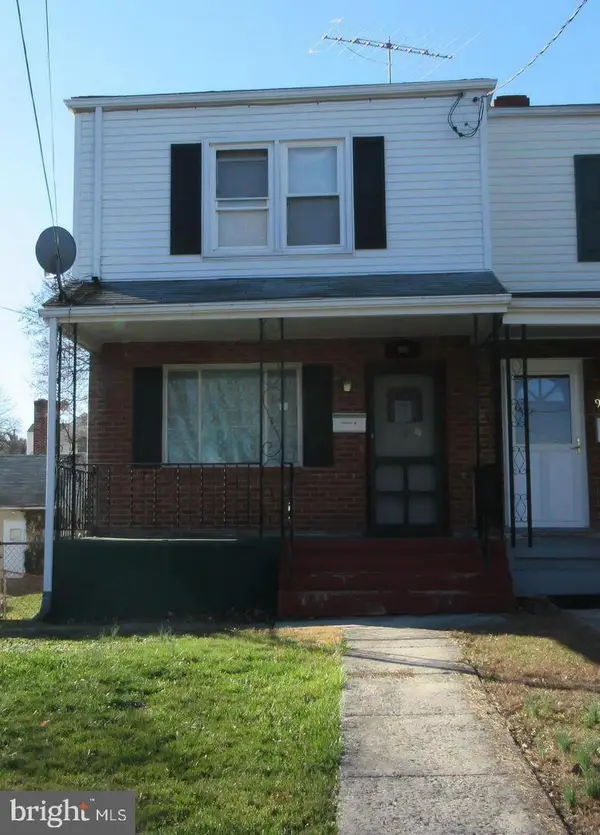 $200,000Coming Soon3 beds 1 baths
905 Marion St, HAGERSTOWN, MD 21740
MLS# MDWA2039254Listed by: KELLER WILLIAMS REALTY - Coming Soon
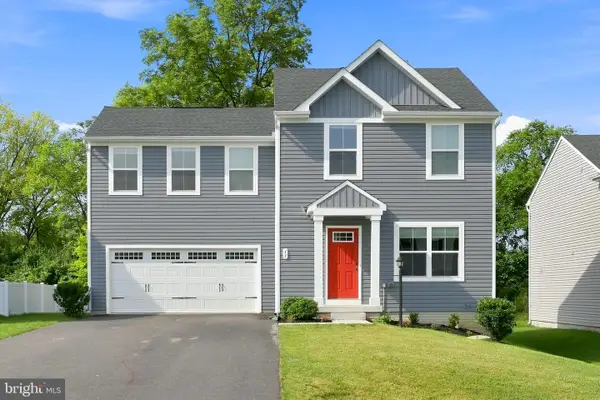 $420,000Coming Soon4 beds 3 baths
11 Charlotte, HAGERSTOWN, MD 21740
MLS# MDWA2039296Listed by: LPT REALTY, LLC - New
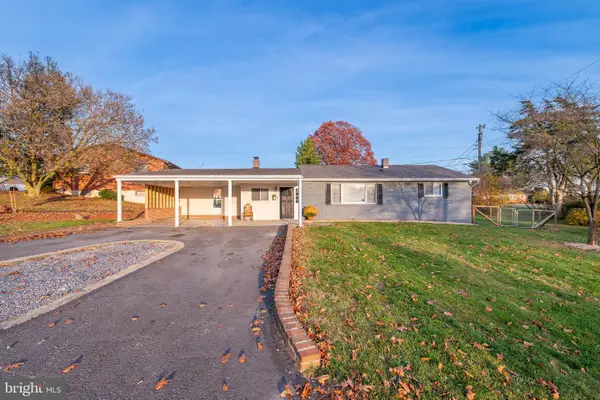 $344,900Active5 beds 3 baths1,700 sq. ft.
11419 Greenberry Rd, HAGERSTOWN, MD 21740
MLS# MDWA2039298Listed by: LONG & FOSTER REAL ESTATE, INC.


Protect your home and budget from life's surprises with an Assurant Home Warranty, backed by a partner that supports you through every step of homeownership. Explore Plans.
© 2023 - 2026 ERA Franchise Systems LLC. All rights reserved. ERA Franchise Systems LLC fully supports the principles of the Fair Housing Act and the Equal Opportunity Act. ERA, ERA Real Estate powered, and their respective logos are registered service marks of ERA Franchise Systems LLC. Each office is independently owned and operated.