
13121 Orchid Dr, Hagerstown, MD 21742
Local realty services provided by:ERA Valley Realty
13121 Orchid Dr,Hagerstown, MD 21742
$449,000
- 3 Beds
- 3 Baths
- 2,800 sq. ft.
- Single family
- Coming Soon
Listed by: tracey rotz
Office: berkshire hathaway homeservices homesale realty
MLS#:MDWA2041010
Source:BRIGHTMLS
Price summary
- Price:$449,000
- Price per sq. ft.:$160.36
About this home
Sophisticated, beautifully updated, and distinguished by an impressive collection of top-of-the-line improvements, 13121 Orchid Drive is a striking expression of modern elegance and timeless appeal. Set within Hagerstown's desirable North End, this exceptional residence has been thoughtfully enhanced with an emphasis on quality, design, and effortless livability.
Inside, a refined palette of finishes creates an atmosphere that feels both sophisticated and inviting. New luxury vinyl plank flooring flows throughout the living spaces, complemented by an abundance of natural light filtering through new windows and skylights. At the heart of the home, a large, open kitchen offers an inviting setting for both everyday living and entertaining, featuring a stylish backsplash, generous workspace, and stainless steel appliances approximately one year old. The completely renovated primary bathroom introduces a distinctly luxurious feel, while beautifully updated additional baths carry the home's sophisticated aesthetic throughout. A stunningly redesigned fireplace anchors the living area, serving as an elegant architectural focal point with unmistakable designer appeal.
Beyond its beautifully appointed interiors, the residence boasts an extensive collection of significant improvements, including an approximately 8 year old roof (40 year architectural shingles), updated siding, new windows and skylights, a new water heater, reverse osmosis system, water softener and an updated heating and cooling system. The driveway has also been recently expanded and redone.
Equally compelling are the home's outdoor living spaces, where a fully fenced backyard provides a private setting for relaxation and entertaining. A newly installed patio and fire pit create an inviting outdoor retreat, equally suited for intimate evenings beneath the stars or lively gatherings with family and friends. The thoughtful connection between indoor comfort and outdoor enjoyment adds another dimension to the home's appeal.
A two-car garage, additional storage shed, and partially finished lower level provide practical versatility, offering ample space for storage, recreation, and future possibilities.
Situated in one of Hagerstown's most established and desirable locations, with convenient access to shopping, dining, and major commuter routes, 13121 Orchid Drive represents a distinctive opportunity to enjoy a beautifully updated residence where sophisticated design, substantial improvements, and everyday comfort come together in perfect harmony. Schedule your private showing!...
Contact an agent
Home facts
- Year built:1995
- Subdivision & Development:NORTHBROOK ESTATES
- Listing ID #:MDWA2041010
- Updated:October 24, 2026 at 12:54 AM
Rooms and interior
- Bedrooms:3
- Total bathrooms:3
- Full bathrooms:2
- Half bathrooms:1
- Flooring:Carpet, Ceramic Tile, Luxury Vinyl Plank
- Dining Description:Dining Area
- Kitchen Description:Breakfast Area, Built-In Microwave, Dishwasher, Kitchen - Island, Refrigerator, Stainless Steel Appliances, Stove
- Basement:Yes
- Basement Description:Connecting Stairway, Full, Partially Finished, Rear Entrance, Walkout Stairs
- Living area:2,800 sq. ft.
Heating and cooling
- Cooling:Central A/C
- Heating:Electric, Heat Pump(s)
Structure and exterior
- Roof:Architectural Shingle
- Year built:1995
- Building area:2,800 sq. ft.
- Lot area:0.3 Acres
- Lot Features:Corner, Landscaping, Level, Premium
- Architectural Style:Colonial
- Construction Materials:Brick, Combination
- Exterior Features:Extensive Hardscape, Exterior Lighting, Porch(es), Roof
- Foundation Description:Permanent
- Levels:3 Story
Utilities
- Water:Public
- Sewer:Public Sewer
Finances and disclosures
- Price:$449,000
- Price per sq. ft.:$160.36
- Tax amount:$3,456 (2026)
Features and amenities
- Laundry features:Dryer, Has Laundry, Washer
- Amenities:200+ Amp Service, Replacement Windows, Smoke Detector, Water Treat System
Parking
- Parking description:Additional Storage Area, Attached Garage, Garage - Front Entry, Paved Driveway, Private
- Garage:Yes
- Garage spaces:2
New listings near 13121 Orchid Dr
- Coming Soon
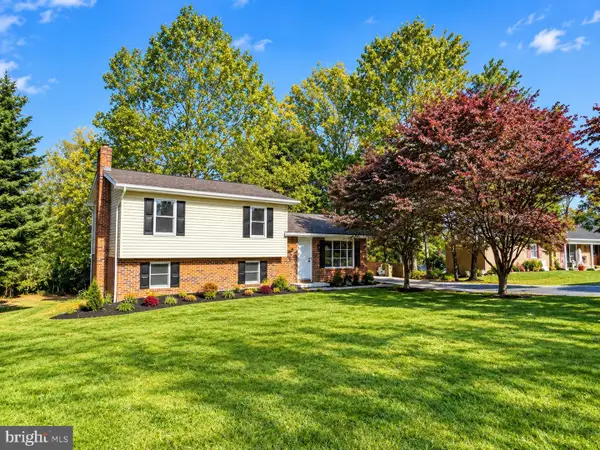 $399,000Coming Soon4 beds 3 baths1,654 sq. ft.
9107 Cool Hollow Ter, HAGERSTOWN, MD 21740
MLS# MDWA2041042Listed by: CENTURY 21 REDWOOD REALTY - Coming Soon
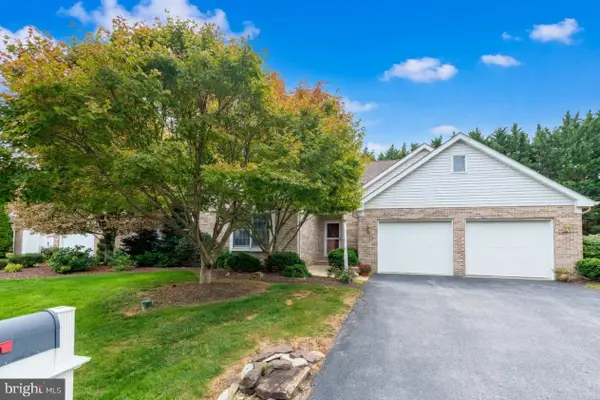 $395,000Coming Soon2 beds 3 baths2,128 sq. ft.
18705 Dover Dr, HAGERSTOWN, MD 21742
MLS# MDWA2040980Listed by: REAL ESTATE TODAY - Coming Soon
 $379,900Coming Soon3 beds 3 baths2,900 sq. ft.
9610 Downsville Pike, HAGERSTOWN, MD 21740
MLS# MDWA2041008Listed by: SAMSON PROPERTIES - Coming Soon
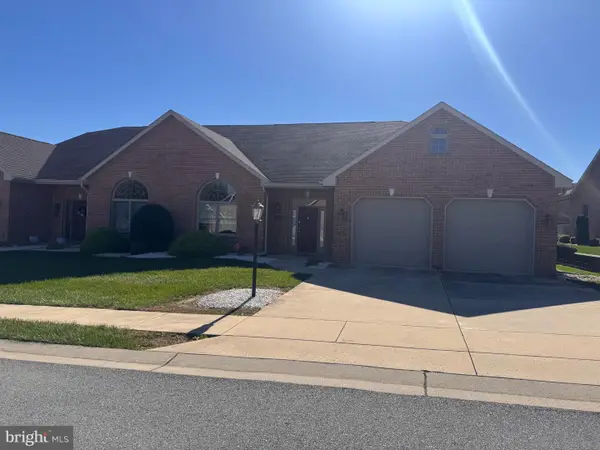 $499,900Coming Soon2 beds 3 baths3,233 sq. ft.
19419 Moonstone Dr, HAGERSTOWN, MD 21742
MLS# MDWA2040826Listed by: AEK REAL ESTATE, LLC - Coming Soon
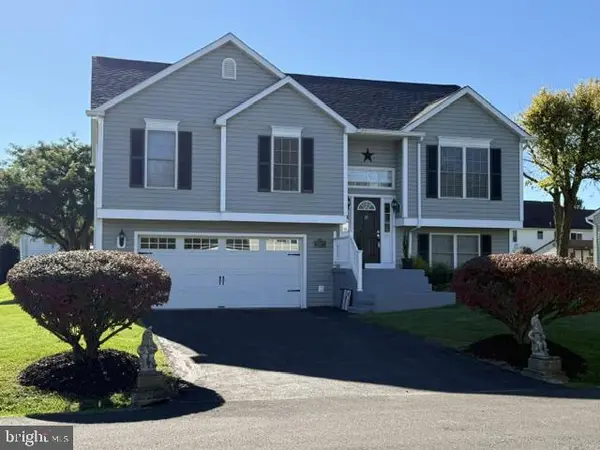 $399,900Coming Soon4 beds 3 baths1,742 sq. ft.
19720 Marigold Dr, HAGERSTOWN, MD 21742
MLS# MDWA2040910Listed by: RE/MAX RESULTS - Coming Soon
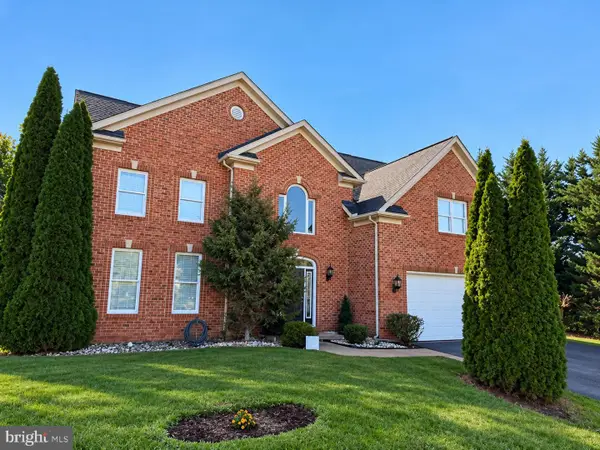 $499,990Coming Soon5 beds 4 baths3,064 sq. ft.
20529 Woodbridge Dr, HAGERSTOWN, MD 21742
MLS# MDWA2040914Listed by: LONG & FOSTER REAL ESTATE, INC. - Coming Soon
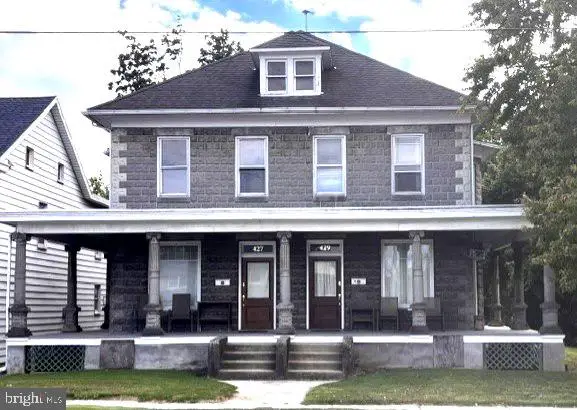 $450,000Coming Soon6 beds 4 baths2,816 sq. ft.
427-429 W Wilson Blvd, HAGERSTOWN, MD 21740
MLS# MDWA2040864Listed by: QUAD STATE REALTY INC - Coming SoonOpen Sun, 1 to 3pm
 $319,900Coming Soon3 beds 2 baths1,394 sq. ft.
11901 Phylane Dr, HAGERSTOWN, MD 21742
MLS# MDWA2040544Listed by: RE/MAX RESULTS - Coming Soon
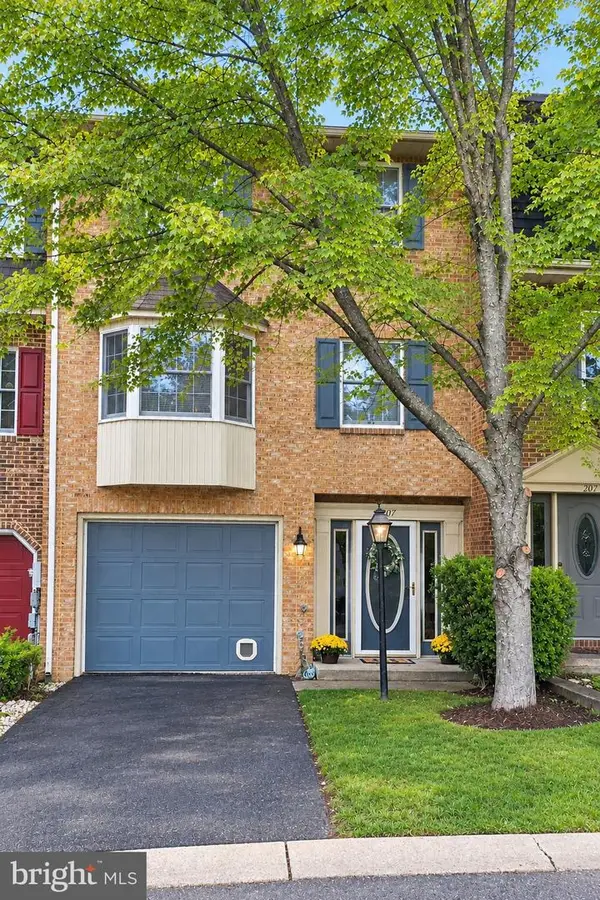 $299,900Coming Soon3 beds 4 baths1,920 sq. ft.
1011 Lindsay Ln, HAGERSTOWN, MD 21742
MLS# MDWA2040230Listed by: REAL ESTATE INNOVATIONS


Protect your home and budget from life's surprises with an Assurant Home Warranty, backed by a partner that supports you through every step of homeownership. Explore Plans.
© 2023 - 2026 ERA Franchise Systems LLC. All rights reserved. ERA Franchise Systems LLC fully supports the principles of the Fair Housing Act and the Equal Opportunity Act. ERA, ERA Real Estate powered, and their respective logos are registered service marks of ERA Franchise Systems LLC. Each office is independently owned and operated.