
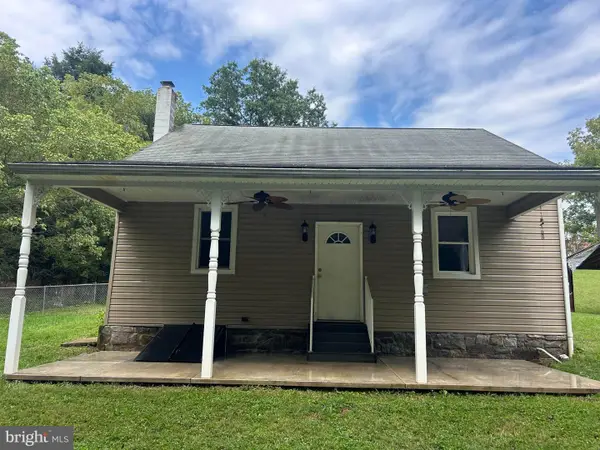
14054 Sweet Vale Dr, Hagerstown, MD 21742
Local realty services provided by:Mountain Realty ERA Powered
14054 Sweet Vale Dr,Hagerstown, MD 21742
$280,000
- 3 Beds
- 2 Baths
- 1,491 sq. ft.
- Single family
- Coming Soon
Listed by: laurel ellen walker
Office: the glocker group realty results
MLS#:MDWA2040062
Source:BRIGHTMLS
Price summary
- Price:$280,000
- Price per sq. ft.:$187.79
- Monthly HOA dues:$19
About this home
Welcome Home to this delightful brick villa located in a quiet, well‑maintained subdivision in rural Northern Washington County. This one‑level home offers 3 bedrooms and 2 full baths, all in a comfortable, easy‑living layout. The main entrance opens to a spacious living room with laminate flooring and decorative interior columns. The large kitchen features abundant cabinetry, granite island and countertops, recessed lighting, and all appliances. It flows seamlessly into the dining room, where sliding glass doors lead to a generous side patio. The primary bedroom includes a walk‑in closet and a private bath with a tub/shower and separate stall shower. Two additional bedrooms share the second full bath, and the rear bedroom offers its own sliding glass door to a second patio. A separate laundry area with washer and dryer, single‑car garage with automatic opener, and paved driveway add convenience. This home is move‑in ready and available immediately. Super convenient location just minutes to major commuter routes. NO CITY TAXES....
Contact an agent
Home facts
- Year built:2002
- Subdivision & Development:FOUNTAINVIEW
- Listing ID #:MDWA2040062
- Updated:September 14, 2026 at 11:13 AM
Rooms and interior
- Bedrooms:3
- Total bathrooms:2
- Full bathrooms:2
- Flooring:Carpet, Ceramic Tile, Laminated
- Dining Description:Combination Kitchen/Dining, Dining Area, Dining Room
- Bathrooms Description:Bathroom 1, Bathroom 2
- Kitchen Description:Carpet, Crown Moldings, Dishwasher, Disposal, Exhaust Fan, Icemaker, Kitchen - Island, Oven/Range - Electric, Pantry, Range Hood, Refrigerator, Water Heater
- Bedroom Description:Carpet, Entry Level Bedroom
- Living area:1,491 sq. ft.
Heating and cooling
- Cooling:Ceiling Fan(s), Central A/C, Heat Pump(s)
- Heating:Central, Electric, Heat Pump(s)
Structure and exterior
- Roof:Architectural Shingle
- Year built:2002
- Building area:1,491 sq. ft.
- Lot area:0.12 Acres
- Architectural Style:Ranch/Rambler
- Construction Materials:Brick
- Exterior Features:Patio(s), Sidewalks
- Foundation Description:Slab
- Levels:1 Story
Schools
- High school:NORTH HAGERSTOWN
- Middle school:WESTERN HEIGHTS
- Elementary school:MAUGANSVILLE
Utilities
- Water:Public
- Sewer:Public Sewer
Finances and disclosures
- Price:$280,000
- Price per sq. ft.:$187.79
- Tax amount:$2,310 (2026)
Features and amenities
- Laundry features:Dryer - Electric, Dryer In Unit, Has Laundry, Washer, Washer In Unit
- Amenities:Cable TV, Carpet, Ceiling Fan(s), Crown Moldings, Insulated Windows
Parking
- Parking description:Attached Garage, Garage - Front Entry, Garage Door Opener, Inside Access, On Street, Paved Driveway
- Garage:Yes
- Garage spaces:1
New listings near 14054 Sweet Vale Dr
- Coming Soon
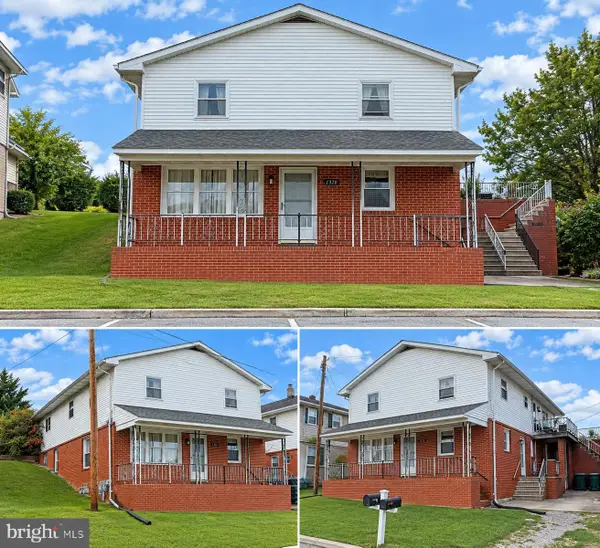 $289,900Coming Soon6 beds -- baths2,296 sq. ft.
1320 Delaware Ln, HAGERSTOWN, MD 21740
MLS# MDWA2040096Listed by: MACKINTOSH , INC. - Coming Soon
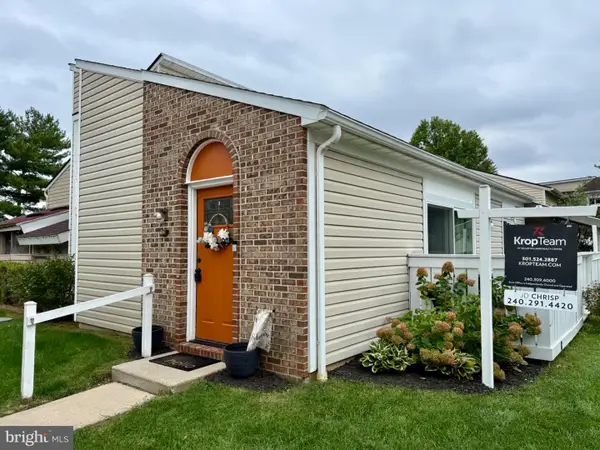 $204,900Coming Soon2 beds 2 baths1,094 sq. ft.
1635 Woodlands Run, HAGERSTOWN, MD 21742
MLS# MDWA2040070Listed by: KELLER WILLIAMS REALTY CENTRE - Coming Soon
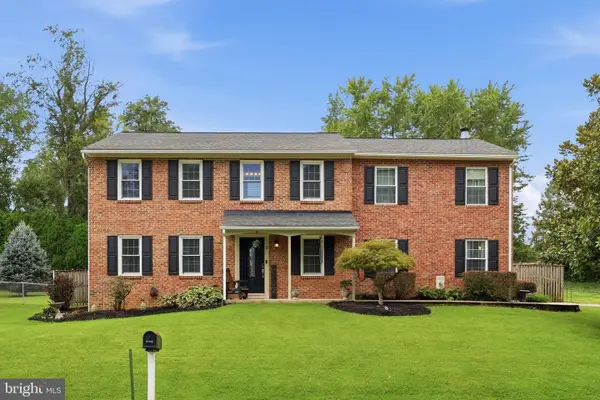 $424,900Coming Soon5 beds 3 baths2,758 sq. ft.
2 Sweet Briar Ln, HAGERSTOWN, MD 21742
MLS# MDWA2040072Listed by: KELLER WILLIAMS REALTY CENTRE - Coming Soon
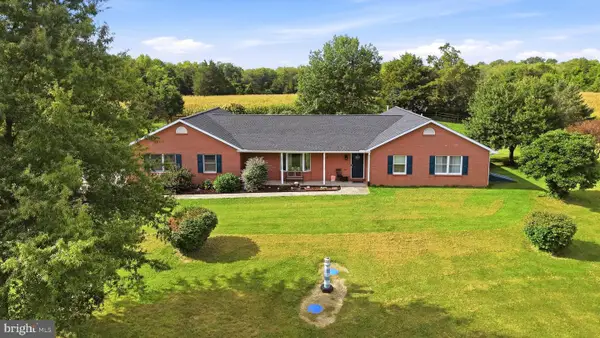 $549,900Coming Soon3 beds 3 baths1,978 sq. ft.
17217 Lappans Rd, HAGERSTOWN, MD 21740
MLS# MDWA2039938Listed by: DANDRIDGE REALTY GROUP, LLC - Coming SoonOpen Sat, 11am to 1pm
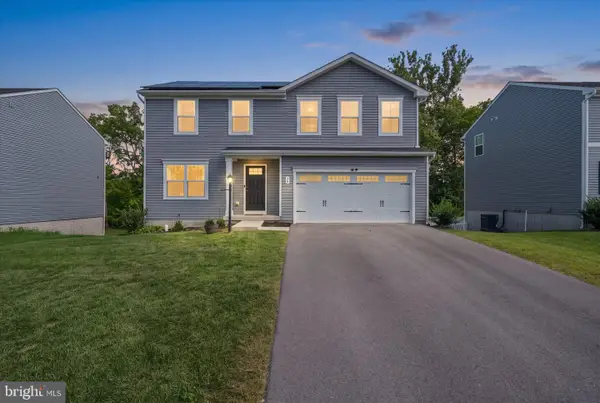 $450,000Coming Soon4 beds 3 baths2,160 sq. ft.
30 Raymond Xing, HAGERSTOWN, MD 21740
MLS# MDWA2040042Listed by: DOUGLAS REALTY LLC - Coming Soon
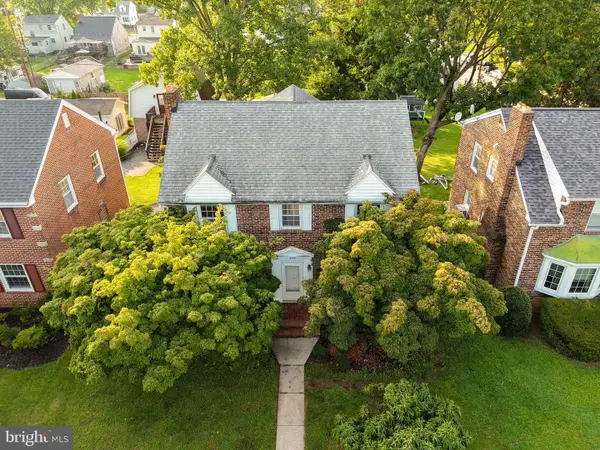 $349,000Coming Soon4 beds 2 baths1,936 sq. ft.
1045 Woodland Way, HAGERSTOWN, MD 21742
MLS# MDWA2039804Listed by: BERKSHIRE HATHAWAY HOMESERVICES HOMESALE REALTY - Coming Soon
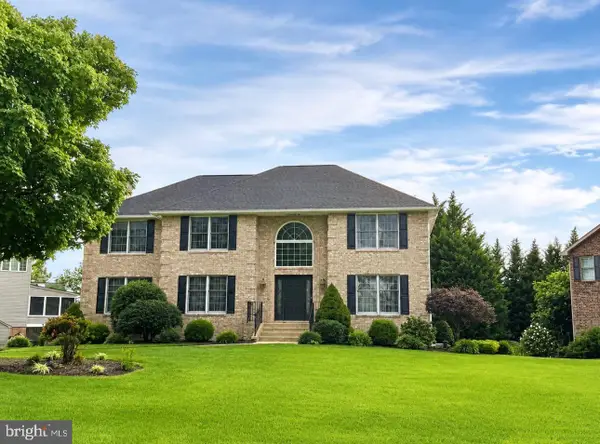 $629,900Coming Soon4 beds 3 baths4,068 sq. ft.
19211 Olde Waterford Rd, HAGERSTOWN, MD 21742
MLS# MDWA2039840Listed by: BERKSHIRE HATHAWAY HOMESERVICES HOMESALE REALTY - Coming Soon
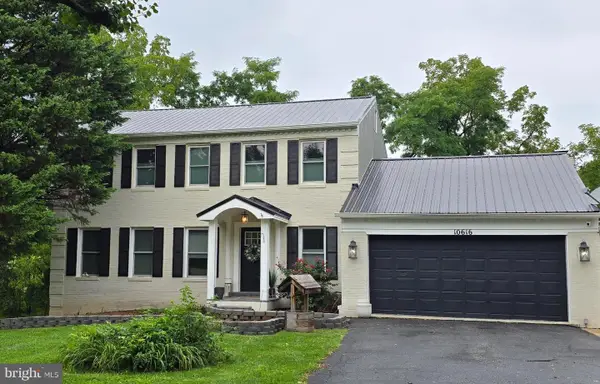 $649,900Coming Soon4 beds 3 baths2,786 sq. ft.
10616 Carter Way, HAGERSTOWN, MD 21742
MLS# MDWA2039892Listed by: REAL ESTATE INNOVATIONS - Coming Soon
 $350,000Coming Soon3 beds 2 baths896 sq. ft.
16415 Broadfording Rd, HAGERSTOWN, MD 21740
MLS# MDWA2039836Listed by: EXP REALTY, LLC


Protect your home and budget from life's surprises with an Assurant Home Warranty, backed by a partner that supports you through every step of homeownership. Explore Plans.
© 2023 - 2026 ERA Franchise Systems LLC. All rights reserved. ERA Franchise Systems LLC fully supports the principles of the Fair Housing Act and the Equal Opportunity Act. ERA, ERA Real Estate powered, and their respective logos are registered service marks of ERA Franchise Systems LLC. Each office is independently owned and operated.