
14219 Cearfoss Pike, Hagerstown, MD 21740
Local realty services provided by:O'BRIEN REALTY ERA POWERED
14219 Cearfoss Pike,Hagerstown, MD 21740
$999,900
- 4 Beds
- 5 Baths
- 5,646 sq. ft.
- Single family
- Active
Listed by: jennifer n peiffer
Office: century 21 market professionals
MLS#:MDWA2040286
Source:BRIGHTMLS
Price summary
- Price:$999,900
- Price per sq. ft.:$177.1
About this home
Welcome to a truly distinctive residence where thoughtful design, sophisticated finishes, and exceptional attention to detail come together to create an extraordinary living experience. From the beautifully appointed interiors to the meticulously designed exterior, this home offers an impressive blend of elegance, comfort, privacy, and functionality. Step through the grand entryway and into a beautifully designed main level featuring hardwood flooring, new carpeting, custom window treatments, and an impressive waterfall staircase.The formal dining room showcases double crown molding and custom blinds, while the elegant living room offers additional custom window treatments. A sophisticated conservatory features hardwood flooring and tinted-glass windows, creating a bright and versatile space ideal for relaxing or entertaining. A private den/office with double crown molding provides a refined workspace. The main level also includes a convenient half bathroom.The spacious family room is centered around a gas fireplace and features custom blinds, creating a warm and inviting gathering space.
At the heart of the home is a gourmet kitchen, beautifully appointed with granite countertops, tile backsplash, a center island with gas cooktop, double sink, breakfast bar, pantry, graphite refrigerator, and double oven. The expansive breakfast room is filled with natural light, features custom blinds, and provides direct access to the rear patio. A dedicated laundry room completes the main level.
The second floor offers four generously sized bedrooms that have been thoughtfully designed. Bedrooms one and two share a convenient Jack-and-Jill full bathroom, while bedroom three enjoys its own private en-suite bathroom.
The spacious primary suite is a true retreat, featuring a dramatic tray ceiling, two closets, and a large en-suite bathroom. The primary bath includes tile flooring, a luxurious soaking tub, separate shower, dual sinks, and a utility closet. Additional upper-level conveniences include a laundry chute and a newer HVAC system, approximately three years old.
The expansive basement extends the home's living and entertaining possibilities with a large family room featuring a custom Polk sound system, a dedicated game room, den/office, and half bathroom.A substantial storage and utility area provides excellent additional storage capacity. The home also features efficient gas propane hot water and heating.
Step outside and enjoy your custom-designed cultural garden which features Apple, Cherry, Fig, Peach, & Plum trees all in fruit bearing. Other tree guilds and plants include Lilac Tree, Japanese Maple, herbs, Fairytale Eggplant & MORE. The outside is further complemented by custom exterior lighting backed by a lifetime warranty. The property is also enclosed by 6-foot illusion fencing, supported by steel posts, featuring both a 10-foot opening and a separate single opening, also backed by a lifetime warranty. Additional features include an exterior French drain system on both the right and left sides of the home, 2 car garage, and newer roof (2024). A remarkable residence where elegance, comfort, technology, and craftsmanship come together beautifully....
Contact an agent
Home facts
- Year built:2003
- Subdivision & Development:NONE AVAILABLE
- Listing ID #:MDWA2040286
- Added:3 day(s) ago
- Updated:September 26, 2026 at 01:51 PM
Rooms and interior
- Bedrooms:4
- Total bathrooms:5
- Full bathrooms:3
- Half bathrooms:2
- Flooring:Carpet, Hardwood, Luxury Vinyl Plank, Tile/Brick, Vinyl
- Dining Description:Dining Room
- Bathrooms Description:Bathroom 1, Bathroom 2, Half Bath, Primary Bathroom
- Kitchen Description:Built-In Microwave, Cooktop, Dishwasher, Disposal, Exhaust Fan, Oven - Double, Refrigerator
- Bedroom Description:Primary Bedroom
- Basement:Yes
- Basement Description:Full, Partially Finished
- Living area:5,646 sq. ft.
Heating and cooling
- Cooling:Central A/C
- Heating:Forced Air, Propane - Owned
Structure and exterior
- Roof:Asphalt
- Year built:2003
- Building area:5,646 sq. ft.
- Lot area:1.88 Acres
- Architectural Style:Colonial
- Construction Materials:Brick Front
- Exterior Features:Exterior Lighting, Patio(s)
- Foundation Description:Block
- Levels:2 Stories
Utilities
- Water:Public
- Sewer:Mound System, On Site Septic
Finances and disclosures
- Price:$999,900
- Price per sq. ft.:$177.1
- Tax amount:$7,136 (2026)
Features and amenities
- Laundry features:Laundry
- Amenities:Carbon Monoxide Detector(s), Security System, Smoke Detector
Parking
- Parking description:Additional Storage Area, Asphalt Driveway, Attached Garage, Garage - Front Entry, Garage Door Opener, Inside Access
- Garage:Yes
- Garage spaces:2
New listings near 14219 Cearfoss Pike
- Coming SoonOpen Sat, 12 to 2pm
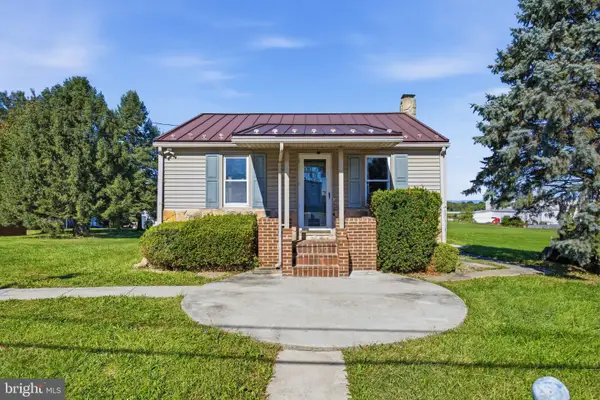 $235,000Coming Soon2 beds 1 baths793 sq. ft.
17 Hump Rd, HAGERSTOWN, MD 21740
MLS# MDWA2040348Listed by: NEXTHOME ENVISION - Coming Soon
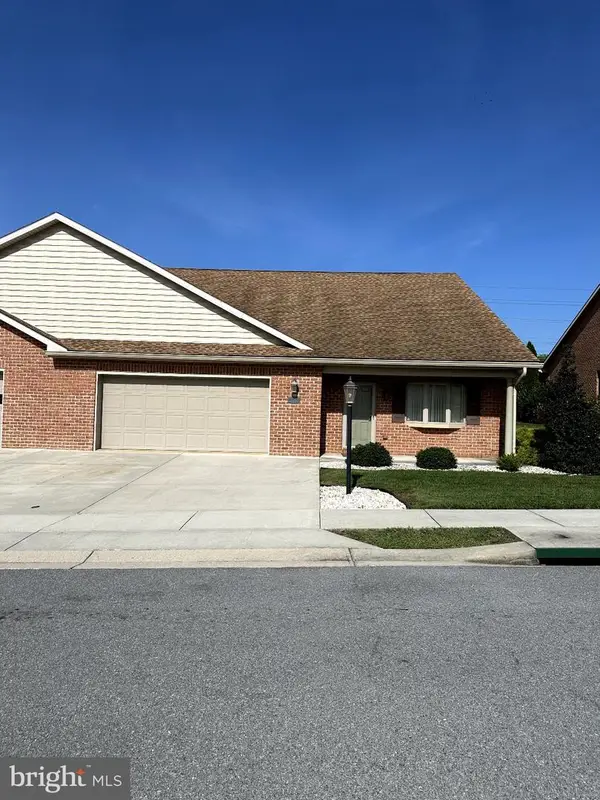 $399,900Coming Soon2 beds 2 baths2,615 sq. ft.
13332 Marquise Dr, HAGERSTOWN, MD 21742
MLS# MDWA2040418Listed by: REAL ESTATE INNOVATIONS - Coming Soon
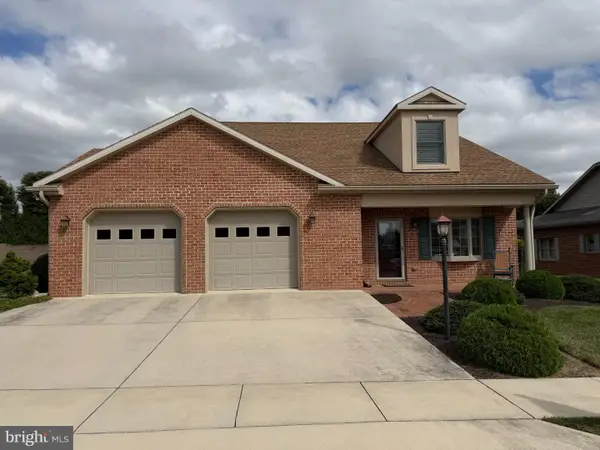 $599,000Coming Soon3 beds 3 baths2,841 sq. ft.
13254 Onyx Dr, HAGERSTOWN, MD 21742
MLS# MDWA2040420Listed by: HURLEY REAL ESTATE & AUCTIONS - Coming Soon
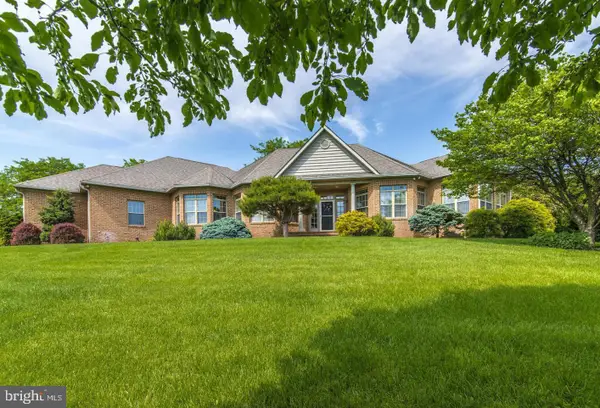 $825,000Coming Soon5 beds 4 baths4,402 sq. ft.
20514 Campbell Ct, HAGERSTOWN, MD 21740
MLS# MDWA2040404Listed by: RE/MAX ONE - Coming Soon
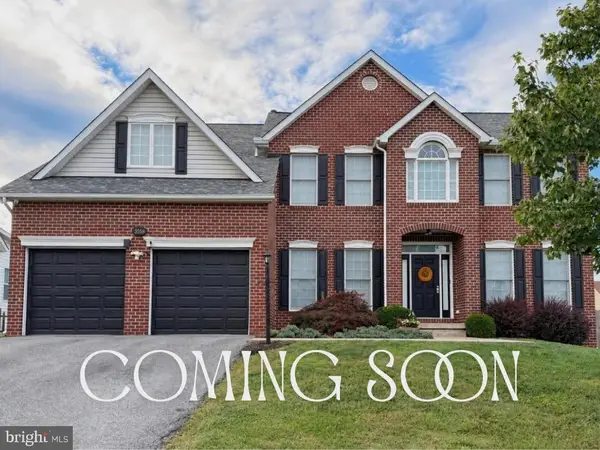 $565,000Coming Soon5 beds 4 baths3,841 sq. ft.
13558 Pulaski Dr, HAGERSTOWN, MD 21742
MLS# MDWA2039948Listed by: BERKSHIRE HATHAWAY HOMESERVICES PENFED REALTY - Coming Soon
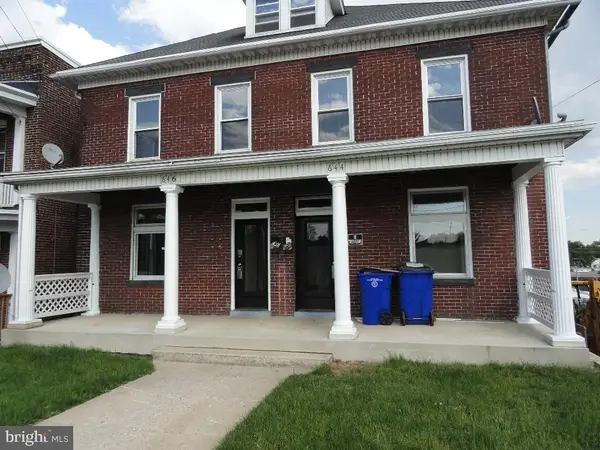 $179,000Coming Soon3 beds 1 baths1,428 sq. ft.
646 N Prospect St, HAGERSTOWN, MD 21740
MLS# MDWA2040362Listed by: CES PROPERTIES, LLC. - Coming SoonOpen Sat, 11am to 2pm
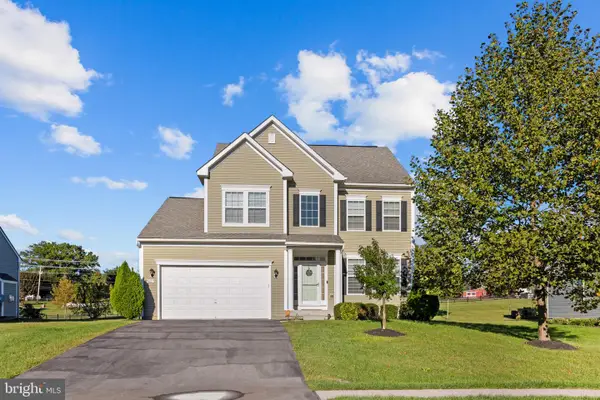 $549,900Coming Soon5 beds 4 baths3,114 sq. ft.
9627 Morning Walk Dr, HAGERSTOWN, MD 21740
MLS# MDWA2040320Listed by: FAIRFAX REALTY SELECT - Coming Soon
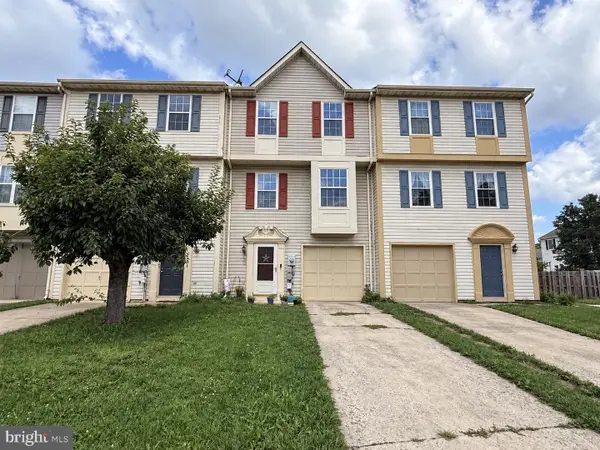 $230,000Coming Soon4 beds 4 baths1,790 sq. ft.
20232 Kellys Ln, HAGERSTOWN, MD 21742
MLS# MDWA2039474Listed by: SAMSON PROPERTIES - Coming Soon
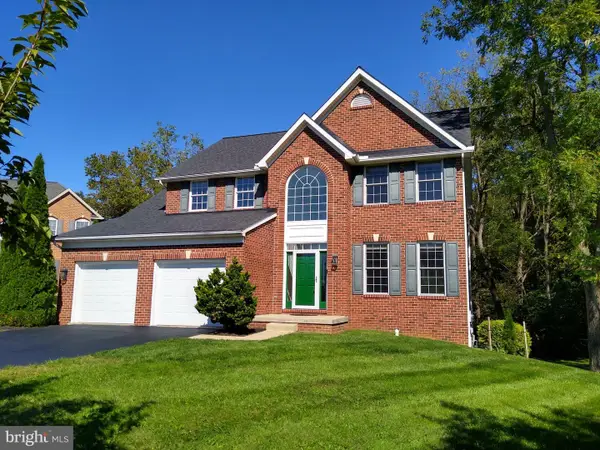 $509,000Coming Soon4 beds 3 baths3,331 sq. ft.
410 Londontowne Ct, HAGERSTOWN, MD 21740
MLS# MDWA2040296Listed by: C & S REALTY NETWORK - Coming Soon
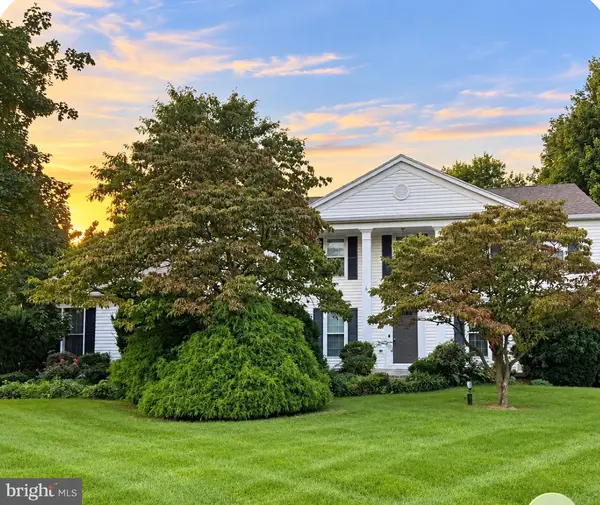 $525,000Coming Soon4 beds 3 baths2,790 sq. ft.
13113 Gentry Dr, HAGERSTOWN, MD 21742
MLS# MDWA2040290Listed by: BERKSHIRE HATHAWAY HOMESERVICES HOMESALE REALTY


Protect your home and budget from life's surprises with an Assurant Home Warranty, backed by a partner that supports you through every step of homeownership. Explore Plans.
© 2023 - 2026 ERA Franchise Systems LLC. All rights reserved. ERA Franchise Systems LLC fully supports the principles of the Fair Housing Act and the Equal Opportunity Act. ERA, ERA Real Estate powered, and their respective logos are registered service marks of ERA Franchise Systems LLC. Each office is independently owned and operated.