
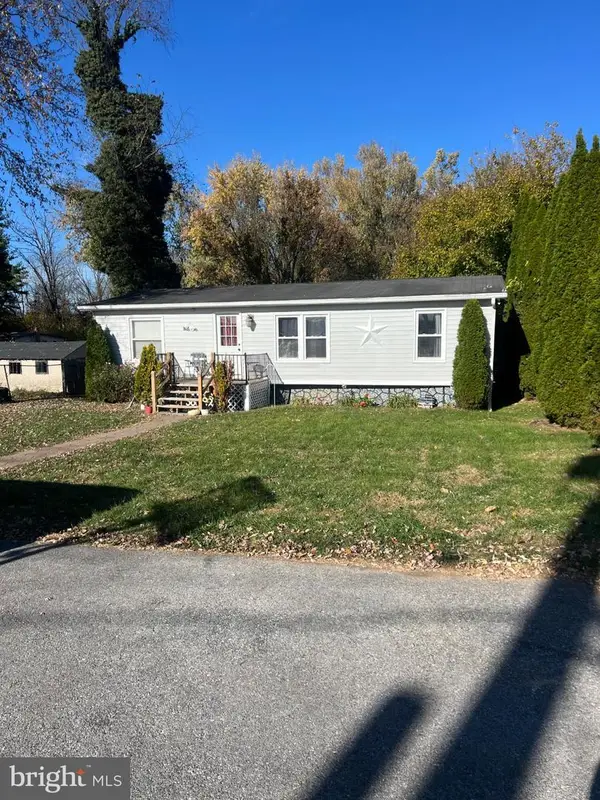
15932 Hibiscus Dr, Hagerstown, MD 21740
Local realty services provided by:ERA Central Realty Group
15932 Hibiscus Dr,Hagerstown, MD 21740
$397,000
- 3 Beds
- 2 Baths
- 1,656 sq. ft.
- Single family
- Active
Listed by: deanne n miles
Office: real estate innovations
MLS#:MDWA2040100
Source:BRIGHTMLS
Price summary
- Price:$397,000
- Price per sq. ft.:$239.73
About this home
OPEN HOUSE SAT. 11/14. 1-3 PM. Whoa, check out the new price adjustment! Who said garages? Welcome to this beautifully updated home located in the desirable neighborhood of Walnut Point Heights. No city, Taxes, No HOA Fee's. This meticulously renovated 3-bedroom 2-bath, 3 car garage home boasts a modern aesthetic with sleek new flooring and paint throughout, new windows, and finished basement. The finished basement adds exceptional flexibility, featuring a full bath, expansive living area with a wood pellet stove, ideal for an office, gym, or guest space, and a separate exterior entrance - making it well-suited for extended living or potential income-producing use. This home has 2 full bathrooms beautifully remodeled with new fixtures and finishes. Just off the kitchen, enjoy a sun-filled dining area with direct access to the deck, creating an easy indoor-outdoor lifestyle. Enjoy the open floor plan, high ceilings, abundant natural light, and a large fully fenced in backyard for your furry friends - while relaxing or entertaining guests on the spacious back patio. Additional updates include a Hikvision Closed Circuit 6 Camera System, an existing Wired ADT Security System, a newer Water Heater and HVAC (2022), ceiling fans throughout, recessed lighting, manibloc pex plumbing, finished 1 car attached and 2 car detached garage, and recently resealed deck, offering peace of mind for years to come. BRING YOUR TOYS! Unique to this property is a 2x6 framed fully insulated oversized 2 car detached garage with workshop (28’x36’) with plenty of parking for your RV, boat or Semi. The detached garage provides exceptional top and bottom space for storage, vehicles, or hobbies. A100-amp sub panel is installed and fully wired. An added bonus is a plumbed in air compressor system with 8 total air connection locations, and epoxy finished flooring, and an outdoor “Timber Mill” 12x16 shed. This move-in ready gem is the perfect blend of comfort, updates, and opportunity—all in one. This home is conveniently located near the Hagerstown Regional Airport, commuter routes and minutes from shopping/dining areas.
Are you a contractor, hobbyist, landscaper, handy-man, mechanic, auto body worker or just have a few cars or boats or campers, who needs the extra garage space? This is it. Keep your, prize possessions, toys and tools at home with you.
NOTE: The public records may say land use/exempt. This means the current owner has tax exemption status. The land is indeed included with the home....
Contact an agent
Home facts
- Year built:1999
- Subdivision & Development:WALNUT POINT HEIGHTS
- Listing ID #:MDWA2040100
- Added:68 day(s) ago
- Updated:November 19, 2026 at 02:46 PM
Rooms and interior
- Bedrooms:3
- Total bathrooms:2
- Full bathrooms:2
- Flooring:Luxury Vinyl Plank
- Dining Description:Dining Area
- Kitchen Description:Built-In Microwave, Dishwasher, Kitchen - Island, Refrigerator
- Basement:Yes
- Basement Description:Full, Fully Finished, Garage Access, Heated, Interior Access, Outside Entrance, Rear Entrance, Side Entrance, Walkout Level, Windows
- Living area:1,656 sq. ft.
Heating and cooling
- Cooling:Ceiling Fan(s), Central A/C
- Heating:Electric, Heat Pump(s)
Structure and exterior
- Roof:Architectural Shingle
- Year built:1999
- Building area:1,656 sq. ft.
- Lot area:0.34 Acres
- Lot Features:Cleared, Front Yard, Rear Yard, SideYard(s)
- Architectural Style:Split Level
- Construction Materials:Block, Brick, Vinyl Siding
- Foundation Description:Slab
- Levels:2 Stories
Schools
- High school:CLEAR SPRING
- Middle school:CLEAR SPRING
- Elementary school:WILLIAMSPORT
Utilities
- Water:Public
- Sewer:Public Sewer
Finances and disclosures
- Price:$397,000
- Price per sq. ft.:$239.73
- Tax amount:$2,961 (2026)
Features and amenities
- Laundry features:Dryer In Unit, Washer - Front Loading, Washer In Unit, Washer/Dryer Hookups Only
- Amenities:200+ Amp Service, Carbon Monoxide Detector(s), Ceiling Fan(s), Electric Available, Exterior Cameras, Replacement Windows, Security System, Surveillance Sys
Parking
- Parking description:Attached Garage, Crushed Stone, Detached Garage, Fenced, Garage - Front Entry, Garage - Side Entry, Garage Door Opener, Inside Access, Oversized, Paved Driveway
- Garage:Yes
- Garage spaces:3
New listings near 15932 Hibiscus Dr
- Coming Soon
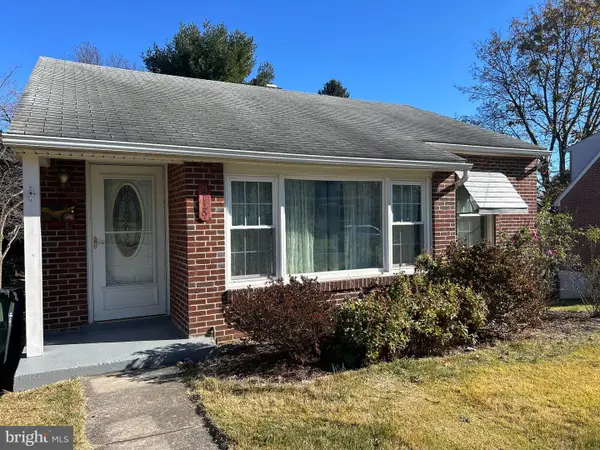 $217,000Coming Soon2 beds 2 baths1,117 sq. ft.
918 Armstrong Ave, HAGERSTOWN, MD 21740
MLS# MDWA2041620Listed by: THE KW COLLECTIVE - Coming Soon
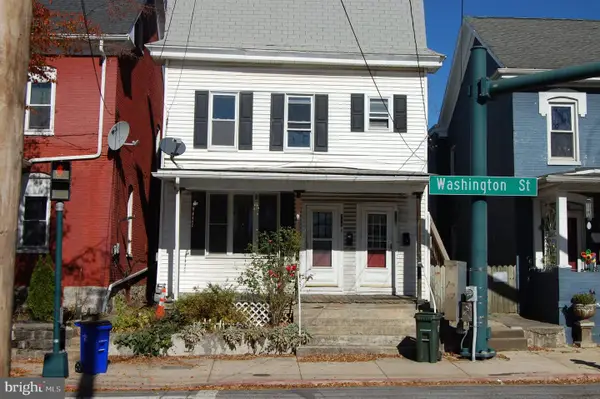 $200,000Coming Soon2 beds 2 baths1,822 sq. ft.
730 W Washington St, HAGERSTOWN, MD 21740
MLS# MDWA2041298Listed by: SAMSON PROPERTIES - Coming Soon
 $299,900Coming Soon3 beds 3 baths2,065 sq. ft.
355 S Cannon Ave, HAGERSTOWN, MD 21740
MLS# MDWA2041596Listed by: REDFIN CORP - Coming Soon
 $350,000Coming Soon4 beds 3 baths1,759 sq. ft.
826 Virginia Ave, HAGERSTOWN, MD 21740
MLS# MDWA2041580Listed by: MARSH REALTY - Coming Soon
 $399,990Coming Soon3 beds 2 baths1,825 sq. ft.
12717 Nelson Dr, HAGERSTOWN, MD 21740
MLS# MDWA2041546Listed by: MARSH REALTY - Coming Soon
 $369,999Coming Soon4 beds 4 baths2,430 sq. ft.
20255 Capital Ln, HAGERSTOWN, MD 21742
MLS# MDWA2041534Listed by: REAL BROKER, LLC - Coming Soon
 $494,999Coming Soon4 beds 4 baths2,754 sq. ft.
9525 Morning Dew Dr, HAGERSTOWN, MD 21740
MLS# MDWA2041510Listed by: SAMSON PROPERTIES - Coming Soon
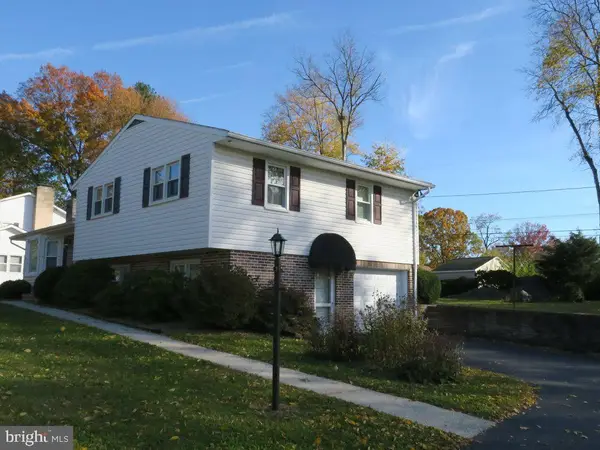 $350,000Coming Soon3 beds 3 baths2,276 sq. ft.
17807 Red Oak Dr, HAGERSTOWN, MD 21740
MLS# MDWA2041306Listed by: THE KW COLLECTIVE - Coming Soon
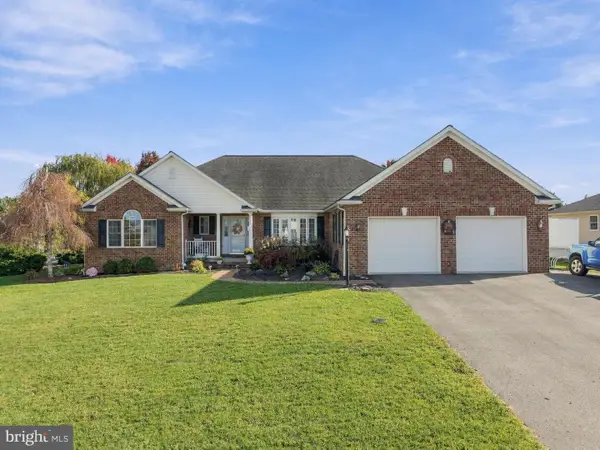 $550,000Coming Soon4 beds 4 baths4,694 sq. ft.
13513 Scarlet Sage Ct, HAGERSTOWN, MD 21740
MLS# MDWA2041454Listed by: MACKINTOSH , INC. - Coming Soon
 $249,000Coming Soon3 beds 2 baths1,248 sq. ft.
408 E Oak Ridge Dr, HAGERSTOWN, MD 21740
MLS# MDWA2041314Listed by: SAMSON PROPERTIES


Protect your home and budget from life's surprises with an Assurant Home Warranty, backed by a partner that supports you through every step of homeownership. Explore Plans.
© 2023 - 2026 ERA Franchise Systems LLC. All rights reserved. ERA Franchise Systems LLC fully supports the principles of the Fair Housing Act and the Equal Opportunity Act. ERA, ERA Real Estate powered, and their respective logos are registered service marks of ERA Franchise Systems LLC. Each office is independently owned and operated.