
17318 Ontario Dr, Hagerstown, MD 21740
Local realty services provided by:ERA Byrne Realty
17318 Ontario Dr,Hagerstown, MD 21740
$369,900
- 4 Beds
- 2 Baths
- 2,076 sq. ft.
- Single family
- Active
Listed by: jennifer l strange
Office: roberts realty group, llc.
MLS#:MDWA2039486
Source:BRIGHTMLS
Price summary
- Price:$369,900
- Price per sq. ft.:$178.18
About this home
Welcome home to this beautiful brick rancher offering 4 bedrooms and 2 full bathrooms in a desirable Hagerstown location. This charming home features a comfortable, functional layout with plenty of space for everyday living and entertaining. There have been several updates completed which offers a nice blend of character and modern convenience. This home is ready for its next owner to make their own.
Contact an agent
Home facts
- Year built:1961
- Subdivision & Development:HALFWAY AREA
- Listing ID #:MDWA2039486
- Added:1 day(s) ago
- Updated:August 20, 2026 at 01:52 PM
Rooms and interior
- Bedrooms:4
- Total bathrooms:2
- Full bathrooms:2
- Flooring:Hardwood, Luxury Vinyl Plank
- Kitchen Description:Oven/Range - Gas, Refrigerator
- Basement:Yes
- Basement Description:Fully Finished, Walkout Stairs
- Living area:2,076 sq. ft.
Heating and cooling
- Heating:Heat Pump(s), Oil
Structure and exterior
- Year built:1961
- Building area:2,076 sq. ft.
- Lot area:0.26 Acres
- Architectural Style:Ranch/Rambler
- Construction Materials:Brick
- Foundation Description:Block
- Levels:1 Story
Utilities
- Water:Public
- Sewer:Public Sewer
Finances and disclosures
- Price:$369,900
- Price per sq. ft.:$178.18
- Tax amount:$3,296 (2025)
Parking
- Parking description:Attached Garage, Garage - Front Entry
- Garage:Yes
- Garage spaces:1
New listings near 17318 Ontario Dr
- Coming Soon
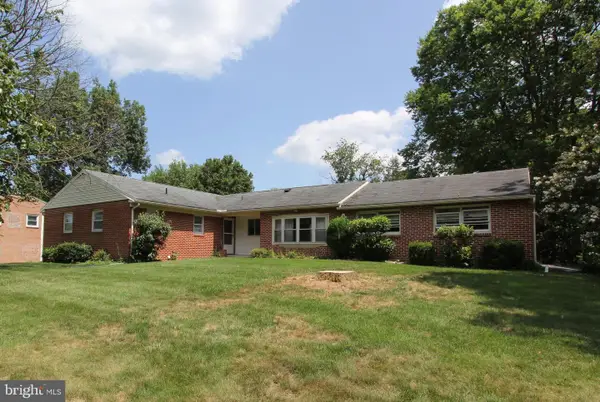 $325,000Coming Soon3 beds 3 baths
11603 Pheasant Trl, HAGERSTOWN, MD 21742
MLS# MDWA2039232Listed by: CATOCTIN REALTY - Coming Soon
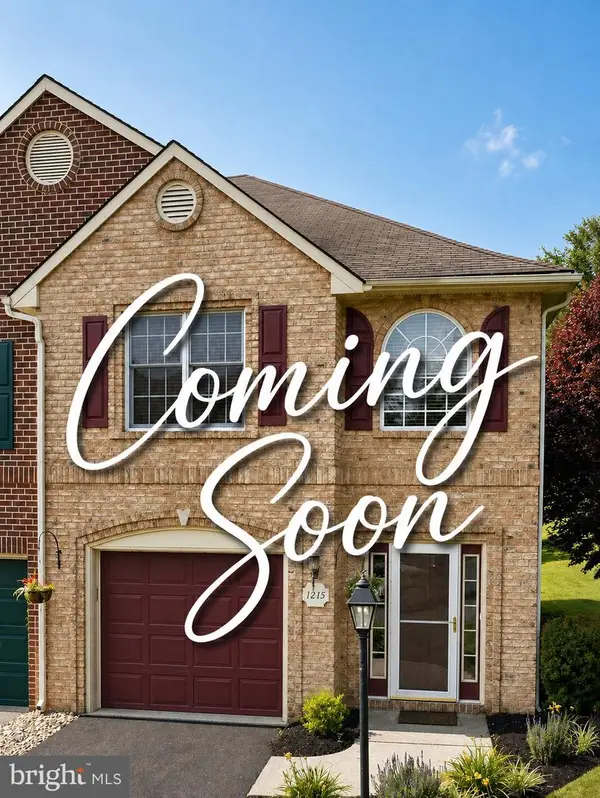 $324,990Coming Soon3 beds 3 baths
1215 Lindsay Ln, HAGERSTOWN, MD 21742
MLS# MDWA2039406Listed by: BERKSHIRE HATHAWAY HOMESERVICES PENFED REALTY - Coming Soon
 $275,000Coming Soon2 beds 1 baths
9724 Garis Shop Rd, HAGERSTOWN, MD 21740
MLS# MDWA2039490Listed by: SAMSON PROPERTIES - Coming Soon
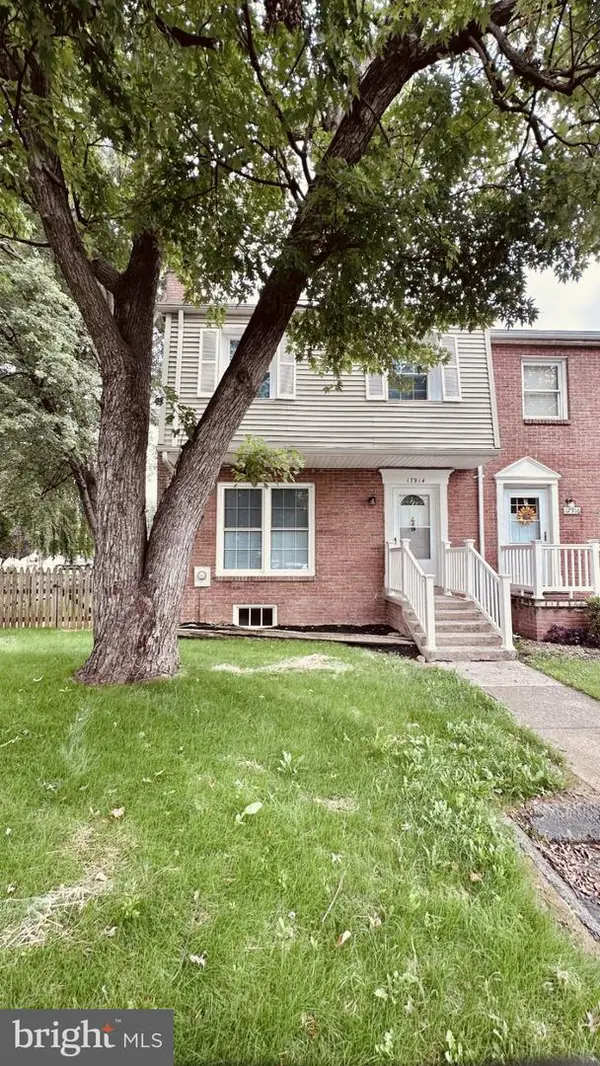 $239,900Coming Soon3 beds 2 baths
17914 Hickory Ln, HAGERSTOWN, MD 21740
MLS# MDWA2039488Listed by: EXP REALTY LLC - Coming Soon
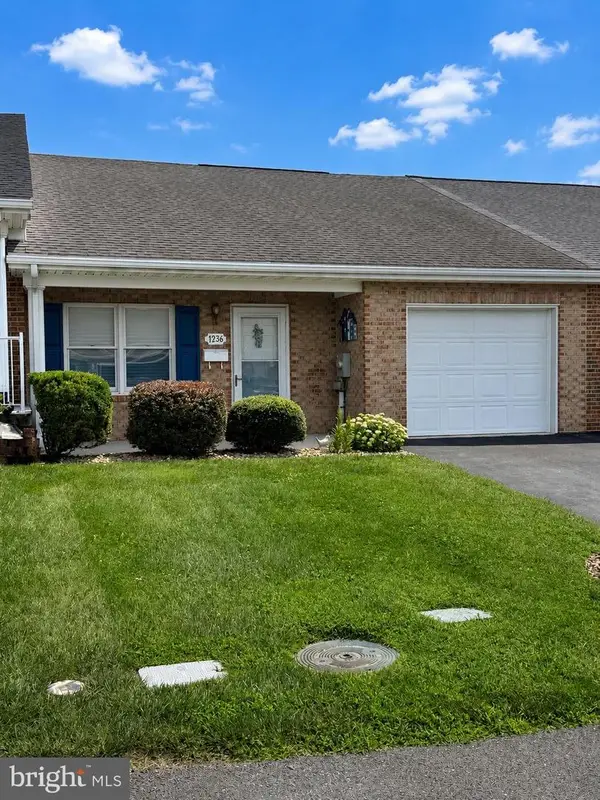 $284,900Coming Soon2 beds 2 baths
1236 Grand Legacy Dr, HAGERSTOWN, MD 21740
MLS# MDWA2039440Listed by: CHARIS REALTY GROUP - Coming Soon
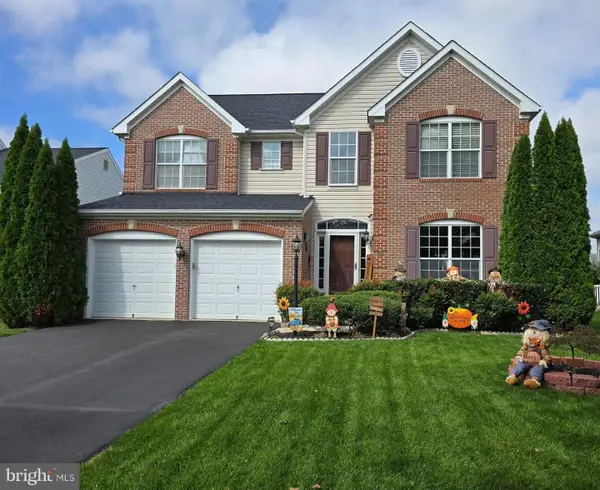 $535,000Coming Soon4 beds 4 baths
18214 Rockland Dr, HAGERSTOWN, MD 21740
MLS# MDWA2039248Listed by: THE KW COLLECTIVE - Coming Soon
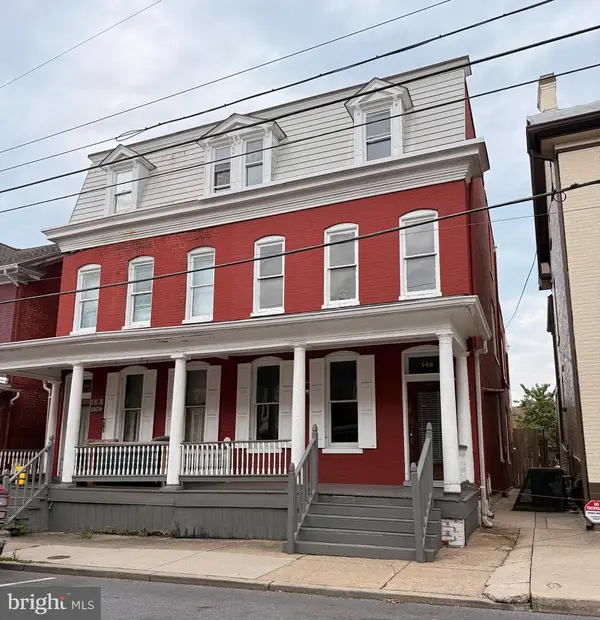 $160,000Coming Soon3 beds 1 baths
148 S Mulberry St S, HAGERSTOWN, MD 21740
MLS# MDWA2039404Listed by: EXP REALTY, LLC - Coming Soon
 $350,000Coming Soon2 beds 2 baths
1204 Carroll Heights Blvd, HAGERSTOWN, MD 21742
MLS# MDWA2039418Listed by: RE/MAX RESULTS - Coming SoonOpen Sun, 1 to 3pm
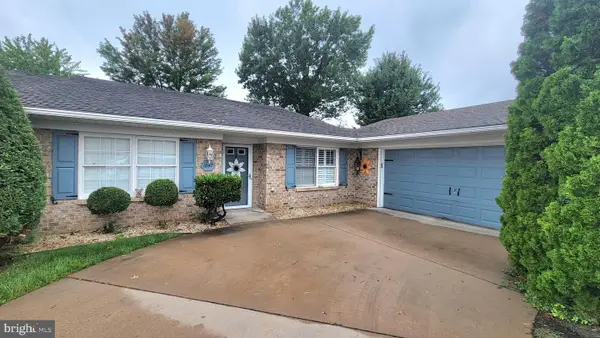 $329,000Coming Soon2 beds 2 baths
1047 Benjamin Pl, HAGERSTOWN, MD 21742
MLS# MDWA2039258Listed by: RE/MAX RESULTS - Coming Soon
 $485,000Coming Soon4 beds 3 baths
13914 Paradise Church Rd, HAGERSTOWN, MD 21742
MLS# MDWA2038190Listed by: LPT REALTY, LLC


Protect your home and budget from life's surprises with an Assurant Home Warranty, backed by a partner that supports you through every step of homeownership. Explore Plans.
© 2023 - 2026 ERA Franchise Systems LLC. All rights reserved. ERA Franchise Systems LLC fully supports the principles of the Fair Housing Act and the Equal Opportunity Act. ERA, ERA Real Estate powered, and their respective logos are registered service marks of ERA Franchise Systems LLC. Each office is independently owned and operated.