
18214 Rockland Dr, Hagerstown, MD 21740
Local realty services provided by:ERA Martin Associates
18214 Rockland Dr,Hagerstown, MD 21740
$499,900
- 4 Beds
- 4 Baths
- 2,727 sq. ft.
- Single family
- Active
Listed by: mary e llewellyn, michelle marie travis
Office: the kw collective
MLS#:MDWA2039248
Source:BRIGHTMLS
Price summary
- Price:$499,900
- Price per sq. ft.:$183.31
- Monthly HOA dues:$59.17
About this home
Looking for more space AND an opportunity to take advantage of a 5.125% assumable FHA mortgage? This spacious brick home in the Westfields community offers 4 bedrooms, 3.5 baths, multiple living areas, an attached 2-car garage, and a fully fenced backyard. Seller is also providing a one-year home warranty for added peace of mind.
The main level features hardwood flooring, formal living and dining rooms, and a kitchen with granite countertops, center island, and access to the outdoor patio. Just off the kitchen, the family room offers a comfortable gathering space with a pellet stove and plenty of natural light.
Upstairs, the primary bedroom features a vaulted ceiling and private bath with a double vanity, soaking tub, and separate walk-in shower. Three additional bedrooms, a full hall bath, and upper-level laundry complete the second floor.
The unfinished basement provides plenty of storage and flexible space for future possibilities and already includes a full bath. Outside, enjoy a large patio and fully fenced backyard with room for entertaining, pets, and outdoor activities.
Located within walking distance of the elementary school and convenient to shopping, dining, commuter routes, and everyday amenities.
Tired of today’s higher interest rates? The seller currently has an FHA mortgage with a 5.125% interest rate that may be assumable by a qualified buyer, subject to lender/servicer approval and applicable requirements. For details on the assumption opportunity, qualification requirements, and funds that may be needed, contact Blane Stewart, Branch Manager with NFM Lending, NMLS #296029, at 540-717-6237.
Schedule your showing today and see all that 18214 Rockland Drive has to offer!...
Contact an agent
Home facts
- Year built:2007
- Subdivision & Development:WESTFIELDS
- Listing ID #:MDWA2039248
- Added:47 day(s) ago
- Updated:October 04, 2026 at 01:57 PM
Rooms and interior
- Bedrooms:4
- Total bathrooms:4
- Full bathrooms:3
- Half bathrooms:1
- Dining Description:Dining Area, Dining Room
- Bathrooms Description:Bathroom 2, Bathroom 3, Half Bath, Primary Bath(s), Primary Bathroom
- Kitchen Description:Carpet, Crown Moldings, Kitchen - Island, Recessed Lighting, Upgraded Countertops
- Bedroom Description:Carpet, Primary Bedroom
- Basement:Yes
- Basement Description:Connecting Stairway, Daylight, Full, Outside Entrance, Walkout Stairs
- Living area:2,727 sq. ft.
Heating and cooling
- Heating:Forced Air, Natural Gas
Structure and exterior
- Year built:2007
- Building area:2,727 sq. ft.
- Lot area:0.23 Acres
- Architectural Style:Colonial
- Construction Materials:Brick, Vinyl Siding
- Exterior Features:Patio(s)
- Foundation Description:Concrete Perimeter
- Levels:3 Story
Utilities
- Water:Public
- Sewer:Public Sewer
Finances and disclosures
- Price:$499,900
- Price per sq. ft.:$183.31
- Tax amount:$3,935 (2025)
Features and amenities
- Laundry features:Laundry
- Amenities:Carpet, Ceiling Fan(s), Crown Moldings, Recessed Lighting
Parking
- Parking description:Attached Garage, Garage - Front Entry, Inside Access, Off Street
- Garage:Yes
- Garage spaces:2
New listings near 18214 Rockland Dr
- Coming Soon
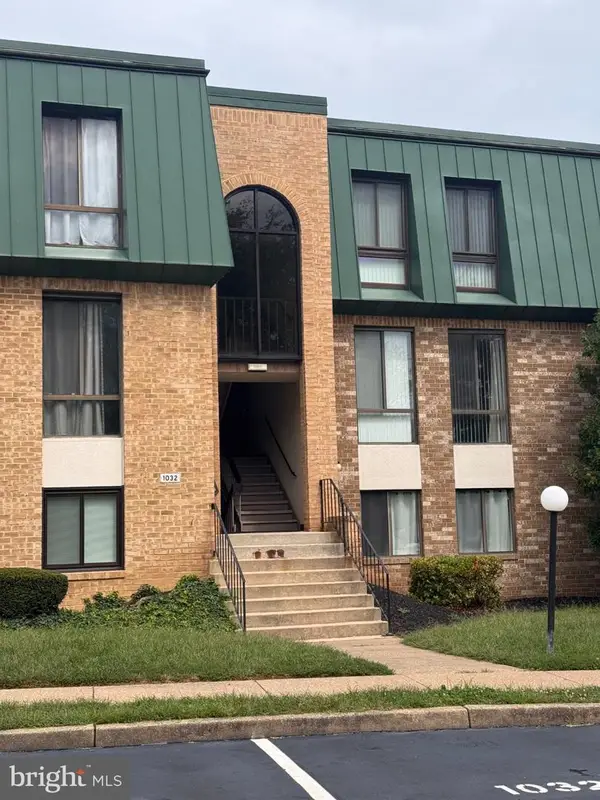 $110,000Coming Soon2 beds 1 baths100 sq. ft.
1032 Brinker Dr #301, HAGERSTOWN, MD 21740
MLS# MDWA2040490Listed by: AEK REAL ESTATE, LLC - Coming Soon
 $309,000Coming Soon3 beds 2 baths1,176 sq. ft.
31 Lehigh Ave, HAGERSTOWN, MD 21742
MLS# MDWA2040594Listed by: HURLEY REAL ESTATE & AUCTIONS - Coming Soon
 $320,000Coming Soon3 beds 2 baths1,954 sq. ft.
17933 Oak Ridge Dr, HAGERSTOWN, MD 21740
MLS# MDWA2040520Listed by: AEK REAL ESTATE, LLC - Coming Soon
 $319,900Coming Soon3 beds 2 baths1,394 sq. ft.
11901 Phylane Dr, HAGERSTOWN, MD 21742
MLS# MDWA2040544Listed by: RE/MAX RESULTS - Coming Soon
 $850,000Coming Soon5 beds 4 baths4,487 sq. ft.
14205 Marsh Pike, HAGERSTOWN, MD 21742
MLS# MDWA2040590Listed by: BERKSHIRE HATHAWAY HOMESERVICES HOMESALE REALTY - Coming Soon
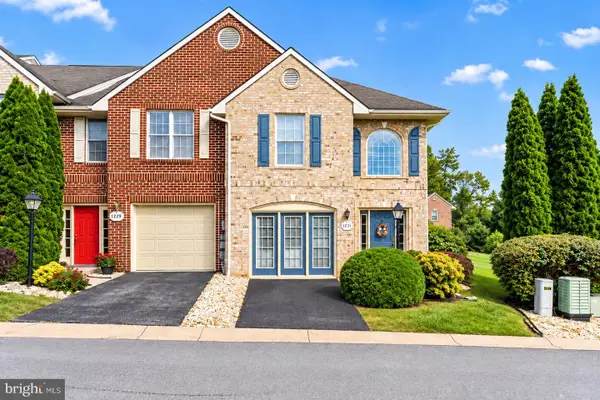 $299,900Coming Soon3 beds 3 baths2,168 sq. ft.
1231 Lindsay Ln, HAGERSTOWN, MD 21742
MLS# MDWA2039968Listed by: SAMSON PROPERTIES - Coming Soon
 $269,900Coming Soon2 beds 2 baths
185 Sunbrook Ln #200, HAGERSTOWN, MD 21742
MLS# MDWA2040478Listed by: THE GLOCKER GROUP REALTY RESULTS - Coming Soon
 $295,000Coming Soon3 beds 2 baths1,423 sq. ft.
331 Mcdowell Ave, HAGERSTOWN, MD 21740
MLS# MDWA2040508Listed by: EXP REALTY, LLC - Coming Soon
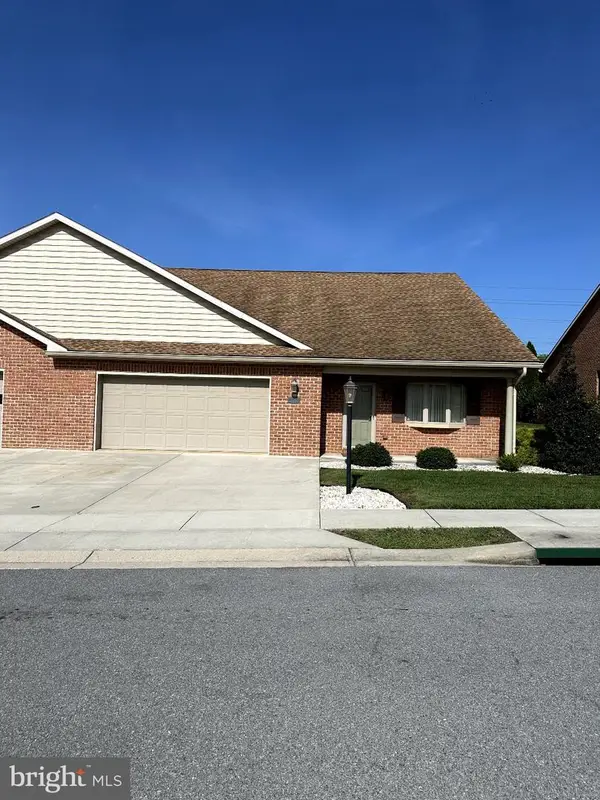 $399,900Coming Soon2 beds 2 baths2,615 sq. ft.
13332 Marquise Dr, HAGERSTOWN, MD 21742
MLS# MDWA2040418Listed by: REAL ESTATE INNOVATIONS - Coming Soon
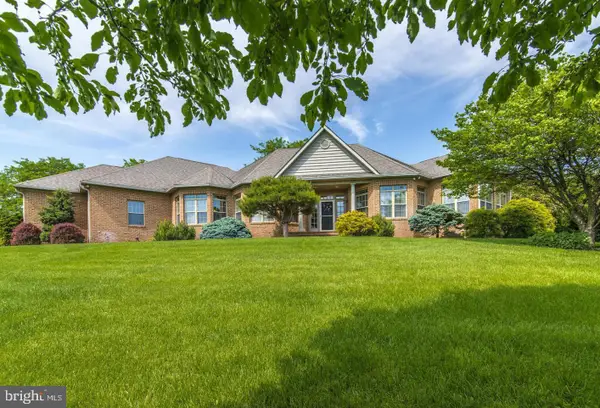 $825,000Coming Soon5 beds 4 baths4,402 sq. ft.
20514 Campbell Ct, HAGERSTOWN, MD 21740
MLS# MDWA2040404Listed by: RE/MAX ONE


Protect your home and budget from life's surprises with an Assurant Home Warranty, backed by a partner that supports you through every step of homeownership. Explore Plans.
© 2023 - 2026 ERA Franchise Systems LLC. All rights reserved. ERA Franchise Systems LLC fully supports the principles of the Fair Housing Act and the Equal Opportunity Act. ERA, ERA Real Estate powered, and their respective logos are registered service marks of ERA Franchise Systems LLC. Each office is independently owned and operated.