
17933 Oak Ridge Dr, Hagerstown, MD 21740
Local realty services provided by:Mountain Realty ERA Powered
Listed by: amanda llewellyn-chaney, carmel a llewellyn
Office: keller williams realty advantage
MLS#:MDWA2037176
Source:BRIGHTMLS
Price summary
- Price:$354,900
- Price per sq. ft.:$191.42
About this home
Open House for today canceled UnderContract.
This Rancher located near I-70 for the convenience of commuters to DC & Baltimore is a move in ready home beautifully maintained home blends timeless elegance with warm, inviting living space throughout. Bright and cheerful , this exquisite 3-bedroom 2 full baths with walk in shower showcases exceptional care, quality craftsmanship and thoughtful details at every turn. The welcoming living room is adorned with custom made draperies, crown molding, a cozy gas fireplace that creates the perfect atmosphere for relaxing evenings and a bay window for plenty of light and warmth. Beautiful crown molding continues through the main hallway adding style and character. Retreat to the spacious primary suite featuring a luxurious private bath with a jetted soaking tub, walk in shower, large walk in closet and vanity. Hardwood floors lie beneath the carpeting in bedrooms. offering both beauty and potential. The main hall bath features a unique vanity that adds a touch of charm to this space. The kitchen and dining area are equally impressive with rich dark cherry cabinetry with corian counter tops and a large wall pantry for extra storage. A separate main level laundry area adds convenience and serves as a mud room as well! Designed for comfortable living and entertaining the inviting family room offers custom wall to wall built ins including a cedar closet for added character and storage. Step outside to your private patio/ courtyard, a peaceful setting perfect for morning coffee, outdoor dining or quiet evenings surrounded by nature. The lower level provides finished office space and extra unfinished area with shelving for storage and walk up stairs to the rear yard. Outside, the lovingly landscaped yard creates a picturesque setting, complimented by a charming barn style storage shed and workshop. This exceptional home offers warmth, comfort and timeless appeal both inside and out. Outside shop has cedar siding,10x20 with A/C & heat. 220 wiring. NO HOA, YEAH! Close to I-70 & I-81. Close to shopping. DC & Baltimore...
Contact an agent
Home facts
- Year built:1957
- Subdivision & Development:OAK RIDGE
- Listing ID #:MDWA2037176
- Added:93 day(s) ago
- Updated:August 24, 2026 at 08:24 AM
Rooms and interior
- Bedrooms:3
- Total bathrooms:2
- Full bathrooms:2
- Flooring:Carpet, Hardwood, Luxury Vinyl Plank
- Dining Description:Combination Kitchen/Dining
- Bathrooms Description:Primary Bath(s), Primary Bathroom
- Kitchen Description:Built-In Microwave, Carpet, Cedar Closet(s), Crown Moldings, Dishwasher, Disposal, Exhaust Fan, Refrigerator, Water Heater
- Bedroom Description:Carpet, Cedar Closet(s), Entry Level Bedroom, Primary Bedroom
- Basement:Yes
- Basement Description:Connecting Stairway, Interior Access, Outside Entrance, Partially Finished
- Living area:1,854 sq. ft.
Heating and cooling
- Cooling:Ceiling Fan(s), Central A/C
- Heating:Electric, Heat Pump(s), Natural Gas
Structure and exterior
- Year built:1957
- Building area:1,854 sq. ft.
- Lot area:0.26 Acres
- Lot Features:Front Yard, Landscaping, Level, Rear Yard
- Architectural Style:Ranch/Rambler
- Construction Materials:Brick, Vinyl Siding
- Exterior Features:Awning(s), Secure Storage
- Foundation Description:Block
- Levels:2 Stories
Schools
- High school:WILLIAMSPORT
- Middle school:SPRINGFIELD
- Elementary school:LINCOLNSHIRE
Utilities
- Water:Public
- Sewer:Public Sewer
Finances and disclosures
- Price:$354,900
- Price per sq. ft.:$191.42
- Tax amount:$2,817 (2025)
Features and amenities
- Laundry features:Dryer - Electric, Laundry, Washer
- Amenities:Attic, Carpet, Cedar Closet(s), Ceiling Fan(s), Crown Moldings, Double Hung Windows, Security System, Window Treatments
Parking
- Parking description:Attached Carport, Paved Driveway
New listings near 17933 Oak Ridge Dr
- Coming Soon
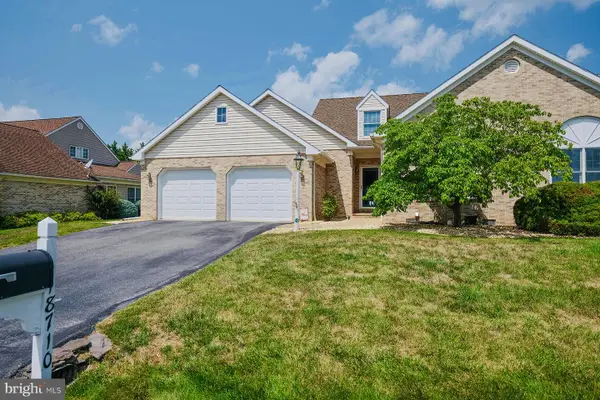 $459,900Coming Soon3 beds 3 baths2,233 sq. ft.
18710 Dover Dr, HAGERSTOWN, MD 21742
MLS# MDWA2039584Listed by: REAL ESTATE TODAY - Coming Soon
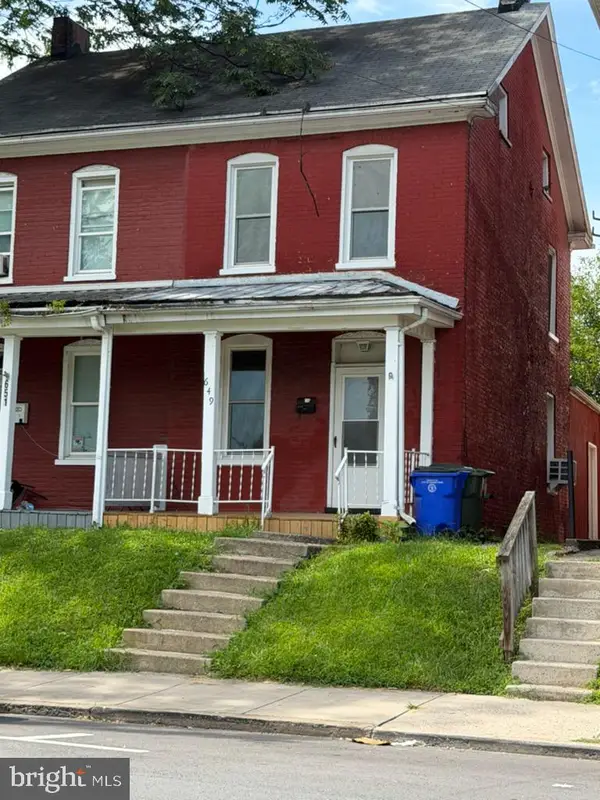 $125,000Coming Soon2 beds 1 baths1,120 sq. ft.
649 S Potomac St, HAGERSTOWN, MD 21740
MLS# MDWA2039132Listed by: SAMSON PROPERTIES - Coming Soon
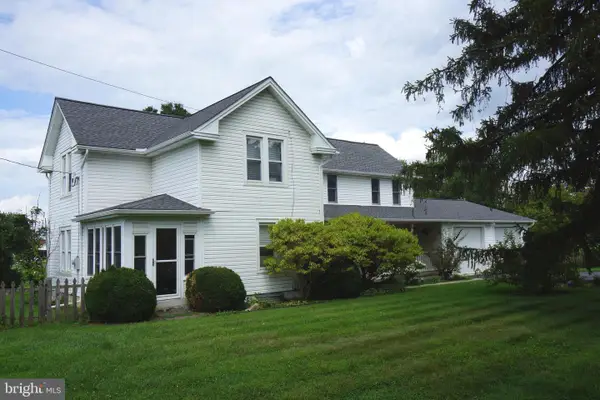 $515,000Coming Soon3 beds 3 baths2,365 sq. ft.
10007 White Hall Rd, HAGERSTOWN, MD 21740
MLS# MDWA2039552Listed by: RE/MAX PLUS - Coming Soon
 $250,000Coming Soon6 beds -- baths2,304 sq. ft.
1127 W Washington St, HAGERSTOWN, MD 21740
MLS# MDWA2039556Listed by: TIA REALTY. LLC - Coming Soon
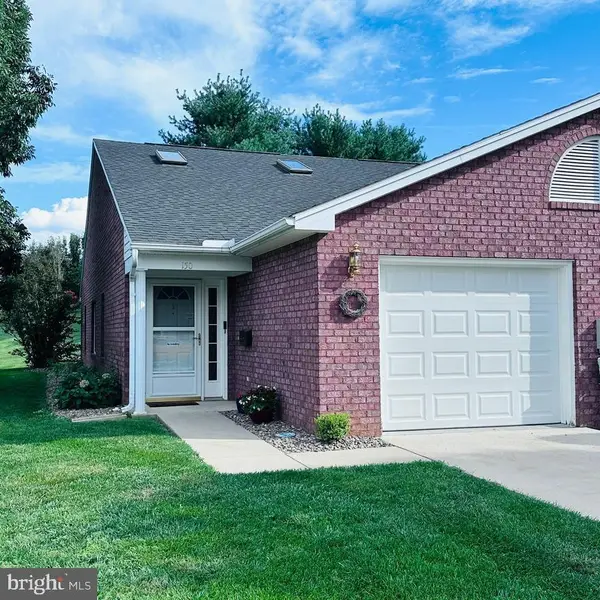 $280,000Coming Soon2 beds 2 baths1,194 sq. ft.
150 Chantilly Ct, HAGERSTOWN, MD 21740
MLS# MDWA2039564Listed by: EXP REALTY LLC - Coming Soon
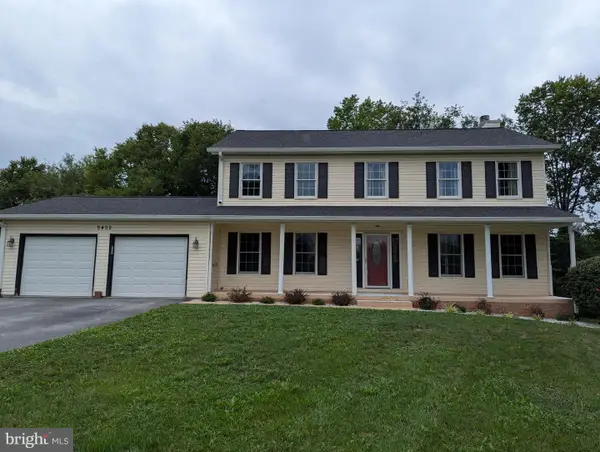 $570,000Coming Soon5 beds 3 baths3,140 sq. ft.
9402 Musket Ct, HAGERSTOWN, MD 21740
MLS# MDWA2039548Listed by: THE KW COLLECTIVE - Coming Soon
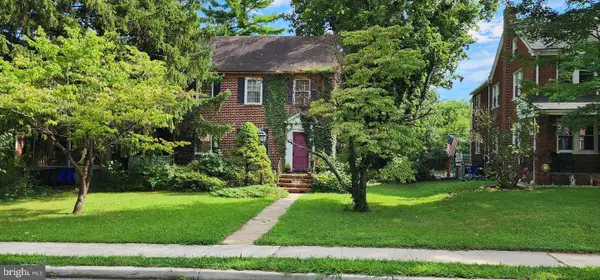 $174,900Coming Soon3 beds 1 baths1,400 sq. ft.
31 E Irvin Ave, HAGERSTOWN, MD 21742
MLS# MDWA2039514Listed by: LONG & FOSTER REAL ESTATE, INC. - Coming Soon
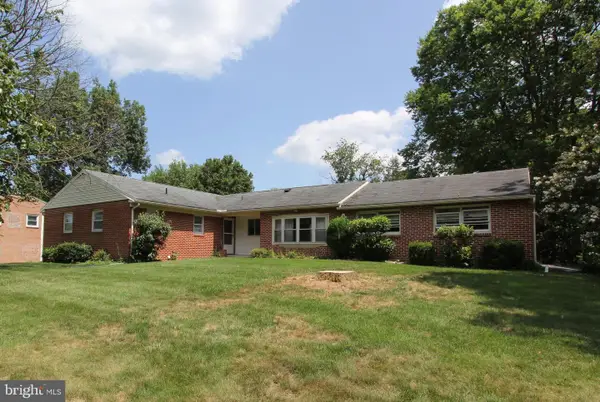 $325,000Coming Soon3 beds 3 baths1,872 sq. ft.
11603 Pheasant Trl, HAGERSTOWN, MD 21742
MLS# MDWA2039232Listed by: CATOCTIN REALTY - Coming Soon
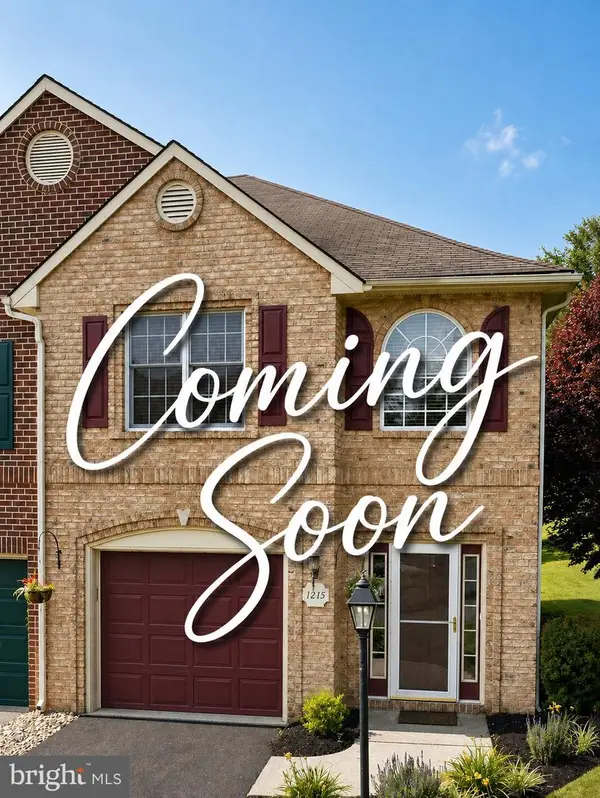 $324,990Coming Soon3 beds 3 baths2,060 sq. ft.
1215 Lindsay Ln, HAGERSTOWN, MD 21742
MLS# MDWA2039406Listed by: BERKSHIRE HATHAWAY HOMESERVICES PENFED REALTY - Coming Soon
 $275,000Coming Soon2 beds 1 baths832 sq. ft.
9724 Garis Shop Rd, HAGERSTOWN, MD 21740
MLS# MDWA2039490Listed by: SAMSON PROPERTIES


Protect your home and budget from life's surprises with an Assurant Home Warranty, backed by a partner that supports you through every step of homeownership. Explore Plans.
© 2023 - 2026 ERA Franchise Systems LLC. All rights reserved. ERA Franchise Systems LLC fully supports the principles of the Fair Housing Act and the Equal Opportunity Act. ERA, ERA Real Estate powered, and their respective logos are registered service marks of ERA Franchise Systems LLC. Each office is independently owned and operated.