
18307 Wissett Ter, Hagerstown, MD 21740
Local realty services provided by:ERA OakCrest Realty, Inc.
Listed by: steven l powell
Office: samson properties
MLS#:MDWA2041526
Source:BRIGHTMLS
Price summary
- Price:$489,900
- Price per sq. ft.:$147.74
- Monthly HOA dues:$59.17
About this home
Nestled in the desirable West Fields community, this exquisite Colonial-style residence offers a harmonious blend of luxury and comfort, perfect for those seeking an elevated lifestyle. Built in 2013, this home boasts a meticulously maintained exterior featuring landscaping and inviting outdoor spaces. Step inside to discover a spacious and thoughtfully designed interior that spans 3,316 square feet. The open floor plan seamlessly connects the living areas, creating an inviting atmosphere ideal for both relaxation and entertaining.
The heart of the home is undoubtedly the amazing kitchen, complete with a large island that invites culinary creativity. High-end appliances, including a built-in microwave, dishwasher, and refrigerator, make meal preparation a delight. The adjacent sunroom offers additional dining, an elegant setting for more formal gatherings. Step directly from the kitchen onto the expansive upper-level deck, an exceptional outdoor living space designed for both relaxation and entertaining. With ample seating and a charming gazebo for added comfort, it's the perfect place to enjoy morning coffee, an evening glass of wine, or gather with family and friends. Retreat to the cozy living room, where a gas fireplace with a stylish mantel serves as a focal point, providing warmth and ambiance during cooler evenings. The main level also features a convenient half bath and a laundry area with hookups, enhancing the home's functionality.
Upstairs, you will find four generously sized bedrooms, each designed to provide a peaceful sanctuary. The master suite is a true retreat, featuring ample closet space and easy access to a well-appointed full bathroom. A second full bathroom serves the additional bedrooms and laundry room.
The finished walkout basement offers endless possibilities, whether you envision a home gym, entertainment area, or additional storage. A nice full bathroom in the lower level. Step outside to enjoy the perfect area for outdoor gatherings or quiet evenings under the stars. The community amenities elevate this property further, with access to a sparkling in-ground pool, basketball courts, and playgrounds, fostering a vibrant neighborhood atmosphere. The attached two-car garage and additional driveway parking provide convenience for residents and guests alike. This home is not just a residence; it's a lifestyle. Experience the perfect blend of luxury, comfort, and community in this stunning West Fields property....
Contact an agent
Home facts
- Year built:2013
- Subdivision & Development:WEST FIELDS
- Listing ID #:MDWA2041526
- Added:4 day(s) ago
- Updated:November 19, 2026 at 02:46 PM
Rooms and interior
- Bedrooms:4
- Total bathrooms:4
- Full bathrooms:3
- Half bathrooms:1
- Kitchen Description:Breakfast Area, Built-In Microwave, Crown Moldings, Dishwasher, Disposal, Freezer, Kitchen - Island, Refrigerator, Stove
- Basement:Yes
- Basement Description:Connecting Stairway, Outside Entrance, Partially Finished, Walkout Level
- Living area:3,316 sq. ft.
Heating and cooling
- Cooling:Central A/C
- Heating:Forced Air, Propane - Metered
Structure and exterior
- Year built:2013
- Building area:3,316 sq. ft.
- Lot area:0.33 Acres
- Architectural Style:Colonial
- Construction Materials:Brick, Vinyl Siding
- Exterior Features:Deck(s), Exterior Lighting, Porch(es), Sidewalks, Terrace
- Foundation Description:Concrete Perimeter
- Levels:3 Story
Utilities
- Water:Public
- Sewer:Public Sewer
Finances and disclosures
- Price:$489,900
- Price per sq. ft.:$147.74
- Tax amount:$4,748 (2026)
Features and amenities
- Laundry features:Has Laundry, Hookup
- Amenities:Air Filter System, Ceiling Fan(s), Crown Moldings, Efficiency, Exterior Cameras, Main Entrance Lock, Security System, Water Treat System, Window Treatments
Parking
- Parking description:Attached Garage, Garage - Front Entry
- Garage:Yes
- Garage spaces:2
New listings near 18307 Wissett Ter
- Coming Soon
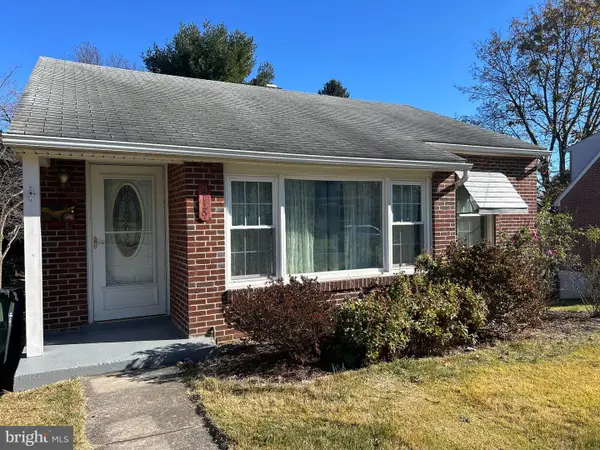 $217,000Coming Soon2 beds 2 baths1,117 sq. ft.
918 Armstrong Ave, HAGERSTOWN, MD 21740
MLS# MDWA2041620Listed by: THE KW COLLECTIVE - Coming Soon
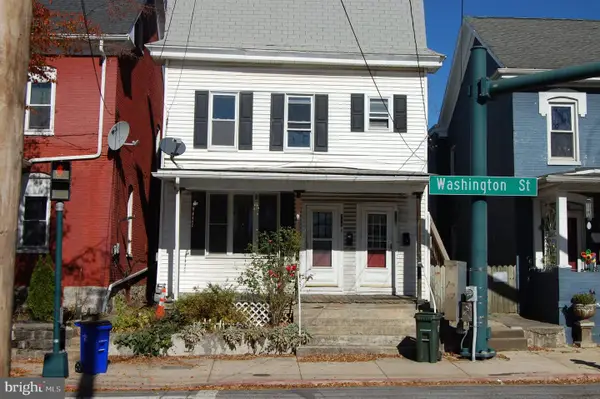 $200,000Coming Soon2 beds 2 baths1,822 sq. ft.
730 W Washington St, HAGERSTOWN, MD 21740
MLS# MDWA2041298Listed by: SAMSON PROPERTIES - Coming Soon
 $299,900Coming Soon3 beds 3 baths2,065 sq. ft.
355 S Cannon Ave, HAGERSTOWN, MD 21740
MLS# MDWA2041596Listed by: REDFIN CORP - Coming Soon
 $350,000Coming Soon4 beds 3 baths1,759 sq. ft.
826 Virginia Ave, HAGERSTOWN, MD 21740
MLS# MDWA2041580Listed by: MARSH REALTY - Coming Soon
 $399,990Coming Soon3 beds 2 baths1,825 sq. ft.
12717 Nelson Dr, HAGERSTOWN, MD 21740
MLS# MDWA2041546Listed by: MARSH REALTY - Coming Soon
 $369,999Coming Soon4 beds 4 baths2,430 sq. ft.
20255 Capital Ln, HAGERSTOWN, MD 21742
MLS# MDWA2041534Listed by: REAL BROKER, LLC - Coming Soon
 $494,999Coming Soon4 beds 4 baths2,754 sq. ft.
9525 Morning Dew Dr, HAGERSTOWN, MD 21740
MLS# MDWA2041510Listed by: SAMSON PROPERTIES - Coming Soon
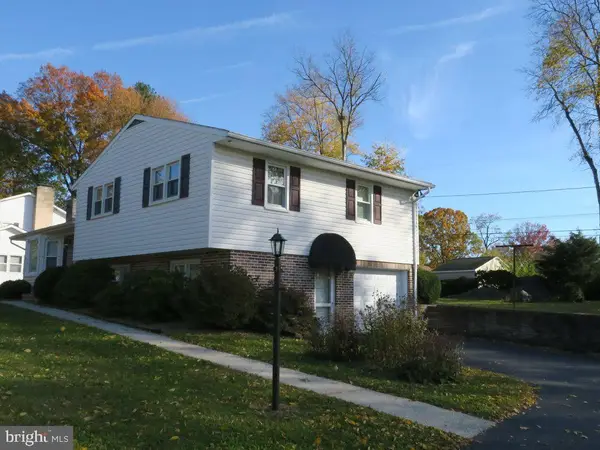 $350,000Coming Soon3 beds 3 baths2,276 sq. ft.
17807 Red Oak Dr, HAGERSTOWN, MD 21740
MLS# MDWA2041306Listed by: THE KW COLLECTIVE - Coming Soon
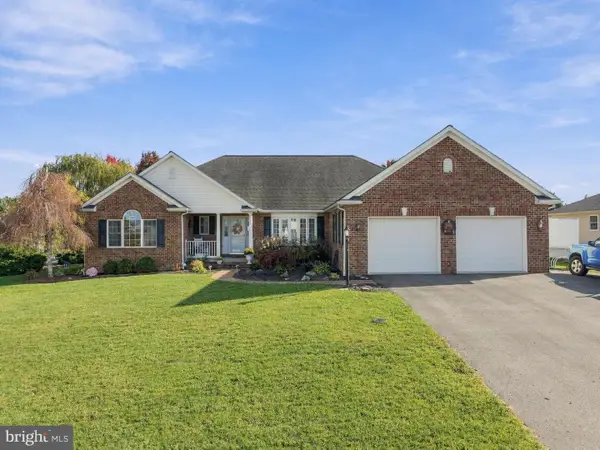 $550,000Coming Soon4 beds 4 baths4,694 sq. ft.
13513 Scarlet Sage Ct, HAGERSTOWN, MD 21740
MLS# MDWA2041454Listed by: MACKINTOSH , INC. - Coming Soon
 $249,000Coming Soon3 beds 2 baths1,248 sq. ft.
408 E Oak Ridge Dr, HAGERSTOWN, MD 21740
MLS# MDWA2041314Listed by: SAMSON PROPERTIES


Protect your home and budget from life's surprises with an Assurant Home Warranty, backed by a partner that supports you through every step of homeownership. Explore Plans.
© 2023 - 2026 ERA Franchise Systems LLC. All rights reserved. ERA Franchise Systems LLC fully supports the principles of the Fair Housing Act and the Equal Opportunity Act. ERA, ERA Real Estate powered, and their respective logos are registered service marks of ERA Franchise Systems LLC. Each office is independently owned and operated.