
19408 Jeswood Dr, Hagerstown, MD 21740
Local realty services provided by:ERA Martin Associates
19408 Jeswood Dr,Hagerstown, MD 21740
$599,900
- 4 Beds
- 3 Baths
- 3,656 sq. ft.
- Single family
- Active
Listed by: suzanne glocker
Office: the glocker group realty results
MLS#:MDWA2041070
Source:BRIGHTMLS
Price summary
- Price:$599,900
- Price per sq. ft.:$164.09
About this home
THIS HOME IS THE DEFINITION OF IMMACULATE!! QUALITY THROUGH AND THROUGH...MAINTAINED AND UPGRADED TO MAKE IT BETTER THAN NEW!! BEAUTIFUL RURAL HIGH-END NEIGHBORHOOD THAT'S ENVIED BY ALL. PRIVATE LARGE LOT THAT HAS OPEN LAWN BACKED BY TREES. ALL BRICK, GEOTHERMAL HVAC SYSTEM (WITH LOWER ELECTRIC BILLS!), EXPANSIVE DECK TO LOOK OUT OVER YOUR SCENIC VIEWS, DRIVEWAY THAT EXTENDS TO REAR OF HOUSE AT WALKOUT LEVEL, 12 x 30 SHED.
MAIN LEVEL HAS GLEAMING HARDWOOD AND CERAMIC FLOORS SHOWING OFF THE BRIGHT LIVING ROOM, FORMAL DINING ROOM AND HALL. KITCHEN AND FAMILY ROOM BOAST CERAMIC TILE FLOORING, CENTER ISLAND, ATTRACTIVE CABINETRY, TILED BACK SPLASH, WALL OVEN AND STOVETOP, OPEN TO THE FAMILY ROOM THAT ACCESSES THE DECK AND VIEWS. STAY COZY WITH THE GAS FIREPLACE AND FLAT SCREEN TV THAT CONVEYS. PRIMARY BEDROOM HAS LOTS OF ROOM, ACCESS TO THE DECK, WALKIN CLOSET AND PRIMARY BATH HAS JETTED TUB, SHOWER W/GLASS DOOR, DOUBLE BOWL SINKS! TWO OTHER BEDROOMS AND THE MAIN BATH ARE OFF THE HALL LETTING IN LOTS OF LIGHT! LAUNDRY OFF KITCHEN (AND SECOND LAUNDRY ON LOWER LEVEL!) BOTH SETS OF WASHER & DRYERS CONVEY!
BEAUTIFUL OPEN STAIRCASE LEADS DOWN TO LARGE AREA THAT PROVIDES PERFECT POOL TABLE SPACE, COZY AREA FOR RELAXING AND WATCHING ANOTHER FLAT SCREEN TV, BEAUTIFUL LARGE BEDROOM, 2023 NEW FULL BATH, MORE RELAXING SPACE WITH A WARM FIREPLACE WITH PELLET STOVE INSERT. THIS LEVEL WOULD MAKE A GREAT "EXTENDED FAMILY" SITUATION WITH SEPARATE ENTRANCE AND LOTS OF ROOM! THIS LEVEL WALKS OUT TO THE GROUND LEVEL PATIO. SECOND LAUNDRY AREA, UTILITY ROOM WITH WET SINK, CABINETRY AND LOTS OF STORAGE SPACE.
SO, AS YOU CAN TELL.... FEATURES OF THIS HOME GO ON AND ON! NOTHING TO DO BUT MOVE IN AND ENJOY WHAT THESE OWNERS HAVE CREATED... A HOME YOU WON'T WANT TO LEAVE!
2023 - GEOTHERMAL SYSTEM INSTALLED, NEW ROOF AND GUTTERS, EXPANSIVE DECK ACROSS THE REAR OF THE HOUSE, PELLET STOVE, FULLY RENOVATED LOWER LEVEL BATHROOM. 2021 RIVER ROCK REPLACED MULCH, 2025 NEW LVP FLOORING ON LOWER LEVEL, 2026 DRIVEWAY SEALING, 2018 TOTAL HOUSE PAINTED, NEW CARPET IN MAIN LEVEL BEDROOMS, NEW CERAMIC TILE IN KITCHEN AND FAMILY ROOM, LIGHTING UPGRADES, CUSTOM SHOWER DOORS....
Contact an agent
Home facts
- Year built:2004
- Subdivision & Development:THE PINES
- Listing ID #:MDWA2041070
- Added:1 day(s) ago
- Updated:October 27, 2026 at 11:33 AM
Rooms and interior
- Bedrooms:4
- Total bathrooms:3
- Full bathrooms:3
- Rooms Total:14
- Flooring:Carpet, Ceramic Tile, Hardwood, Luxury Vinyl Plank
- Dining Description:Dining Room, Formal/Separate Dining Room
- Bathrooms Description:Bathroom 2, Primary Bath(s), Primary Bathroom
- Kitchen Description:Cooktop, Cooktop - Down Draft, Crown Moldings, Dishwasher, Exhaust Fan, Extra Refrigerator/Freezer, Icemaker, Kitchen - Island, Kitchen - Table Space, Microwave, Oven - Single, Recessed Lighting, Refrigerator, Water Heater
- Bedroom Description:Entry Level Bedroom, Primary Bedroom, Walk In Closet(s)
- Basement:Yes
- Basement Description:Connecting Stairway, Full, Heated, Outside Entrance, Partially Finished, Rear Entrance, Sump Pump, Walkout Level, Windows
- Living area:3,656 sq. ft.
Heating and cooling
- Cooling:Central A/C, Geothermal
- Heating:Forced Air, Geo-thermal
Structure and exterior
- Roof:Shingle
- Year built:2004
- Building area:3,656 sq. ft.
- Lot area:3.55 Acres
- Lot Features:Backs to Trees, Front Yard, Landscaping, No Thru Street, Open, Premium, Private, Rear Yard, Rural, SideYard(s)
- Architectural Style:Ranch/Rambler
- Construction Materials:Brick
- Exterior Features:Deck(s), Extensive Hardscape, Exterior Lighting, Gutter System, Outbuilding(s), Patio(s), Porch(es), Secure Storage
- Foundation Description:Concrete Perimeter
- Levels:2 Stories
Utilities
- Water:Well
- Sewer:Septic Exists
Finances and disclosures
- Price:$599,900
- Price per sq. ft.:$164.09
- Tax amount:$5,008 (2026)
Features and amenities
- Laundry features:Dryer, Dryer In Unit, Washer, Washer In Unit, Washer/Dryer Stacked
- Amenities:Crown Moldings, Recessed Lighting, Water Treat System, Window Treatments
Parking
- Parking description:Attached Garage, Garage - Front Entry, Garage Door Opener, Off Street, Paved Driveway
- Garage:Yes
- Garage spaces:2
New listings near 19408 Jeswood Dr
- Coming Soon
 $349,900Coming Soon2 beds 1 baths944 sq. ft.
20305 Lehmans Mill Rd, HAGERSTOWN, MD 21742
MLS# MDWA2041080Listed by: MACKINTOSH , INC. - Coming Soon
 $289,000Coming Soon3 beds 4 baths1,420 sq. ft.
915 Mercer Dr, HAGERSTOWN, MD 21742
MLS# MDWA2041096Listed by: ACCURATE MANAGEMENT & SALES LLC - Coming Soon
 $300,000Coming Soon3 beds 2 baths1,818 sq. ft.
17615 Crest Dr, HAGERSTOWN, MD 21740
MLS# MDWA2040920Listed by: LONG & FOSTER REAL ESTATE, INC. - Coming Soon
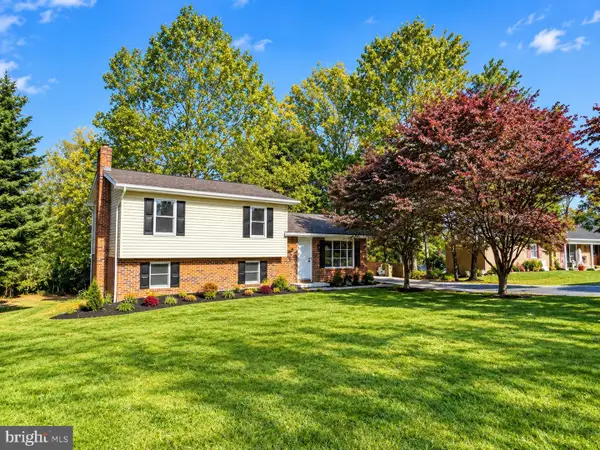 $399,000Coming Soon4 beds 3 baths1,654 sq. ft.
9107 Cool Hollow Ter, HAGERSTOWN, MD 21740
MLS# MDWA2041042Listed by: CENTURY 21 REDWOOD REALTY - Coming Soon
 $379,900Coming Soon3 beds 3 baths2,900 sq. ft.
9610 Downsville Pike, HAGERSTOWN, MD 21740
MLS# MDWA2041008Listed by: SAMSON PROPERTIES - Coming Soon
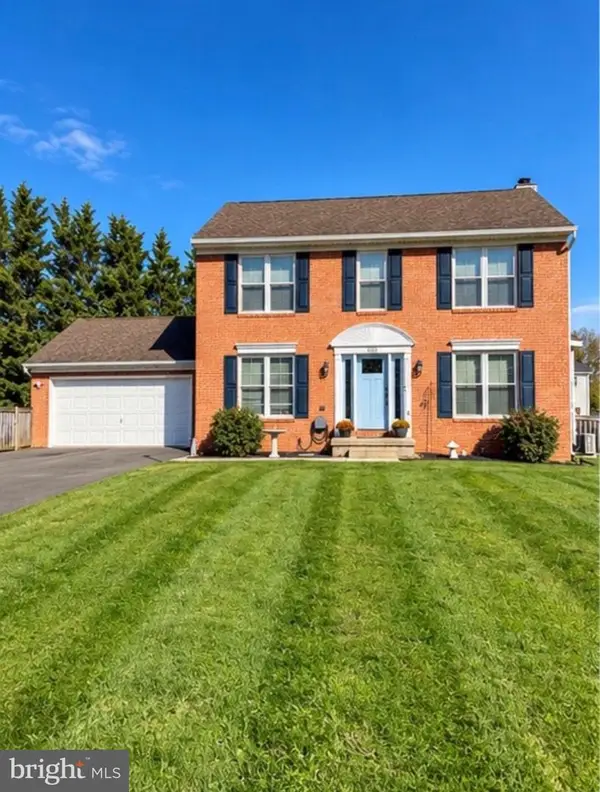 $449,000Coming Soon3 beds 3 baths2,800 sq. ft.
13121 Orchid Dr, HAGERSTOWN, MD 21742
MLS# MDWA2041010Listed by: BERKSHIRE HATHAWAY HOMESERVICES HOMESALE REALTY - Coming Soon
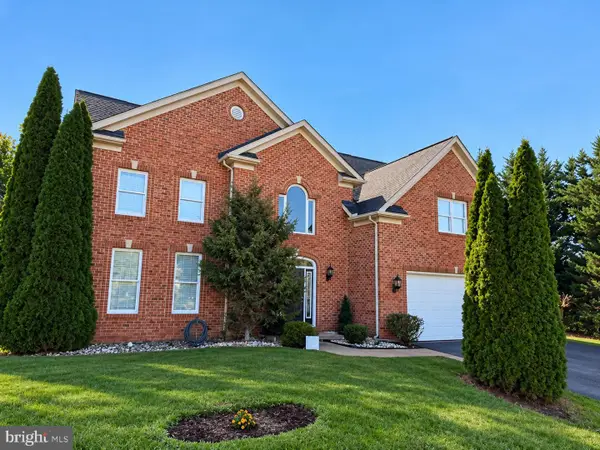 $499,990Coming Soon5 beds 4 baths3,064 sq. ft.
20529 Woodbridge Dr, HAGERSTOWN, MD 21742
MLS# MDWA2040914Listed by: LONG & FOSTER REAL ESTATE, INC. - Coming Soon
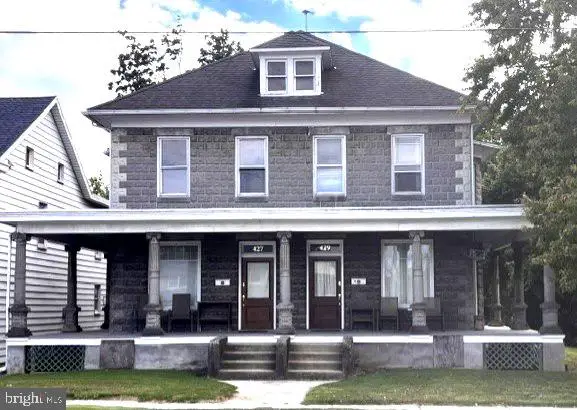 $450,000Coming Soon6 beds 4 baths2,816 sq. ft.
427-429 W Wilson Blvd, HAGERSTOWN, MD 21740
MLS# MDWA2040864Listed by: QUAD STATE REALTY INC - Coming Soon
 $299,900Coming Soon3 beds 4 baths1,920 sq. ft.
1011 Lindsay Ln, HAGERSTOWN, MD 21742
MLS# MDWA2040230Listed by: REAL ESTATE INNOVATIONS - Open Sat, 11am to 1pmNew
 $354,900Active4 beds 3 baths2,206 sq. ft.
18720 Rolling Rd, HAGERSTOWN, MD 21742
MLS# MDWA2041094Listed by: COMPASS


Protect your home and budget from life's surprises with an Assurant Home Warranty, backed by a partner that supports you through every step of homeownership. Explore Plans.
© 2023 - 2026 ERA Franchise Systems LLC. All rights reserved. ERA Franchise Systems LLC fully supports the principles of the Fair Housing Act and the Equal Opportunity Act. ERA, ERA Real Estate powered, and their respective logos are registered service marks of ERA Franchise Systems LLC. Each office is independently owned and operated.