
20116 Daniels Cir, Hagerstown, MD 21742
Local realty services provided by:ERA Valley Realty
20116 Daniels Cir,Hagerstown, MD 21742
$247,000
- 3 Beds
- 2 Baths
- - sq. ft.
- Townhouse
- Sold
Listed by: richard a fox, molly love
Office: re/max realty centre, inc.
MLS#:MDWA2038594
Source:BRIGHTMLS
Sorry, we are unable to map this address
Price summary
- Price:$247,000
- Monthly HOA dues:$57
About this home
Adorable updated end unit townhouse ready for YOU! New flooring and fresh paint throughout! All NEW windows, NEW water heater, updated bathrooms, and roof is only 3 years young! Kitchen has tons of cabinets and drawers, gas stove, plus a pantry! Huge family room leads out through French doors to the privacy fenced yard and patio, with extra storage for gardening tools. Upstairs find a large primary bedroom with walk in closet and access to the updated full bathroom. Upstairs has 2 additional bedrooms, and a linen closet for more storage. Super convenient location, truly so much to love!! A hop, skip, and a jump from both Meritus Medical Center, and Hagerstown Community College, as well as dozens of restaurants, cafes, and so much more!!! Schedule your tour now, you will love it!
Contact an agent
Home facts
- Year built:1993
- Subdivision & Development:ROBINS GLENN
- Listing ID #:MDWA2038594
- Added:46 day(s) ago
- Updated:August 29, 2026 at 05:54 AM
Rooms and interior
- Bedrooms:3
- Total bathrooms:2
- Full bathrooms:1
- Half bathrooms:1
- Flooring:Carpet, Ceramic Tile, Luxury Vinyl Plank
- Dining Description:Combination Dining/Living, Dining Area
- Bathrooms Description:Full Bath, Half Bath
- Kitchen Description:Breakfast Area, Built-In Microwave, Built-In Range, Carpet, Dishwasher, Disposal, Kitchen - Eat-In, Kitchen - Table Space, Oven/Range - Gas, Pantry, Refrigerator, Stainless Steel Appliances, Water Heater
- Bedroom Description:Carpet, Primary Bedroom, Walk In Closet(s)
Heating and cooling
- Cooling:Central A/C
- Heating:Electric, Forced Air, Heat Pump(s)
Structure and exterior
- Roof:Architectural Shingle
- Year built:1993
- Lot Features:Adjoins - Open Space, Corner, Corner Lot/Unit, Front Yard, Level, No Thru Street, Rear Yard, SideYard(s)
- Architectural Style:Colonial
- Construction Materials:Vinyl Siding
- Exterior Features:Patio(s)
- Foundation Description:Slab
- Levels:2 Stories
Utilities
- Water:Public
- Sewer:Public Sewer
Finances and disclosures
- Price:$247,000
- Tax amount:$1,571 (2025)
Features and amenities
- Laundry features:Dryer, Dryer In Unit, Has Laundry, Washer, Washer In Unit
- Amenities:Carpet, Ceiling Fan(s), Double Pane Windows, Insulated Windows, Replacement Windows, Window Treatments
Parking
- Parking description:Parking Lot, Parking Space Conveys, Paved Parking
New listings near 20116 Daniels Cir
- Coming Soon
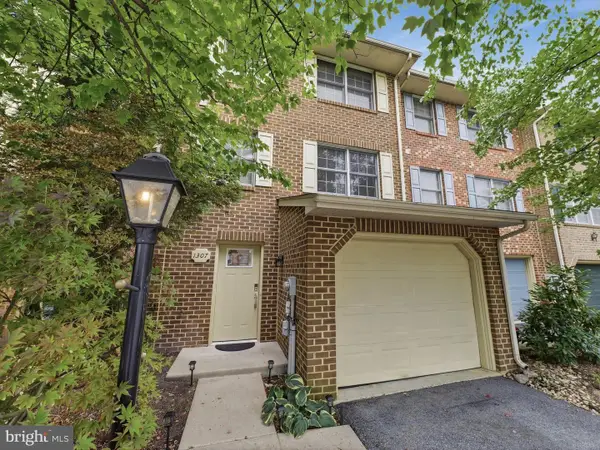 $315,000Coming Soon4 beds 4 baths1,959 sq. ft.
1307 Lindsay Ln, HAGERSTOWN, MD 21742
MLS# MDWA2039676Listed by: THE KW COLLECTIVE - Coming Soon
 $1,150,000Coming Soon5 beds 5 baths5,548 sq. ft.
9755 Redamar Dr, HAGERSTOWN, MD 21740
MLS# MDWA2039718Listed by: BERKSHIRE HATHAWAY HOMESERVICES HOMESALE REALTY - Coming Soon
 $279,900Coming Soon3 beds 1 baths1,104 sq. ft.
1059 Florida Ave, HAGERSTOWN, MD 21740
MLS# MDWA2039704Listed by: KELLER WILLIAMS REALTY CENTRE - Coming Soon
 $274,900Coming Soon2 beds 2 baths1,370 sq. ft.
13142 Little Hayden Cir, HAGERSTOWN, MD 21742
MLS# MDWA2039622Listed by: RE/MAX RESULTS - Coming Soon
 $355,000Coming Soon3 beds 3 baths1,430 sq. ft.
10921 Allen Ave, HAGERSTOWN, MD 21740
MLS# MDWA2039650Listed by: THE KW COLLECTIVE - Coming Soon
 $364,900Coming Soon3 beds 2 baths2,411 sq. ft.
17502 York Rd, HAGERSTOWN, MD 21740
MLS# MDWA2039632Listed by: EXP REALTY, LLC - Coming Soon
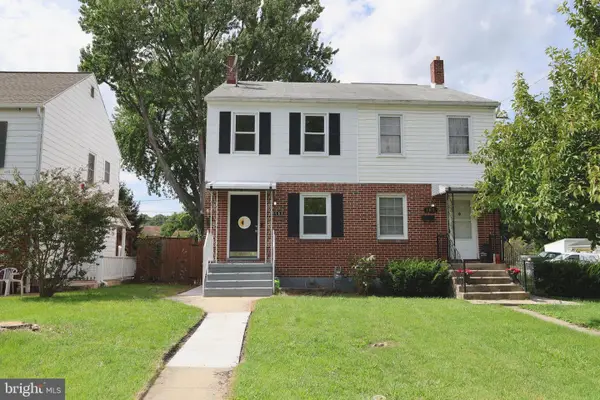 $209,900Coming Soon3 beds 1 baths1,216 sq. ft.
161 Belview Ave, HAGERSTOWN, MD 21742
MLS# MDWA2039380Listed by: SAMSON PROPERTIES - Coming Soon
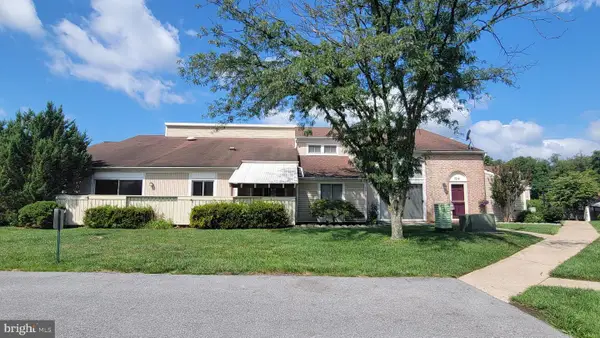 $224,000Coming Soon2 beds 2 baths1,112 sq. ft.
1514 Kensington Dr, HAGERSTOWN, MD 21742
MLS# MDWA2039444Listed by: RE/MAX RESULTS - Coming Soon
 $200,000Coming Soon3 beds 2 baths2,290 sq. ft.
818 Salem Ave, HAGERSTOWN, MD 21740
MLS# MDWA2039524Listed by: AEK REAL ESTATE, LLC - Coming Soon
 $309,900Coming Soon3 beds 2 baths1,131 sq. ft.
10831 Rosewood Dr, HAGERSTOWN, MD 21740
MLS# MDWA2039592Listed by: THE KW COLLECTIVE


Protect your home and budget from life's surprises with an Assurant Home Warranty, backed by a partner that supports you through every step of homeownership. Explore Plans.
© 2023 - 2026 ERA Franchise Systems LLC. All rights reserved. ERA Franchise Systems LLC fully supports the principles of the Fair Housing Act and the Equal Opportunity Act. ERA, ERA Real Estate powered, and their respective logos are registered service marks of ERA Franchise Systems LLC. Each office is independently owned and operated.