
17502 York Rd, Hagerstown, MD 21740
Local realty services provided by:ERA OakCrest Realty, Inc.
17502 York Rd,Hagerstown, MD 21740
$354,900
- 3 Beds
- 2 Baths
- 2,411 sq. ft.
- Single family
- Active
Listed by: jonathan s lahey, grettell delcid
Office: exp realty, llc.
MLS#:MDWA2039632
Source:BRIGHTMLS
Price summary
- Price:$354,900
- Price per sq. ft.:$147.2
About this home
This home is approved for the MMP program, which provides 5% of the sales price toward your purchase. Take advantage of this assistance and make this home yours! Call Grettell Delcid for details. 🏡 Remodeled Rancher – Move-In Ready! Welcome to 17502 York Rd, Hagerstown, MD – a beautifully remodeled rancher featuring 3 spacious bedrooms, 2 full bathrooms, and a fully finished basement. Looking to Buy but Not Ready Yet? ✨ Home Highlights: Only 30 minutes from Frederick MD Brand-new appliances, granite countertops, and new cabinets in the renovated kitchen New flooring on the main level, refinished hardwood floors in the bedrooms, and new carpet in the basement Fully remodeled bathrooms with modern finishes Freshly painted interior and new windows throughout Extra finished space on the main level – perfect as a family room, office, or even an additional bedroom This stylish, turn-key home is ready for you to move right in! 📍 Location Highlights: Minutes from Valley Mall and Hagerstown Premium Outlets Near Hagerstown City Park, the Washington County Museum of Fine Arts, and other local attractions Convenient access to grocery stores, restaurants, top-rated schools, and daily essentials 🛣️ Excellent Commuter Access: 1 mile to I-81 – easy north–south access to PA & WV 2 miles to I-70 – direct route to Frederick, Baltimore, and Washington, D.C. Close to US-40 (Dual Highway) and MD Routes 63, 64, and 65 🏥 Nearby Medical Facilities: Meritus Medical Center Tru North Urgent Care Valley Health Urgent Care Meritus Specialty Practices...
Contact an agent
Home facts
- Year built:1956
- Subdivision & Development:HALFWAY
- Listing ID #:MDWA2039632
- Added:10 day(s) ago
- Updated:September 07, 2026 at 05:42 AM
Rooms and interior
- Bedrooms:3
- Total bathrooms:2
- Full bathrooms:2
- Dining Description:Combination Kitchen/Dining
- Kitchen Description:Cooktop, Dishwasher, Disposal, Exhaust Fan, Icemaker, Microwave, Refrigerator, Stove
- Basement:Yes
- Living area:2,411 sq. ft.
Heating and cooling
- Cooling:Ceiling Fan(s), Central A/C
- Heating:Forced Air, Humidifier, Oil
Structure and exterior
- Year built:1956
- Building area:2,411 sq. ft.
- Lot area:0.38 Acres
- Lot Features:Backs to Trees
- Architectural Style:Ranch/Rambler
- Construction Materials:Brick
- Levels:2 Stories
Schools
- High school:WILLIAMSPORT
- Elementary school:LINCOLNSHIRE
Utilities
- Water:Public
- Sewer:Public Sewer
Finances and disclosures
- Price:$354,900
- Price per sq. ft.:$147.2
- Tax amount:$2,342 (2026)
Features and amenities
- Laundry features:Dryer, Washer
- Amenities:Cable TV Available, Electric Alarm, Humidifer, Storm Windows, Window Treatments
Parking
- Parking description:Attached Garage, Garage Door Opener, Off Street
- Garage:Yes
- Garage spaces:1
New listings near 17502 York Rd
- Coming Soon
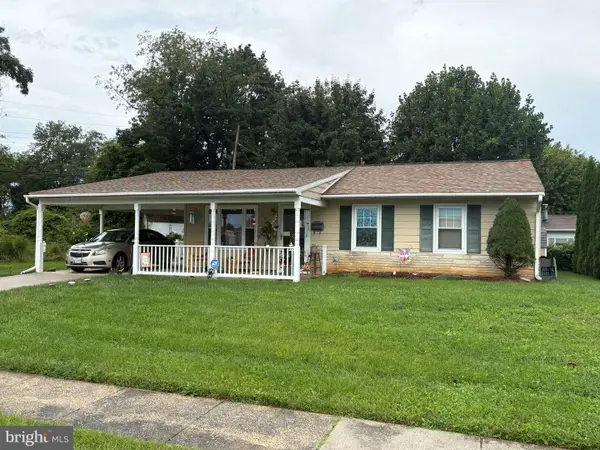 $249,000Coming Soon3 beds 1 baths925 sq. ft.
1025 Glenwood Ave., HAGERSTOWN, MD 21742
MLS# MDWA2038808Listed by: MACKINTOSH , INC. - Coming Soon
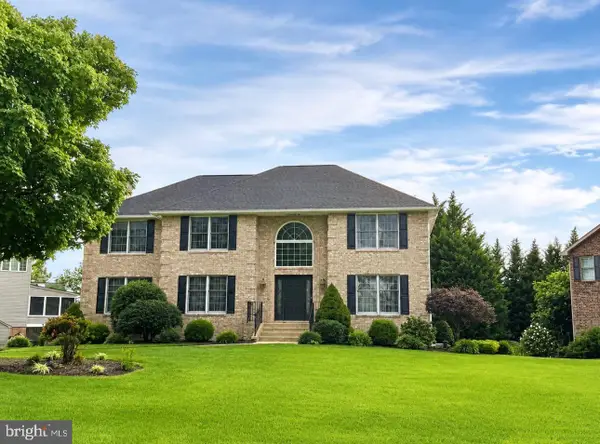 $629,900Coming Soon4 beds 3 baths4,068 sq. ft.
19211 Olde Waterford Rd, HAGERSTOWN, MD 21742
MLS# MDWA2039840Listed by: BERKSHIRE HATHAWAY HOMESERVICES HOMESALE REALTY - Coming Soon
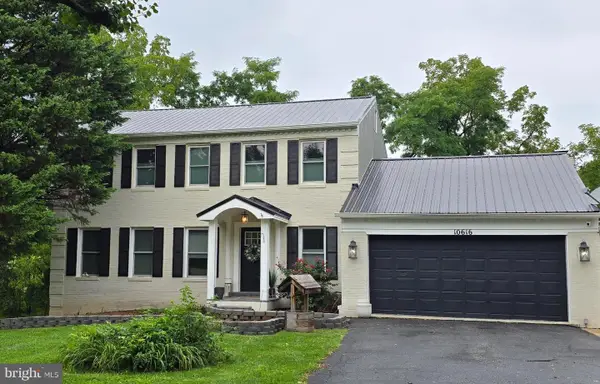 $649,900Coming Soon4 beds 3 baths2,786 sq. ft.
10616 Carter Way, HAGERSTOWN, MD 21742
MLS# MDWA2039892Listed by: REAL ESTATE INNOVATIONS - Coming Soon
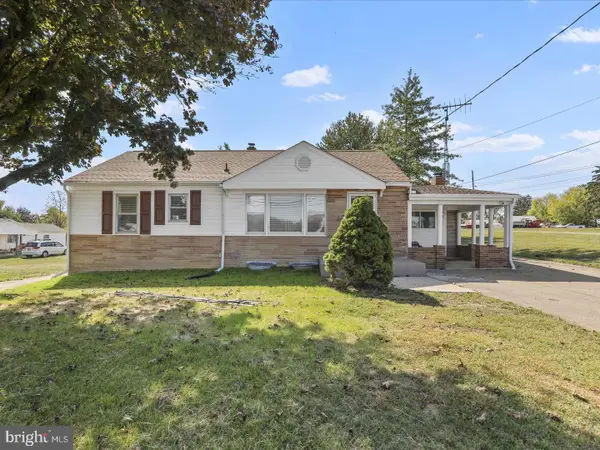 $350,000Coming Soon2 beds 1 baths1,830 sq. ft.
12922 Salem Ave Salem Ave Ave, HAGERSTOWN, MD 21740
MLS# MDWA2039852Listed by: GREAT ATLANTIC REAL ESTATE, SMITH GROUP P.C. - Coming Soon
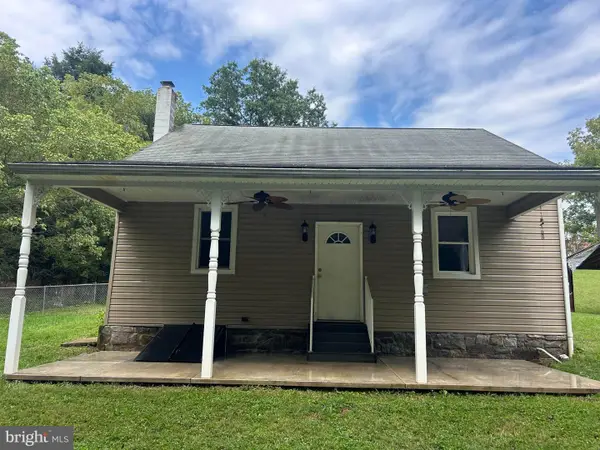 $350,000Coming Soon3 beds 2 baths896 sq. ft.
16415 Broadfording Rd, HAGERSTOWN, MD 21740
MLS# MDWA2039836Listed by: EXP REALTY, LLC - Coming Soon
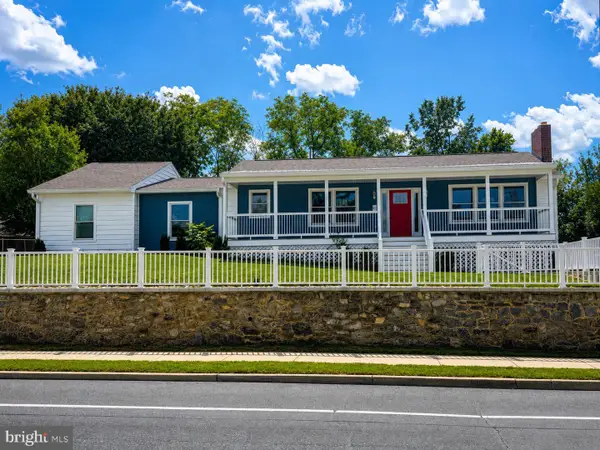 $399,900Coming Soon5 beds 2 baths2,232 sq. ft.
403 W Wilson Blvd, HAGERSTOWN, MD 21740
MLS# MDWA2039812Listed by: CHARIS REALTY GROUP - Coming Soon
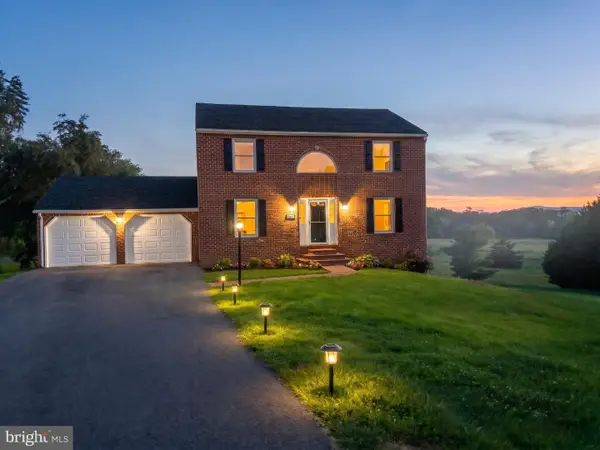 $499,999Coming Soon4 beds 3 baths2,856 sq. ft.
13902 Pontius Ln, HAGERSTOWN, MD 21740
MLS# MDWA2039820Listed by: LPT REALTY, LLC - Coming Soon
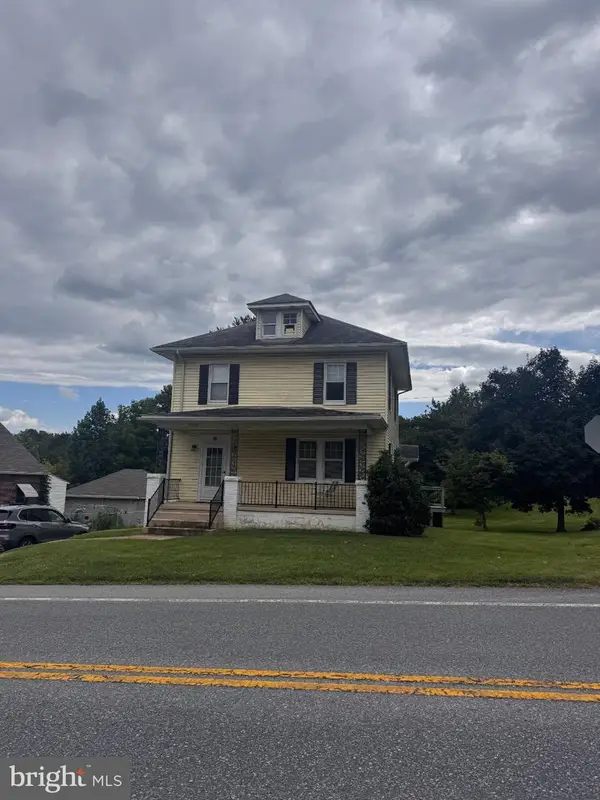 $255,000Coming Soon3 beds 2 baths1,568 sq. ft.
20203 Jefferson Blvd, HAGERSTOWN, MD 21742
MLS# MDWA2039712Listed by: AEK REAL ESTATE, LLC - Coming Soon
 $345,000Coming Soon2 beds 2 baths1,405 sq. ft.
17988 Constitution, HAGERSTOWN, MD 21740
MLS# MDWA2039772Listed by: COMPASS - Coming SoonOpen Sat, 11am to 1pm
 $325,000Coming Soon2 beds 2 baths1,428 sq. ft.
143 Buttercup Dr, HAGERSTOWN, MD 21740
MLS# MDWA2039758Listed by: SAMSON PROPERTIES


Protect your home and budget from life's surprises with an Assurant Home Warranty, backed by a partner that supports you through every step of homeownership. Explore Plans.
© 2023 - 2026 ERA Franchise Systems LLC. All rights reserved. ERA Franchise Systems LLC fully supports the principles of the Fair Housing Act and the Equal Opportunity Act. ERA, ERA Real Estate powered, and their respective logos are registered service marks of ERA Franchise Systems LLC. Each office is independently owned and operated.