
20236 Huntington Ct, Hagerstown, MD 21742
Local realty services provided by:ERA OakCrest Realty, Inc.
20236 Huntington Ct,Hagerstown, MD 21742
$405,000
- 3 Beds
- 3 Baths
- 2,496 sq. ft.
- Townhouse
- Active
Listed by: jackson markwood jenkins iii
Office: set your rate real estate llc.
MLS#:MDWA2040434
Source:BRIGHTMLS
Price summary
- Price:$405,000
- Price per sq. ft.:$162.26
- Monthly HOA dues:$73.33
About this home
Welcome to this fantastic twin attached Villa-style home, where luxury meets convenience! The main level welcomes you with a nice office, a convenient half bath, garage access that includes a level 2 EV car charger, and a gourmet kitchen with cherry cabinets, granite counters, a granite island with a breakfast bar, and stainless steel appliances. The spacious family room, owner's suite with a lavish owner's bathroom and a walk-in closet complete this level. Step outside to the fenced backyard with low-maintenance vinyl fencing and a patio, perfect for entertaining. On the second level you'll find two elegantly designed bedrooms, a full bathroom, and ample storage space. Enjoy all of this in the desirable Rosewood Village community, offering top-notch amenities and carefree living, all within close reach of shopping, dining, the hospital, and interstates 70 and 81.
Contact an agent
Home facts
- Year built:2019
- Subdivision & Development:ROSEWOOD VILLAGE
- Listing ID #:MDWA2040434
- Added:6 day(s) ago
- Updated:October 04, 2026 at 01:58 PM
Rooms and interior
- Bedrooms:3
- Total bathrooms:3
- Full bathrooms:2
- Half bathrooms:1
- Flooring:Carpet, Luxury Vinyl Plank
- Kitchen Description:Dishwasher, Oven/Range - Electric, Refrigerator
- Living area:2,496 sq. ft.
Heating and cooling
- Cooling:Central A/C
- Heating:Forced Air, Natural Gas
Structure and exterior
- Roof:Composite
- Year built:2019
- Building area:2,496 sq. ft.
- Lot area:0.07 Acres
- Architectural Style:Colonial
- Construction Materials:Vinyl Siding
- Exterior Features:Patio(s)
- Foundation Description:Slab
- Levels:2 Stories
Utilities
- Water:Public
- Sewer:Public Sewer
Finances and disclosures
- Price:$405,000
- Price per sq. ft.:$162.26
- Tax amount:$3,379 (2026)
Parking
- Parking description:Attached Garage, Garage - Front Entry
- Garage:Yes
- Garage spaces:1
New listings near 20236 Huntington Ct
- Coming Soon
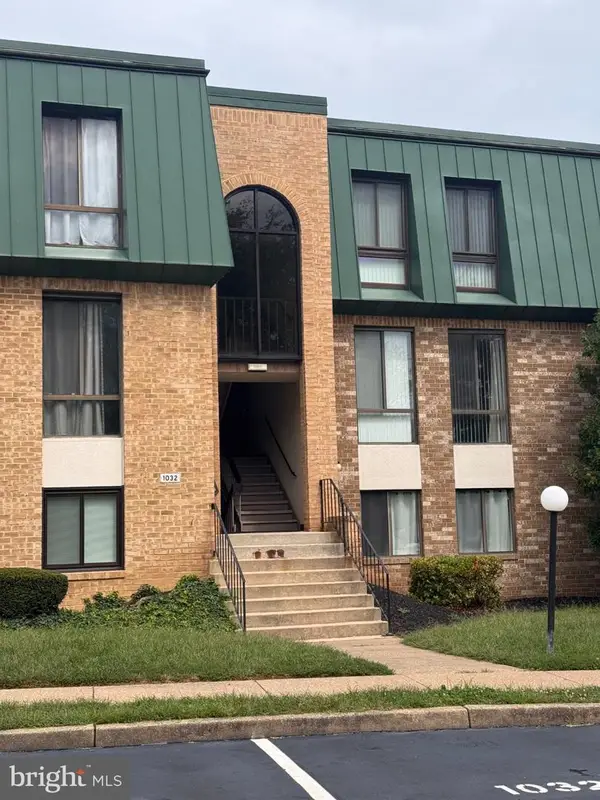 $110,000Coming Soon2 beds 1 baths100 sq. ft.
1032 Brinker Dr #301, HAGERSTOWN, MD 21740
MLS# MDWA2040490Listed by: AEK REAL ESTATE, LLC - Coming Soon
 $309,000Coming Soon3 beds 2 baths1,176 sq. ft.
31 Lehigh Ave, HAGERSTOWN, MD 21742
MLS# MDWA2040594Listed by: HURLEY REAL ESTATE & AUCTIONS - Coming Soon
 $320,000Coming Soon3 beds 2 baths1,954 sq. ft.
17933 Oak Ridge Dr, HAGERSTOWN, MD 21740
MLS# MDWA2040520Listed by: AEK REAL ESTATE, LLC - Coming Soon
 $319,900Coming Soon3 beds 2 baths1,394 sq. ft.
11901 Phylane Dr, HAGERSTOWN, MD 21742
MLS# MDWA2040544Listed by: RE/MAX RESULTS - Coming Soon
 $850,000Coming Soon5 beds 4 baths4,487 sq. ft.
14205 Marsh Pike, HAGERSTOWN, MD 21742
MLS# MDWA2040590Listed by: BERKSHIRE HATHAWAY HOMESERVICES HOMESALE REALTY - Coming Soon
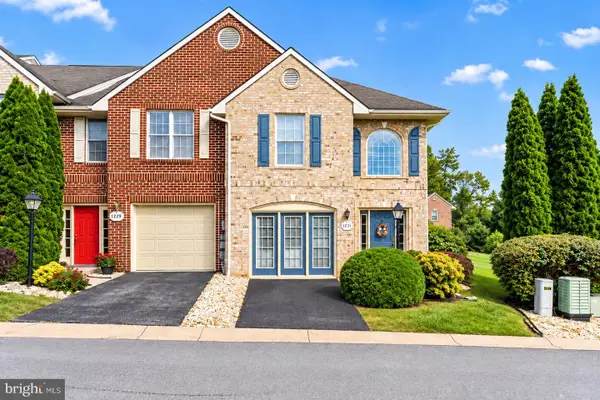 $299,900Coming Soon3 beds 3 baths2,168 sq. ft.
1231 Lindsay Ln, HAGERSTOWN, MD 21742
MLS# MDWA2039968Listed by: SAMSON PROPERTIES - Coming Soon
 $269,900Coming Soon2 beds 2 baths
185 Sunbrook Ln #200, HAGERSTOWN, MD 21742
MLS# MDWA2040478Listed by: THE GLOCKER GROUP REALTY RESULTS - Coming Soon
 $295,000Coming Soon3 beds 2 baths1,423 sq. ft.
331 Mcdowell Ave, HAGERSTOWN, MD 21740
MLS# MDWA2040508Listed by: EXP REALTY, LLC - Coming Soon
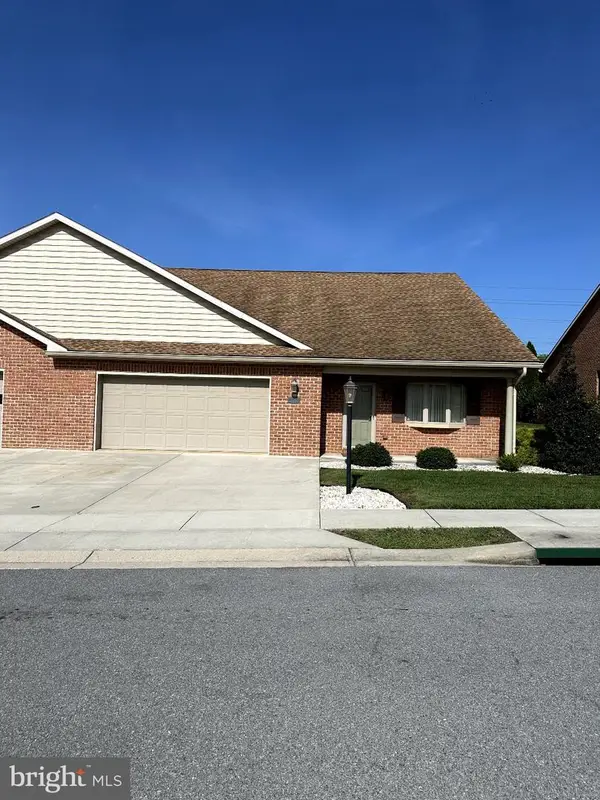 $399,900Coming Soon2 beds 2 baths2,615 sq. ft.
13332 Marquise Dr, HAGERSTOWN, MD 21742
MLS# MDWA2040418Listed by: REAL ESTATE INNOVATIONS - Coming Soon
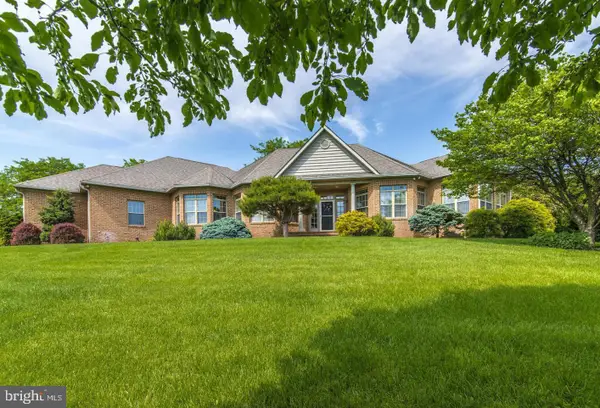 $825,000Coming Soon5 beds 4 baths4,402 sq. ft.
20514 Campbell Ct, HAGERSTOWN, MD 21740
MLS# MDWA2040404Listed by: RE/MAX ONE


Protect your home and budget from life's surprises with an Assurant Home Warranty, backed by a partner that supports you through every step of homeownership. Explore Plans.
© 2023 - 2026 ERA Franchise Systems LLC. All rights reserved. ERA Franchise Systems LLC fully supports the principles of the Fair Housing Act and the Equal Opportunity Act. ERA, ERA Real Estate powered, and their respective logos are registered service marks of ERA Franchise Systems LLC. Each office is independently owned and operated.