
21680 Leitersburg Pike, Hagerstown, MD 21742
Local realty services provided by:ERA Central Realty Group
21680 Leitersburg Pike,Hagerstown, MD 21742
$470,000
- 4 Beds
- 3 Baths
- 2,486 sq. ft.
- Single family
- Active
Listed by: mark e hewitson
Office: re/max realty plus
MLS#:MDWA2036734
Source:BRIGHTMLS
Price summary
- Price:$470,000
- Price per sq. ft.:$189.06
About this home
**MOTIVATED SELLER - BRING ALL OFFERS!**
Rarely does a property offer this much flexibility. If you've been searching for a home that combines comfortable living with exceptional workspace, this one deserves your attention.
Seller Offering $5,000 Closing Cost Assistance!
Situated on over 2 beautiful level acres, this unique property features a spacious five-level home with 5 bedrooms, 3.5 bathrooms, and an incredible detached commercial-style garage/workshop that's ideal for a wide variety of uses.
The detached shop is one of the property's standout features. It includes a separate customer entrance, reception/waiting area, dedicated office, expansive workshop space, multiple oversized garage bays, and abundant parking. Whether you're a contractor, mechanic, woodworker, craftsman, automotive enthusiast, landscaper, photographer, online retailer, artist, or simply need room for hobbies, equipment, or storage, this property offers possibilities that are difficult to find. Home-based business opportunities may be possible, subject to local zoning regulations and permitted uses.
The home offers approximately 3,214 square feet of living space spread across five levels, creating a flexible floor plan with room for today's changing lifestyles. Multiple living areas provide space for entertaining, working from home, hobbies, recreation, or simply spreading out and enjoying everyday life. Five generously sized bedrooms and three-and-one-half bathrooms provide comfortable accommodations, while the unique multi-level design offers privacy and versatility.
Step outside and enjoy more than two acres of level land with room to garden, entertain, store recreational vehicles or equipment, or simply enjoy the peaceful setting. The expansive outdoor space provides opportunities rarely available with today's homes.
Need room for work trucks, trailers, boats, classic cars, motorcycles, or outdoor equipment? Looking for a property where you can pursue your passion without renting expensive commercial space? This property delivers a combination of home, land, workspace, and flexibility that's becoming increasingly difficult to find.
Conveniently located with easy access to shopping, restaurants, schools, and major commuter routes, you'll enjoy both privacy and accessibility.
**Property Highlights:**
• Over 2 level acres
• Approximately 3,215 square feet
• Five-level home
• 5 bedrooms
• 3.5 bathrooms
• Detached commercial-style garage/workshop
• Separate customer entrance
• Reception/waiting area
• Dedicated office
• Multiple oversized garage bays
• Extensive workshop space
• Abundant parking
• Flexible living areas
• Outstanding storage
• Potential for home-based business use (subject to local zoning and permitted uses)
The seller has made a significant price improvement and is encouraging buyers to bring all offers. Whether you're looking for a home with room to grow, space for your business or hobbies, or a property that offers possibilities beyond the ordinary, this is an opportunity you won't want to miss. Schedule your private showing today and discover everything this exceptional property has to offer....
Contact an agent
Home facts
- Year built:1969
- Subdivision & Development:NONE AVAILABLE
- Listing ID #:MDWA2036734
- Added:124 day(s) ago
- Updated:September 07, 2026 at 01:47 PM
Rooms and interior
- Bedrooms:4
- Total bathrooms:3
- Full bathrooms:3
- Dining Description:Dining Area
- Kitchen Description:Dishwasher, Exhaust Fan, Kitchen - Country, Oven/Range - Electric, Refrigerator
- Basement:Yes
- Basement Description:Connecting Stairway, Daylight, Front Entrance, Full, Heated, Improved, Walkout Level
- Living area:2,486 sq. ft.
Heating and cooling
- Cooling:Ceiling Fan(s), Central A/C
- Heating:Electric, Forced Air
Structure and exterior
- Year built:1969
- Building area:2,486 sq. ft.
- Lot area:2.09 Acres
- Architectural Style:Bi-level, Split Level
- Construction Materials:Vinyl Siding
- Foundation Description:Block
- Levels:4 Story
Utilities
- Water:Well
- Sewer:On Site Septic
Finances and disclosures
- Price:$470,000
- Price per sq. ft.:$189.06
- Tax amount:$3,479 (2026)
Features and amenities
- Laundry features:Dryer, Has Laundry, Hookup, Washer
- Amenities:Ceiling Fan(s)
Parking
- Parking description:Asphalt Driveway, Attached Garage, Circular Driveway, Detached Garage, Garage - Front Entry, Inside Access, Off Street, Oversized
- Garage:Yes
- Garage spaces:8
New listings near 21680 Leitersburg Pike
- Coming Soon
 $319,000Coming Soon3 beds 1 baths1,625 sq. ft.
11908 Phylane Dr, HAGERSTOWN, MD 21742
MLS# MDWA2039940Listed by: SAMSON PROPERTIES - Coming Soon
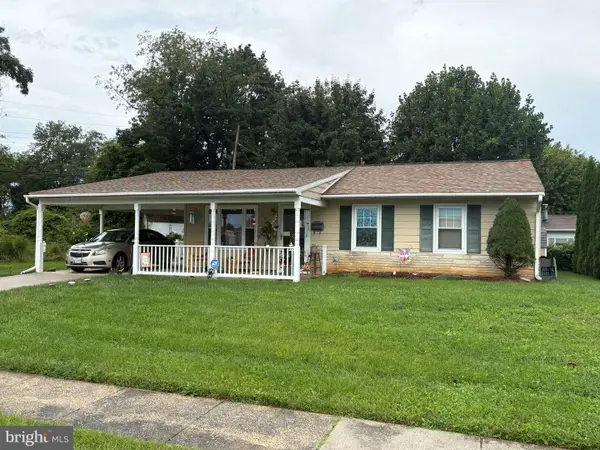 $249,000Coming Soon3 beds 1 baths925 sq. ft.
1025 Glenwood Ave., HAGERSTOWN, MD 21742
MLS# MDWA2038808Listed by: MACKINTOSH , INC. - Coming Soon
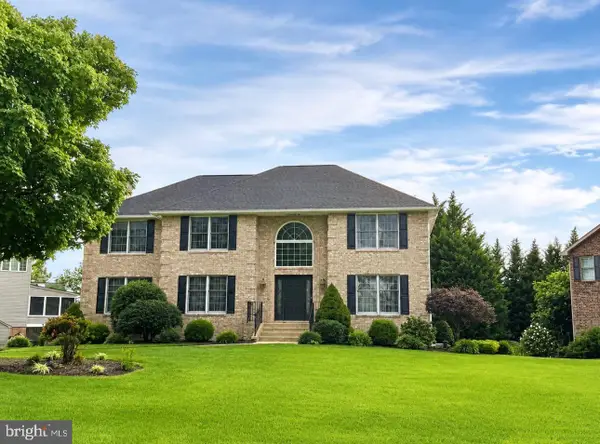 $629,900Coming Soon4 beds 3 baths4,068 sq. ft.
19211 Olde Waterford Rd, HAGERSTOWN, MD 21742
MLS# MDWA2039840Listed by: BERKSHIRE HATHAWAY HOMESERVICES HOMESALE REALTY - Coming Soon
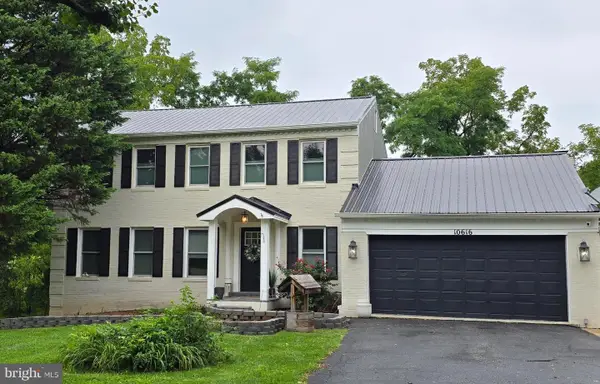 $649,900Coming Soon4 beds 3 baths2,786 sq. ft.
10616 Carter Way, HAGERSTOWN, MD 21742
MLS# MDWA2039892Listed by: REAL ESTATE INNOVATIONS - Coming Soon
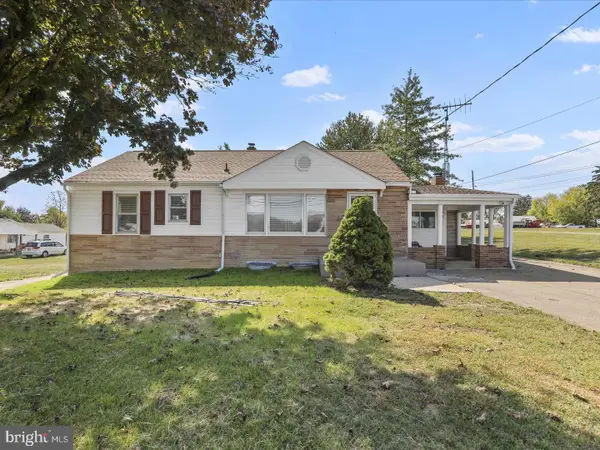 $350,000Coming Soon2 beds 1 baths1,830 sq. ft.
12922 Salem Ave Salem Ave Ave, HAGERSTOWN, MD 21740
MLS# MDWA2039852Listed by: GREAT ATLANTIC REAL ESTATE, SMITH GROUP P.C. - Coming Soon
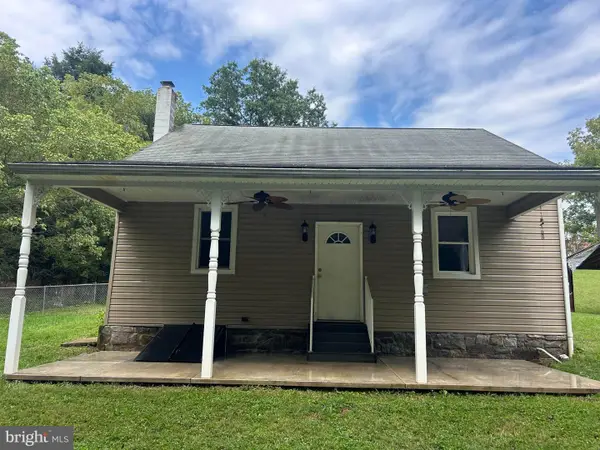 $350,000Coming Soon3 beds 2 baths896 sq. ft.
16415 Broadfording Rd, HAGERSTOWN, MD 21740
MLS# MDWA2039836Listed by: EXP REALTY, LLC - Coming Soon
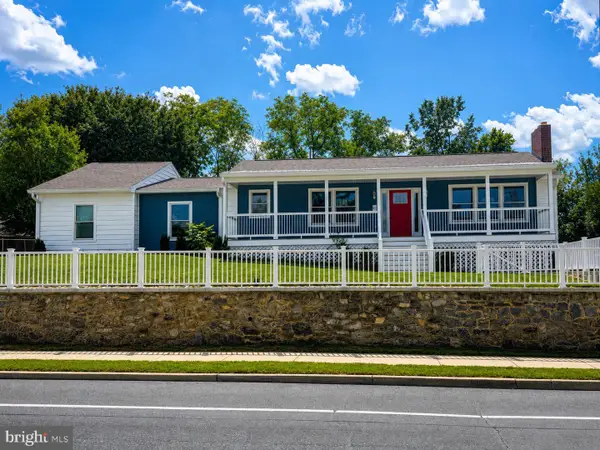 $399,900Coming Soon5 beds 2 baths2,232 sq. ft.
403 W Wilson Blvd, HAGERSTOWN, MD 21740
MLS# MDWA2039812Listed by: CHARIS REALTY GROUP - Coming Soon
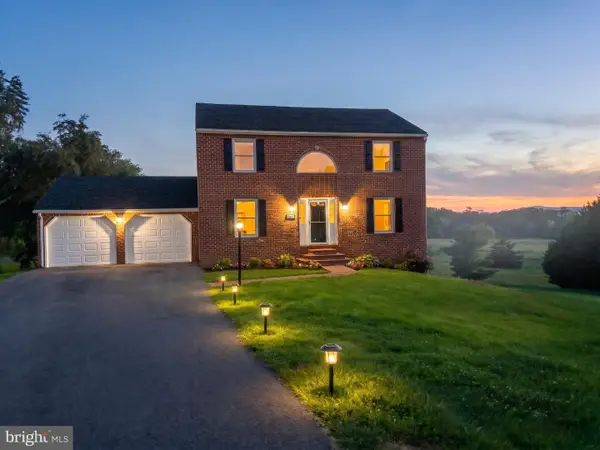 $499,999Coming Soon4 beds 3 baths2,856 sq. ft.
13902 Pontius Ln, HAGERSTOWN, MD 21740
MLS# MDWA2039820Listed by: LPT REALTY, LLC - Coming Soon
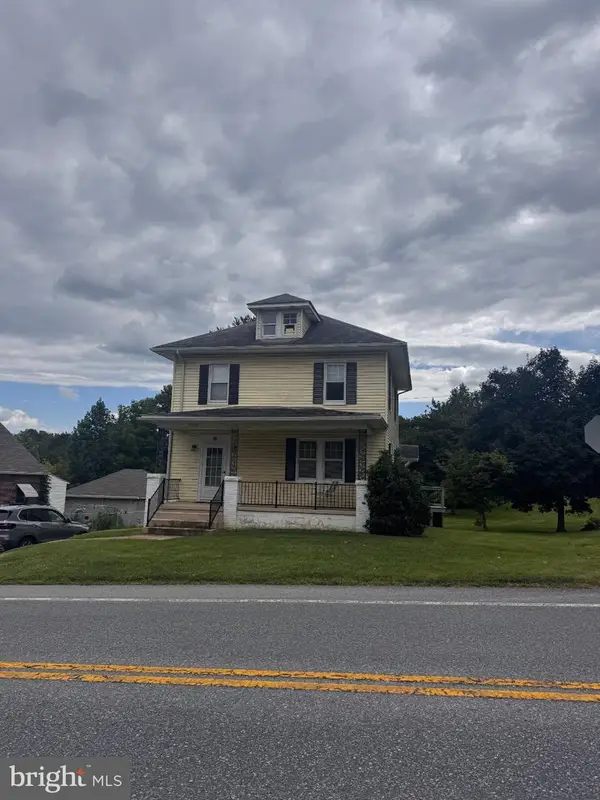 $255,000Coming Soon3 beds 2 baths1,568 sq. ft.
20203 Jefferson Blvd, HAGERSTOWN, MD 21742
MLS# MDWA2039712Listed by: AEK REAL ESTATE, LLC - Coming Soon
 $345,000Coming Soon2 beds 2 baths1,405 sq. ft.
17988 Constitution, HAGERSTOWN, MD 21740
MLS# MDWA2039772Listed by: COMPASS


Protect your home and budget from life's surprises with an Assurant Home Warranty, backed by a partner that supports you through every step of homeownership. Explore Plans.
© 2023 - 2026 ERA Franchise Systems LLC. All rights reserved. ERA Franchise Systems LLC fully supports the principles of the Fair Housing Act and the Equal Opportunity Act. ERA, ERA Real Estate powered, and their respective logos are registered service marks of ERA Franchise Systems LLC. Each office is independently owned and operated.