
803 Salem Ave, Hagerstown, MD 21740
Local realty services provided by:ERA Liberty Realty
803 Salem Ave,Hagerstown, MD 21740
$259,000
- 3 Beds
- 2 Baths
- 1,368 sq. ft.
- Single family
- Active
Listed by: paula j palmer
Office: exp realty, llc.
MLS#:MDWA2038668
Source:BRIGHTMLS
Price summary
- Price:$259,000
- Price per sq. ft.:$189.33
About this home
Charming colonial situated on a corner lot. This 3-bedroom,1.5-bath home offers a spacious eat-in kitchen with a convenient laundry closet, a main-level half bath, and all appliances convey, Enjoy the fully fenced backyard featuring a covered patio. The oversized detached garage is complemented by a heated bonus room above, providing excellent flex space for hobbies, a home office, recreation, or additional storage. Off-street parking accommodates up to three vehicles.
Contact an agent
Home facts
- Year built:1894
- Subdivision & Development:WEST END
- Listing ID #:MDWA2038668
- Added:53 day(s) ago
- Updated:September 07, 2026 at 01:47 PM
Rooms and interior
- Bedrooms:3
- Total bathrooms:2
- Full bathrooms:1
- Half bathrooms:1
- Flooring:Laminated, Vinyl
- Dining Description:Dining Area
- Kitchen Description:Dishwasher, Disposal, Exhaust Fan, Kitchen - Eat-In, Microwave, Oven/Range - Electric, Refrigerator, Stove
- Basement:Yes
- Basement Description:Connecting Stairway, Dirt Floor
- Living area:1,368 sq. ft.
Heating and cooling
- Cooling:Ceiling Fan(s), Central A/C
- Heating:Forced Air, Natural Gas
Structure and exterior
- Roof:Rubber, Shingle
- Year built:1894
- Building area:1,368 sq. ft.
- Lot area:0.12 Acres
- Lot Features:Corner
- Architectural Style:Colonial
- Construction Materials:Aluminum Siding, Vinyl Siding
- Exterior Features:Patio(s), Roof
- Foundation Description:Block
- Levels:2 Stories
Utilities
- Water:Public
- Sewer:Public Sewer
Finances and disclosures
- Price:$259,000
- Price per sq. ft.:$189.33
- Tax amount:$2,579 (2026)
Features and amenities
- Laundry features:Dryer, Washer
- Amenities:Attic, Ceiling Fan(s), Replacement Windows
Parking
- Parking description:Additional Storage Area, Alley, Detached Garage, Fenced, Off Street, On Street, Oversized
- Garage:Yes
- Garage spaces:1
New listings near 803 Salem Ave
- Coming Soon
 $319,000Coming Soon3 beds 1 baths1,625 sq. ft.
11908 Phylane Dr, HAGERSTOWN, MD 21742
MLS# MDWA2039940Listed by: SAMSON PROPERTIES - Coming Soon
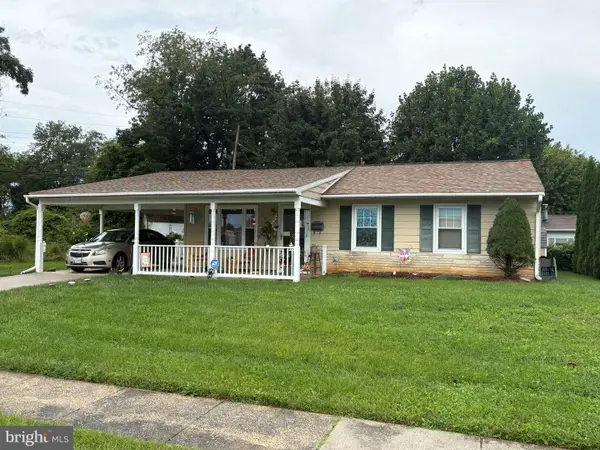 $249,000Coming Soon3 beds 1 baths925 sq. ft.
1025 Glenwood Ave., HAGERSTOWN, MD 21742
MLS# MDWA2038808Listed by: MACKINTOSH , INC. - Coming Soon
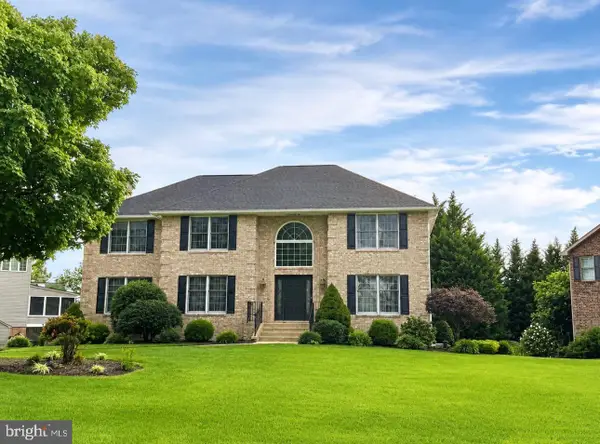 $629,900Coming Soon4 beds 3 baths4,068 sq. ft.
19211 Olde Waterford Rd, HAGERSTOWN, MD 21742
MLS# MDWA2039840Listed by: BERKSHIRE HATHAWAY HOMESERVICES HOMESALE REALTY - Coming Soon
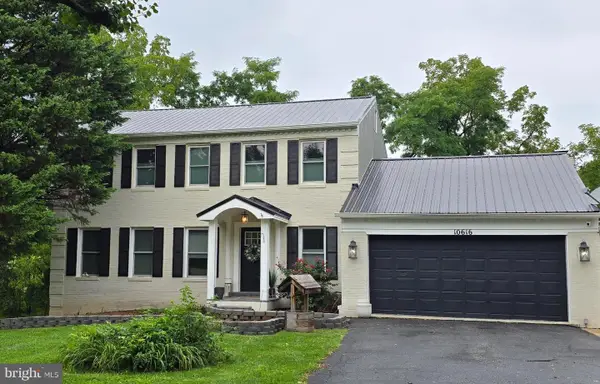 $649,900Coming Soon4 beds 3 baths2,786 sq. ft.
10616 Carter Way, HAGERSTOWN, MD 21742
MLS# MDWA2039892Listed by: REAL ESTATE INNOVATIONS - Coming Soon
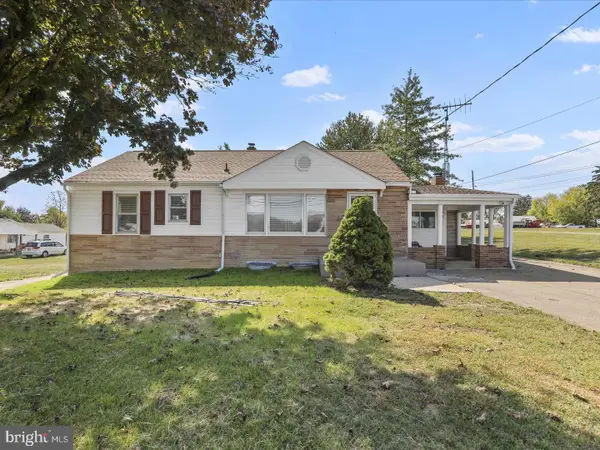 $350,000Coming Soon2 beds 1 baths1,830 sq. ft.
12922 Salem Ave Salem Ave Ave, HAGERSTOWN, MD 21740
MLS# MDWA2039852Listed by: GREAT ATLANTIC REAL ESTATE, SMITH GROUP P.C. - Coming Soon
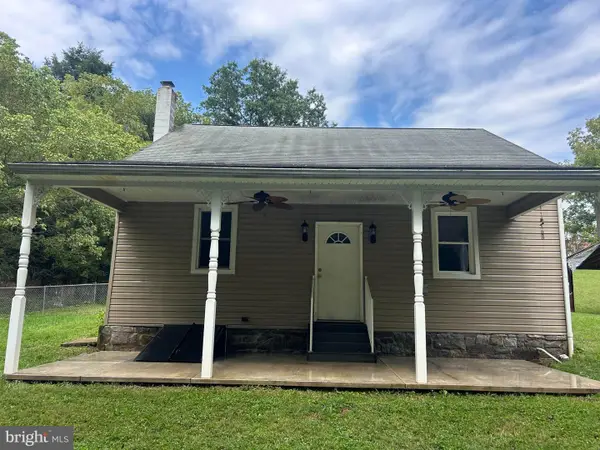 $350,000Coming Soon3 beds 2 baths896 sq. ft.
16415 Broadfording Rd, HAGERSTOWN, MD 21740
MLS# MDWA2039836Listed by: EXP REALTY, LLC - Coming Soon
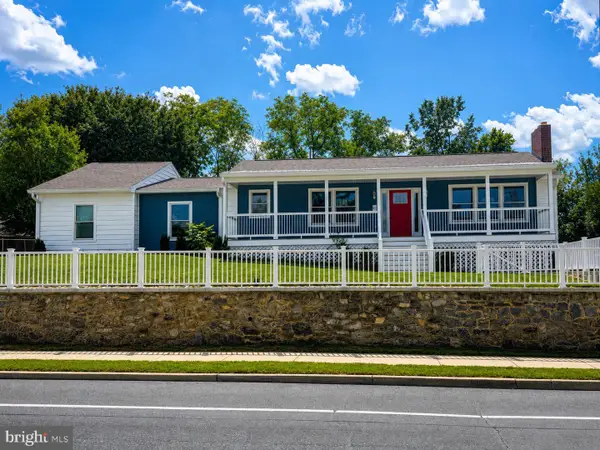 $399,900Coming Soon5 beds 2 baths2,232 sq. ft.
403 W Wilson Blvd, HAGERSTOWN, MD 21740
MLS# MDWA2039812Listed by: CHARIS REALTY GROUP - Coming Soon
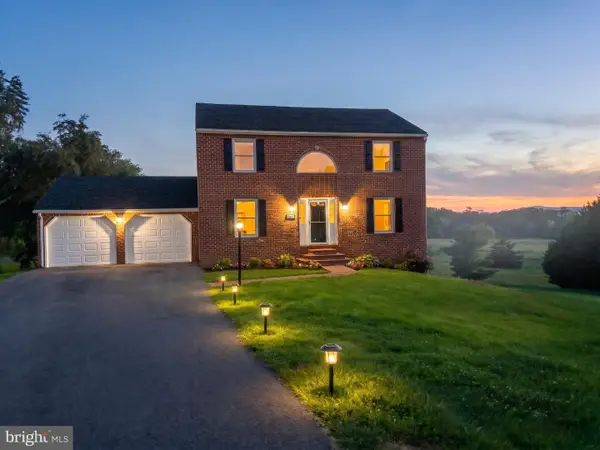 $499,999Coming Soon4 beds 3 baths2,856 sq. ft.
13902 Pontius Ln, HAGERSTOWN, MD 21740
MLS# MDWA2039820Listed by: LPT REALTY, LLC - Coming Soon
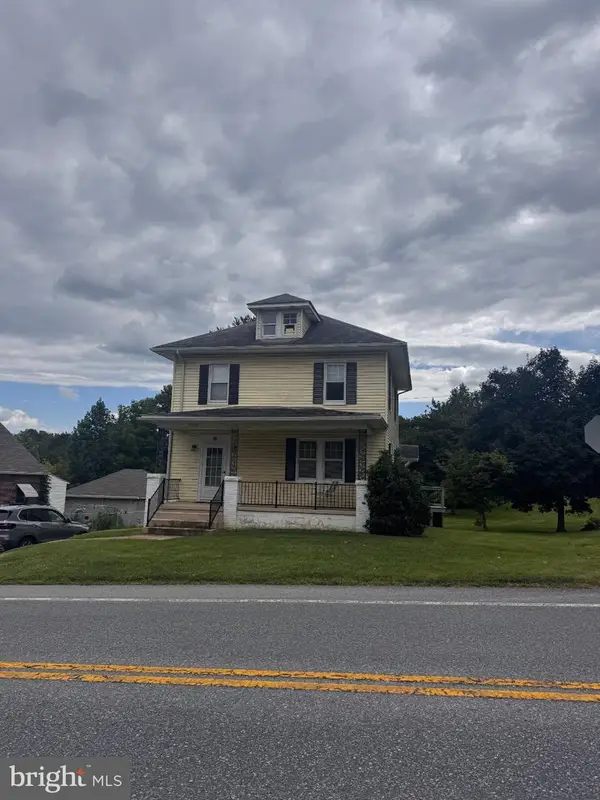 $255,000Coming Soon3 beds 2 baths1,568 sq. ft.
20203 Jefferson Blvd, HAGERSTOWN, MD 21742
MLS# MDWA2039712Listed by: AEK REAL ESTATE, LLC - Coming Soon
 $345,000Coming Soon2 beds 2 baths1,405 sq. ft.
17988 Constitution, HAGERSTOWN, MD 21740
MLS# MDWA2039772Listed by: COMPASS


Protect your home and budget from life's surprises with an Assurant Home Warranty, backed by a partner that supports you through every step of homeownership. Explore Plans.
© 2023 - 2026 ERA Franchise Systems LLC. All rights reserved. ERA Franchise Systems LLC fully supports the principles of the Fair Housing Act and the Equal Opportunity Act. ERA, ERA Real Estate powered, and their respective logos are registered service marks of ERA Franchise Systems LLC. Each office is independently owned and operated.