
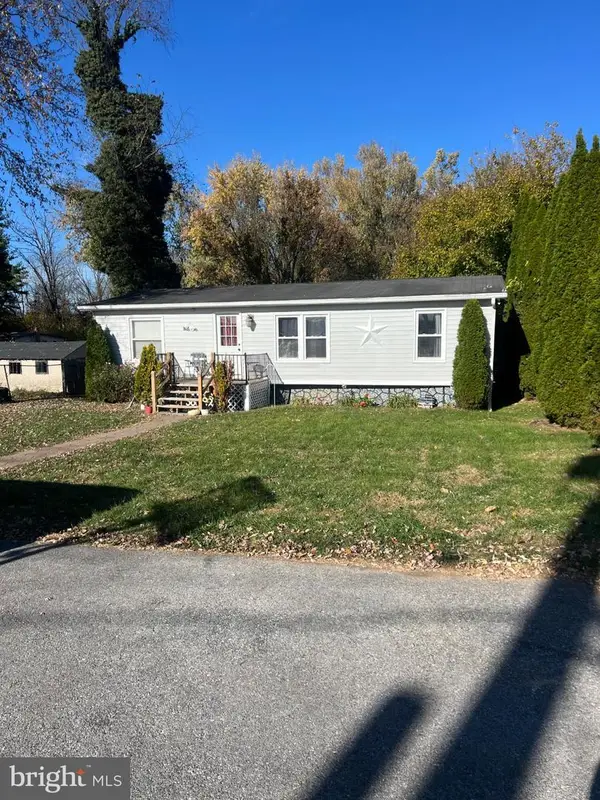
920 Chestnut St, Hagerstown, MD 21740
Local realty services provided by:Mountain Realty ERA Powered
920 Chestnut St,Hagerstown, MD 21740
$249,000
- 3 Beds
- 1 Baths
- 1,170 sq. ft.
- Single family
- Active
Listed by: christian l dickerson, caleb gee
Office: the glocker group realty results
MLS#:MDWA2041530
Source:BRIGHTMLS
Price summary
- Price:$249,000
- Price per sq. ft.:$212.82
About this home
This charming, move-in ready Cape Cod is nestled on an established, tree-lined street in Hagerstown's desirable South End. Offering a convenient main-level bedroom, full bath and laundry, plus two nicely sized bedrooms upstairs, this home provides a practical and comfortable layout. Freshly painted and ready for its new owner! Enjoy the covered rear porch overlooking a fully fenced backyard, with convenient off-street parking accessible from the rear alley. A great opportunity for first-time buyers, downsizers or anyone looking for a home that's ready to go!
Contact an agent
Home facts
- Year built:1936
- Subdivision & Development:SOUTH END
- Listing ID #:MDWA2041530
- Updated:November 19, 2026 at 02:46 PM
Rooms and interior
- Bedrooms:3
- Total bathrooms:1
- Full bathrooms:1
- Flooring:Hardwood
- Kitchen Description:Built-In Microwave, Dishwasher, Disposal, Oven/Range - Electric
- Living area:1,170 sq. ft.
Heating and cooling
- Cooling:Ductless/Mini-Split
- Heating:Electric, Oil, Radiator, Wall Unit
Structure and exterior
- Roof:Architectural Shingle
- Year built:1936
- Building area:1,170 sq. ft.
- Lot area:0.14 Acres
- Architectural Style:Cape Cod
- Construction Materials:Aluminum Siding
- Foundation Description:Crawl Space
- Levels:2 Stories
Utilities
- Water:Public
- Sewer:Public Sewer
Finances and disclosures
- Price:$249,000
- Price per sq. ft.:$212.82
- Tax amount:$3,465 (2026)
Features and amenities
- Laundry features:Dryer, Washer
Parking
- Parking description:Alley, On Street, Private
New listings near 920 Chestnut St
- Coming Soon
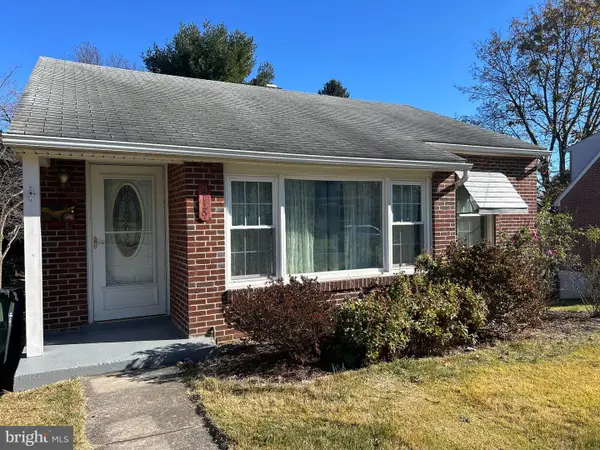 $217,000Coming Soon2 beds 2 baths1,117 sq. ft.
918 Armstrong Ave, HAGERSTOWN, MD 21740
MLS# MDWA2041620Listed by: THE KW COLLECTIVE - Coming Soon
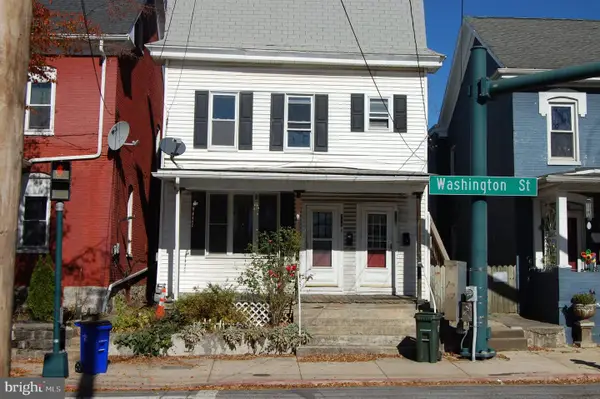 $200,000Coming Soon2 beds 2 baths1,822 sq. ft.
730 W Washington St, HAGERSTOWN, MD 21740
MLS# MDWA2041298Listed by: SAMSON PROPERTIES - Coming Soon
 $299,900Coming Soon3 beds 3 baths2,065 sq. ft.
355 S Cannon Ave, HAGERSTOWN, MD 21740
MLS# MDWA2041596Listed by: REDFIN CORP - Coming Soon
 $350,000Coming Soon4 beds 3 baths1,759 sq. ft.
826 Virginia Ave, HAGERSTOWN, MD 21740
MLS# MDWA2041580Listed by: MARSH REALTY - Coming Soon
 $399,990Coming Soon3 beds 2 baths1,825 sq. ft.
12717 Nelson Dr, HAGERSTOWN, MD 21740
MLS# MDWA2041546Listed by: MARSH REALTY - Coming Soon
 $369,999Coming Soon4 beds 4 baths2,430 sq. ft.
20255 Capital Ln, HAGERSTOWN, MD 21742
MLS# MDWA2041534Listed by: REAL BROKER, LLC - Coming Soon
 $494,999Coming Soon4 beds 4 baths2,754 sq. ft.
9525 Morning Dew Dr, HAGERSTOWN, MD 21740
MLS# MDWA2041510Listed by: SAMSON PROPERTIES - Coming Soon
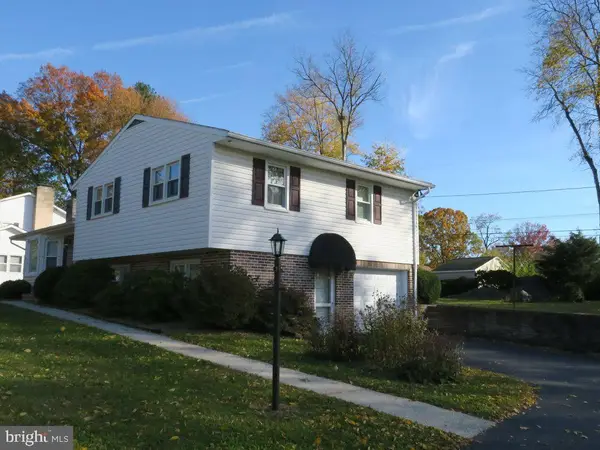 $350,000Coming Soon3 beds 3 baths2,276 sq. ft.
17807 Red Oak Dr, HAGERSTOWN, MD 21740
MLS# MDWA2041306Listed by: THE KW COLLECTIVE - Coming Soon
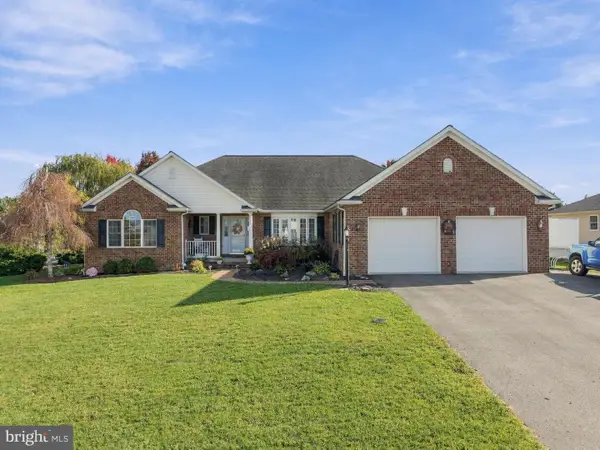 $550,000Coming Soon4 beds 4 baths4,694 sq. ft.
13513 Scarlet Sage Ct, HAGERSTOWN, MD 21740
MLS# MDWA2041454Listed by: MACKINTOSH , INC. - Coming Soon
 $249,000Coming Soon3 beds 2 baths1,248 sq. ft.
408 E Oak Ridge Dr, HAGERSTOWN, MD 21740
MLS# MDWA2041314Listed by: SAMSON PROPERTIES


Protect your home and budget from life's surprises with an Assurant Home Warranty, backed by a partner that supports you through every step of homeownership. Explore Plans.
© 2023 - 2026 ERA Franchise Systems LLC. All rights reserved. ERA Franchise Systems LLC fully supports the principles of the Fair Housing Act and the Equal Opportunity Act. ERA, ERA Real Estate powered, and their respective logos are registered service marks of ERA Franchise Systems LLC. Each office is independently owned and operated.