
9436 Morning Walk Dr, Hagerstown, MD 21740
Local realty services provided by:ERA OakCrest Realty, Inc.
Listed by: timothy w campbell
Office: coldwell banker realty
MLS#:MDWA2039810
Source:BRIGHTMLS
Price summary
- Price:$389,900
- Price per sq. ft.:$144.73
- Monthly HOA dues:$59.17
About this home
Welcome to this stunning former model home in the highly desirable Westfields community, packed with premium upgrades throughout. The main level immediately impresses with gleaming hardwood flooring, a bright living room featuring a charming bay window, and a convenient half bath. Cook with ease in the well-appointed kitchen, fully equipped with stainless steel appliances, gas cooking, a newer refrigerator with an ice maker, and a built-in microwave. The kitchen seamlessly connects to a spacious dining room showcasing two additional bay windows. From there, step into the spectacular sunroom, which boasts soaring cathedral ceilings and a brand-new glass door that opens directly to your private outdoor retreat.
The upper level serves as a quiet sanctuary, featuring a grand primary suite complete with a massive walk-in closet and a spa-like en suite bathroom outfitted with a soaking tub, walk-in shower, and double sink vanity. Two additional nicely sized bedrooms and a full guest bathroom complete the upper level.
Entertainment options multiply in the fully finished lower level. This incredible space highlights a cozy family room centered around a warm gas fireplace, a beautiful solid wood bar, and a half bath. Recessed lighting and windows provide a warm and welcoming atmosphere. Working from home is a breeze in the dedicated office/den, which comes fully wired and ready for your custom sound system.
Step outside to a fully fenced rear yard that backs directly to peaceful open space. The exterior features mature landscaping, a garden shed, a paved patio with a covered gazebo perfect for outdoor dining, and a convenient one-car garage.
Enjoy absolute peace of mind with an extensive list of recent updates over the past four years, including a new roof, new copper over the bay windows, a new sump pump, new toilets in all bathrooms, and a newer washer, dryer, and garbage disposal. New stairs and a new door with door frame have also been installed leading to the patio. Located just minutes from top-rated schools, premier shopping, and dining, Westfields offers fantastic neighborhood amenities. Do not miss the chance to make this pristine, turn-key property your new home...
Contact an agent
Home facts
- Year built:2005
- Subdivision & Development:WESTFIELDS
- Listing ID #:MDWA2039810
- Added:23 day(s) ago
- Updated:September 26, 2026 at 01:51 PM
Rooms and interior
- Bedrooms:3
- Total bathrooms:4
- Full bathrooms:2
- Half bathrooms:2
- Rooms Total:11
- Flooring:Carpet, Ceramic Tile, Hardwood
- Dining Description:Dining Area, Dining Room
- Bathrooms Description:Bathroom 2, Half Bath, Primary Bath(s), Primary Bathroom
- Kitchen Description:Breakfast Area, Built-In Microwave, Built-Ins, Carpet, Crown Moldings, Dishwasher, Disposal, Kitchen - Island, Oven/Range - Gas, Pantry, Recessed Lighting, Refrigerator, Stainless Steel Appliances, Upgraded Countertops, Water Heater, Wet/Dry Bar
- Bedroom Description:Carpet, Primary Bedroom, Walk In Closet(s)
- Basement:Yes
- Basement Description:Connecting Stairway, Daylight, Full, Fully Finished, Heated, Interior Access, Partial, Sump Pump, Windows
- Living area:2,694 sq. ft.
Heating and cooling
- Cooling:Ceiling Fan(s), Central A/C, Heat Pump(s)
- Heating:Electric, Heat Pump(s), Propane - Metered
Structure and exterior
- Roof:Architectural Shingle
- Year built:2005
- Building area:2,694 sq. ft.
- Lot area:0.12 Acres
- Lot Features:Backs - Open Common Area, Front Yard, Landscaping, Rear Yard, SideYard(s)
- Architectural Style:Colonial
- Construction Materials:Brick
- Exterior Features:Outbuilding(s), Patio(s), Sidewalks, Street Lights
- Foundation Description:Concrete Perimeter
- Levels:3 Story
Schools
- High school:SOUTH HAGERSTOWN SR
- Middle school:E. RUSSELL HICKS SCHOOL
- Elementary school:ROCKLAND WOODS
Utilities
- Water:Public
- Sewer:Public Sewer
Finances and disclosures
- Price:$389,900
- Price per sq. ft.:$144.73
- Tax amount:$3,423 (2026)
Features and amenities
- Laundry features:Dryer, Has Laundry, Laundry, Washer
- Amenities:Bar, Bay/Bow Windows, Built-Ins, Cable TV Available, Carbon Monoxide Detector(s), Carpet, Ceiling Fan(s), Crown Moldings, Electric Available, Motion Detectors, Non-Monitored, Phone Available, Recessed Lighting, Security System, Sound System, Wet/Dry Bar
Parking
- Parking description:Asphalt Driveway, Attached Garage, Garage - Front Entry, Garage Door Opener, On Street, Paved Driveway
- Garage:Yes
- Garage spaces:1
New listings near 9436 Morning Walk Dr
- Coming SoonOpen Sat, 12 to 2pm
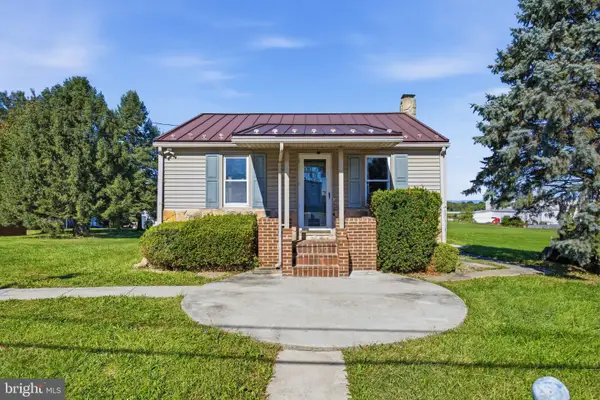 $235,000Coming Soon2 beds 1 baths793 sq. ft.
17 Hump Rd, HAGERSTOWN, MD 21740
MLS# MDWA2040348Listed by: NEXTHOME ENVISION - Coming Soon
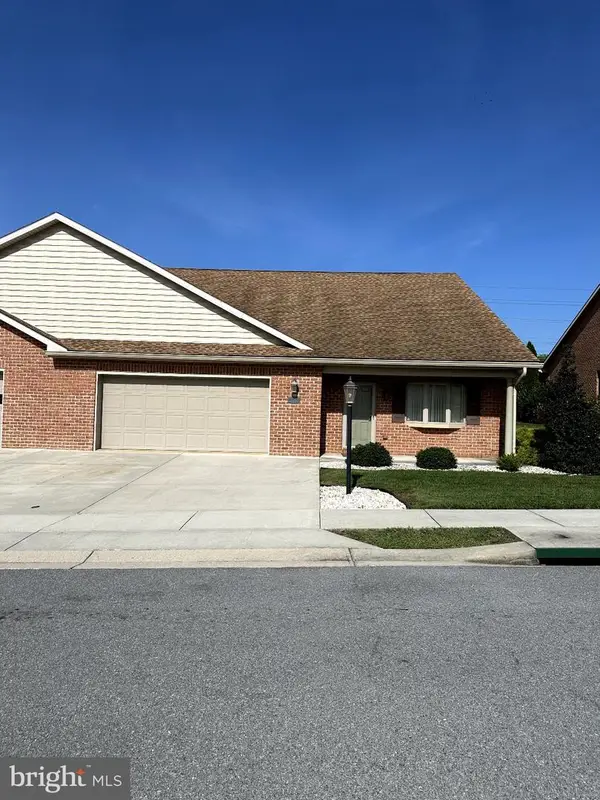 $399,900Coming Soon2 beds 2 baths2,615 sq. ft.
13332 Marquise Dr, HAGERSTOWN, MD 21742
MLS# MDWA2040418Listed by: REAL ESTATE INNOVATIONS - Coming Soon
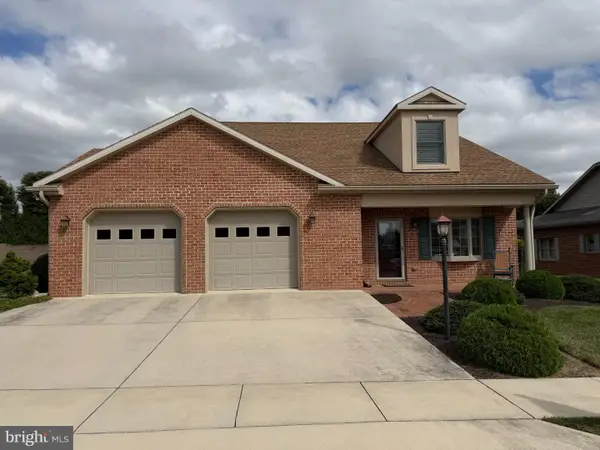 $599,000Coming Soon3 beds 3 baths2,841 sq. ft.
13254 Onyx Dr, HAGERSTOWN, MD 21742
MLS# MDWA2040420Listed by: HURLEY REAL ESTATE & AUCTIONS - Coming Soon
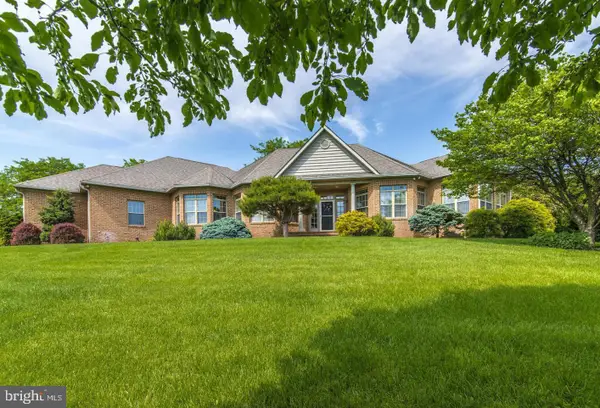 $825,000Coming Soon5 beds 4 baths4,402 sq. ft.
20514 Campbell Ct, HAGERSTOWN, MD 21740
MLS# MDWA2040404Listed by: RE/MAX ONE - Coming Soon
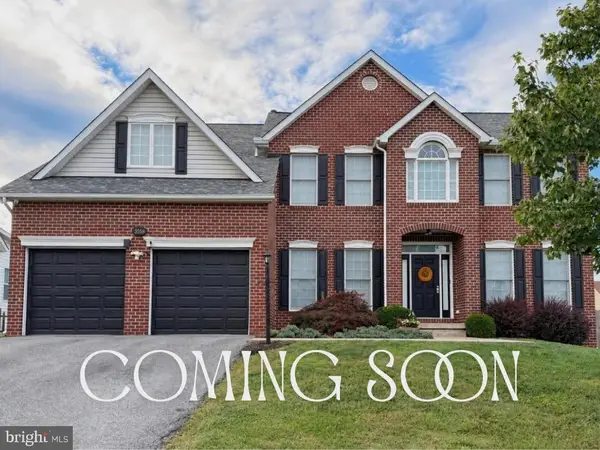 $565,000Coming Soon5 beds 4 baths3,841 sq. ft.
13558 Pulaski Dr, HAGERSTOWN, MD 21742
MLS# MDWA2039948Listed by: BERKSHIRE HATHAWAY HOMESERVICES PENFED REALTY - Coming Soon
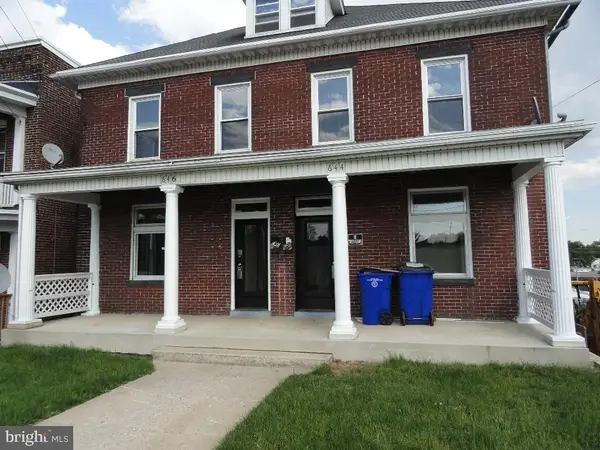 $179,000Coming Soon3 beds 1 baths1,428 sq. ft.
646 N Prospect St, HAGERSTOWN, MD 21740
MLS# MDWA2040362Listed by: CES PROPERTIES, LLC. - Coming SoonOpen Sat, 11am to 2pm
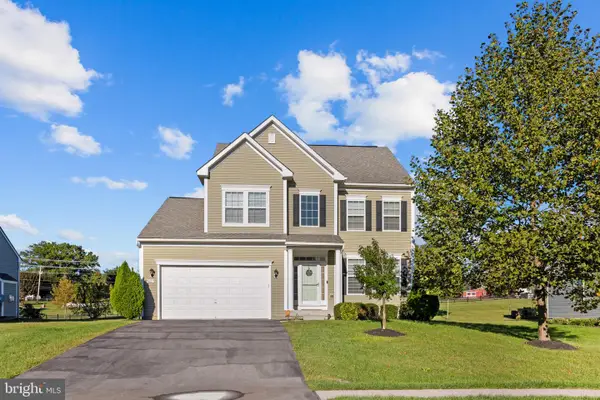 $549,900Coming Soon5 beds 4 baths3,114 sq. ft.
9627 Morning Walk Dr, HAGERSTOWN, MD 21740
MLS# MDWA2040320Listed by: FAIRFAX REALTY SELECT - Coming Soon
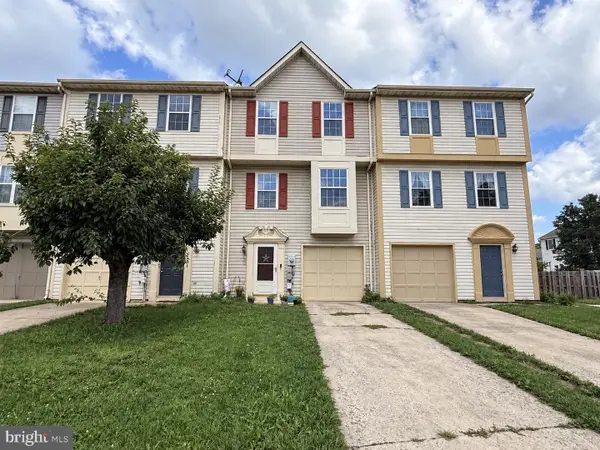 $230,000Coming Soon4 beds 4 baths1,790 sq. ft.
20232 Kellys Ln, HAGERSTOWN, MD 21742
MLS# MDWA2039474Listed by: SAMSON PROPERTIES - Coming Soon
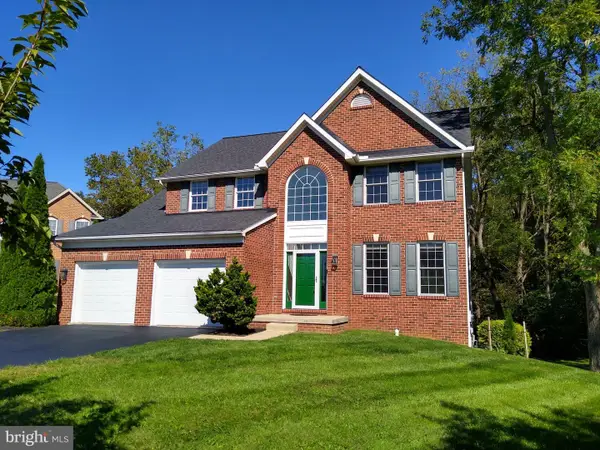 $509,000Coming Soon4 beds 3 baths3,331 sq. ft.
410 Londontowne Ct, HAGERSTOWN, MD 21740
MLS# MDWA2040296Listed by: C & S REALTY NETWORK - Coming Soon
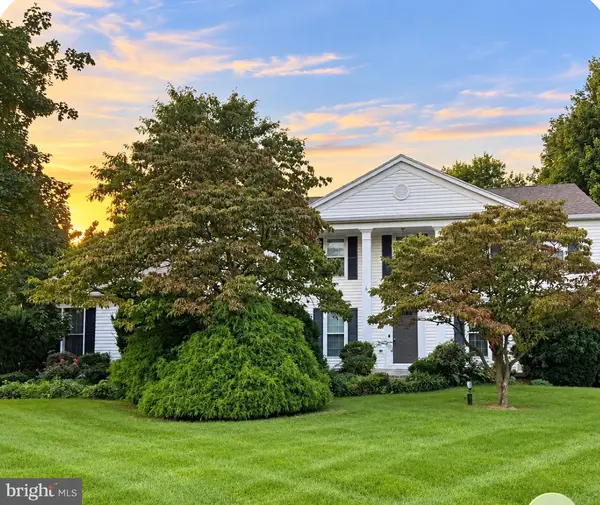 $525,000Coming Soon4 beds 3 baths2,790 sq. ft.
13113 Gentry Dr, HAGERSTOWN, MD 21742
MLS# MDWA2040290Listed by: BERKSHIRE HATHAWAY HOMESERVICES HOMESALE REALTY


Protect your home and budget from life's surprises with an Assurant Home Warranty, backed by a partner that supports you through every step of homeownership. Explore Plans.
© 2023 - 2026 ERA Franchise Systems LLC. All rights reserved. ERA Franchise Systems LLC fully supports the principles of the Fair Housing Act and the Equal Opportunity Act. ERA, ERA Real Estate powered, and their respective logos are registered service marks of ERA Franchise Systems LLC. Each office is independently owned and operated.