
114 Mine Bank Ln, Halethorpe, MD 21227
Local realty services provided by:ERA OakCrest Realty, Inc.
114 Mine Bank Ln,Halethorpe, MD 21227
$359,999
- 5 Beds
- 2 Baths
- 1,152 sq. ft.
- Single family
- Coming Soon
Listed by: leah cheyenne zuniga
Office: douglas realty llc.
MLS#:MDBC2174832
Source:BRIGHTMLS
Price summary
- Price:$359,999
- Price per sq. ft.:$312.5
About this home
Welcome to 114 Mine Bank Lane! This beautiful, well maintained home is ready to start a new chapter! It has a solid foundation with an updated interior, from Luxury Vinyl Plank flooring, to timeless granite countertop, to the charming tile shower, it has it all! With 5 beds and 1 1/2 baths, it has all the space you need along with a driveway that can fit up to 3 cars and a fenced in quarter acre yard! With brand new windows, cabinets, countertop, tile, carpet, flooring on the entire upper level, you can be the first to use everything! Schedule a showing now!
Contact an agent
Home facts
- Year built:1952
- Subdivision & Development:LANDSDOWNE
- Listing ID #:MDBC2174832
- Updated:September 07, 2026 at 01:31 PM
Rooms and interior
- Bedrooms:5
- Total bathrooms:2
- Full bathrooms:1
- Half bathrooms:1
- Flooring:Carpet, Luxury Vinyl Plank
- Dining Description:Dining Area
- Kitchen Description:Built-Ins, Carpet, Dishwasher, Exhaust Fan, Kitchen - Table Space, Oven/Range - Electric, Recessed Lighting, Refrigerator, Stove
- Bedroom Description:Carpet, Entry Level Bedroom
- Basement:Yes
- Basement Description:Connecting Stairway, Daylight, Full, Partial, Partially Finished, Rear Entrance, Space For Rooms, Sump Pump, Walkout Stairs
- Living area:1,152 sq. ft.
Heating and cooling
- Cooling:Central A/C
- Heating:Electric, Forced Air, Hot Water
Structure and exterior
- Roof:Asphalt
- Year built:1952
- Building area:1,152 sq. ft.
- Lot area:0.23 Acres
- Lot Features:Backs - Open Common Area, Backs to Trees
- Architectural Style:Cape Cod
- Construction Materials:CPVC/PVC, Tile, Vinyl Siding
- Exterior Features:Brick, Enclosed, Secure Storage, Street Lights
- Levels:3 Story
Schools
- High school:LANDSDOWNE
- Middle school:LANDSDOWNE
- Elementary school:LANDSDOWNE
Utilities
- Water:Public
- Sewer:Public Sewer
Finances and disclosures
- Price:$359,999
- Price per sq. ft.:$312.5
- Tax amount:$2,222 (2026)
Features and amenities
- Laundry features:Dryer - Front Loading, Dryer In Unit, Hookup, Washer, Washer In Unit, Washer/Dryer Hookups Only
- Amenities:Built-Ins, Carbon Monoxide Detector(s), Carpet, Ceiling Fan(s), Insulated Windows, Recessed Lighting, Smoke Detector, Window Treatments
Parking
- Parking description:Off Street, On Street
New listings near 114 Mine Bank Ln
- Coming Soon
 $225,000Coming Soon2 beds 1 baths1,059 sq. ft.
24 Deer Run Ct #606, BALTIMORE, MD 21227
MLS# MDBC2173886Listed by: COMPASS - Coming Soon
 $325,000Coming Soon3 beds 3 baths1,450 sq. ft.
234 5th Ave, HALETHORPE, MD 21227
MLS# MDBC2174714Listed by: RED CEDAR REAL ESTATE, LLC - Coming Soon
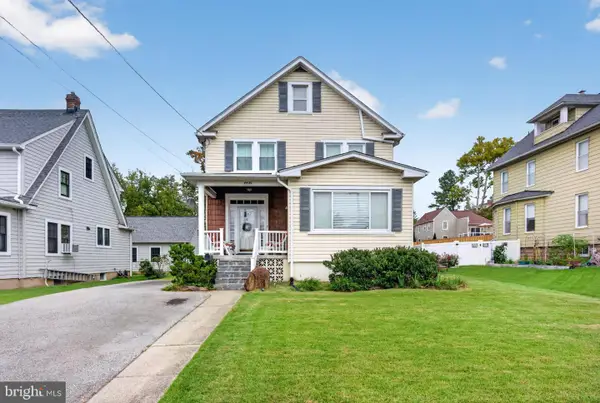 $399,000Coming Soon4 beds 3 baths1,864 sq. ft.
4420 Ridge Ave, HALETHORPE, MD 21227
MLS# MDBC2175198Listed by: RE/MAX SOLUTIONS - Coming Soon
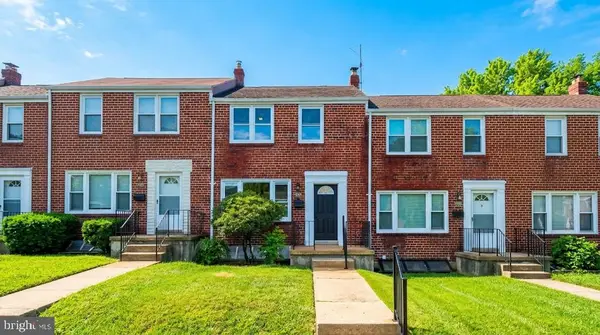 $325,000Coming Soon3 beds 2 baths1,728 sq. ft.
5011 Wilkens Ave, BALTIMORE, MD 21228
MLS# MDBC2175112Listed by: EXP REALTY, LLC - Coming Soon
 $420,000Coming Soon3 beds 1 baths1,358 sq. ft.
4613 Linden Ave, HALETHORPE, MD 21227
MLS# MDBC2174858Listed by: HYATT & COMPANY REAL ESTATE, LLC - Coming Soon
 $194,999Coming Soon3 beds 1 baths1,024 sq. ft.
4463 Norfen Rd, HALETHORPE, MD 21227
MLS# MDBC2174840Listed by: FIRST DECISION REALTY LLC - Coming Soon
 $319,900Coming Soon3 beds 4 baths1,686 sq. ft.
1144 Oakmoor Ct #1144, BALTIMORE, MD 21227
MLS# MDBC2171514Listed by: LONG & FOSTER REAL ESTATE, INC. - New
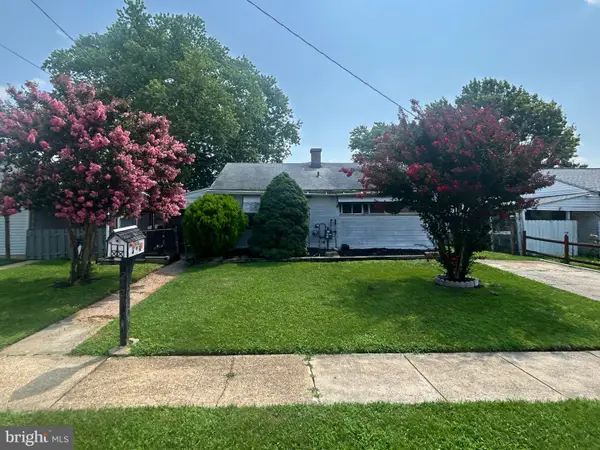 $169,900Active3 beds 1 baths1,008 sq. ft.
2421 Saratoga Ave, BALTIMORE, MD 21227
MLS# MDBC2175246Listed by: CENTURY 21 DOWNTOWN - New
 $374,900Active4 beds 2 baths1,816 sq. ft.
2808 Illinois Ave, BALTIMORE, MD 21227
MLS# MDBC2173640Listed by: KELLER WILLIAMS FLAGSHIP


Protect your home and budget from life's surprises with an Assurant Home Warranty, backed by a partner that supports you through every step of homeownership. Explore Plans.
© 2023 - 2026 ERA Franchise Systems LLC. All rights reserved. ERA Franchise Systems LLC fully supports the principles of the Fair Housing Act and the Equal Opportunity Act. ERA, ERA Real Estate powered, and their respective logos are registered service marks of ERA Franchise Systems LLC. Each office is independently owned and operated.