
234 5th Ave, Halethorpe, MD 21227
Local realty services provided by:ERA Byrne Realty
234 5th Ave,Halethorpe, MD 21227
$325,000
- 3 Beds
- 3 Baths
- 1,450 sq. ft.
- Single family
- Coming Soon
Listed by: brian pakulla
Office: red cedar real estate, llc.
MLS#:MDBC2174714
Source:BRIGHTMLS
Price summary
- Price:$325,000
- Price per sq. ft.:$224.14
About this home
Must see, fully renovated 3 bedroom, 3 full bath, 2 finished level home in sought after Halethorpe! Endless upgrades include (all installed around 2020): new roof, new windows, new HVAC, new water heater. Features include easy-care LVP throughout both levels; modern eat-in kitchen w/42" white shaker cabinets, quartz countertops, upgraded stainless steel appliances, white subway tile backsplash, undermount sink and pendant lighting; open and bright family room off kitchen; fully finished lower level w/expansive rec room, 3rd bedroom, 3rd full bathroom, and laundry room w/front loading washer/dryer; extensive lighting throughout; upgraded light fixtures and tilework throughout bathrooms; neutral paint decor; relax on the rear patio and enjoy the flat level lot w/2 storage sheds. No HOA fees. Walking distance to schools, parks and Southwest Regional Rec Center. Minutes from shopping, restaurants, 695, commuter train lines and BWI Airport.
Contact an agent
Home facts
- Year built:1916
- Subdivision & Development:LANDSDOWNE
- Listing ID #:MDBC2174714
- Updated:September 07, 2026 at 05:42 AM
Rooms and interior
- Bedrooms:3
- Total bathrooms:3
- Full bathrooms:3
- Flooring:Luxury Vinyl Plank
- Dining Description:Dining Area
- Bathrooms Description:Primary Bath(s)
- Kitchen Description:Built-In Microwave, Built-Ins, Dishwasher, Kitchen - Eat-In, Kitchen - Table Space, Oven/Range - Electric, Recessed Lighting, Refrigerator, Stainless Steel Appliances, Upgraded Countertops, Water Heater
- Bedroom Description:Entry Level Bedroom, Walk In Closet(s)
- Basement:Yes
- Basement Description:Fully Finished, Windows
- Living area:1,450 sq. ft.
Heating and cooling
- Cooling:Ceiling Fan(s), Central A/C
- Heating:Central, Electric
Structure and exterior
- Roof:Asphalt
- Year built:1916
- Building area:1,450 sq. ft.
- Lot area:0.17 Acres
- Lot Features:Landscaping
- Architectural Style:Ranch/Rambler
- Construction Materials:Vinyl Siding
- Exterior Features:Patio(s)
- Foundation Description:Block, Brick/Mortar
- Levels:2 Stories
Schools
- High school:CALL SCHOOL BOARD
- Middle school:CALL SCHOOL BOARD
- Elementary school:CALL SCHOOL BOARD
Utilities
- Water:Public
- Sewer:Public Sewer
Finances and disclosures
- Price:$325,000
- Price per sq. ft.:$224.14
- Tax amount:$2,944 (2026)
Features and amenities
- Laundry features:Dryer - Front Loading, Dryer In Unit, Has Laundry, Washer - Front Loading, Washer In Unit
- Amenities:Built-Ins, Cable TV Available, Ceiling Fan(s), Double Pane Windows, Recessed Lighting
Parking
- Parking description:Gravel Driveway, Off Street
New listings near 234 5th Ave
- Coming Soon
 $225,000Coming Soon2 beds 1 baths1,059 sq. ft.
24 Deer Run Ct #606, BALTIMORE, MD 21227
MLS# MDBC2173886Listed by: COMPASS - Coming Soon
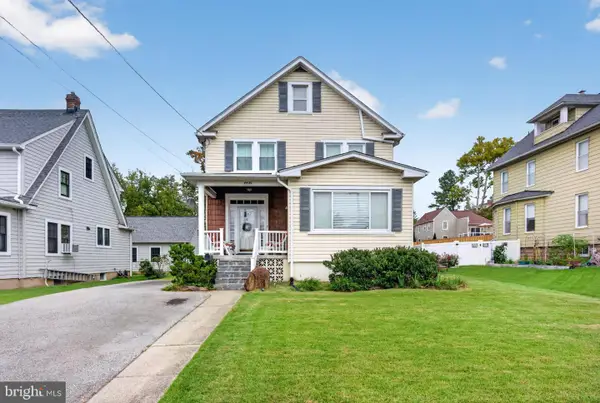 $399,000Coming Soon4 beds 3 baths1,864 sq. ft.
4420 Ridge Ave, HALETHORPE, MD 21227
MLS# MDBC2175198Listed by: RE/MAX SOLUTIONS - Coming Soon
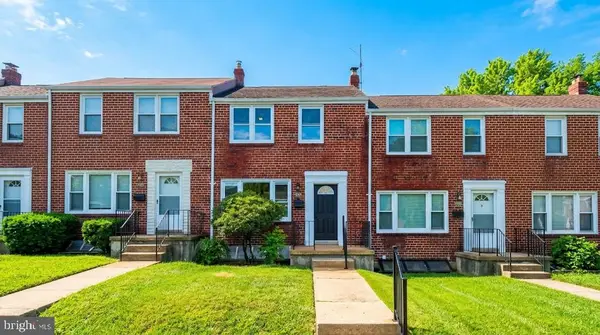 $325,000Coming Soon3 beds 2 baths1,728 sq. ft.
5011 Wilkens Ave, BALTIMORE, MD 21228
MLS# MDBC2175112Listed by: EXP REALTY, LLC - Coming Soon
 $359,999Coming Soon5 beds 2 baths1,152 sq. ft.
114 Mine Bank Ln, HALETHORPE, MD 21227
MLS# MDBC2174832Listed by: DOUGLAS REALTY LLC - Coming Soon
 $420,000Coming Soon3 beds 1 baths1,358 sq. ft.
4613 Linden Ave, HALETHORPE, MD 21227
MLS# MDBC2174858Listed by: HYATT & COMPANY REAL ESTATE, LLC - Coming Soon
 $194,999Coming Soon3 beds 1 baths1,024 sq. ft.
4463 Norfen Rd, HALETHORPE, MD 21227
MLS# MDBC2174840Listed by: FIRST DECISION REALTY LLC - Coming Soon
 $319,900Coming Soon3 beds 4 baths1,686 sq. ft.
1144 Oakmoor Ct #1144, BALTIMORE, MD 21227
MLS# MDBC2171514Listed by: LONG & FOSTER REAL ESTATE, INC. - New
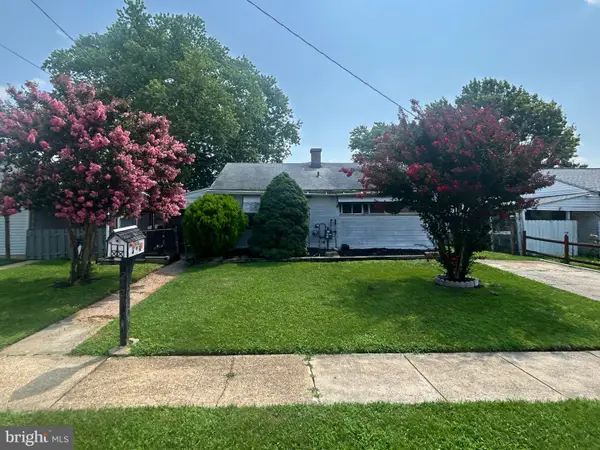 $169,900Active3 beds 1 baths1,008 sq. ft.
2421 Saratoga Ave, BALTIMORE, MD 21227
MLS# MDBC2175246Listed by: CENTURY 21 DOWNTOWN - New
 $374,900Active4 beds 2 baths1,816 sq. ft.
2808 Illinois Ave, BALTIMORE, MD 21227
MLS# MDBC2173640Listed by: KELLER WILLIAMS FLAGSHIP


Protect your home and budget from life's surprises with an Assurant Home Warranty, backed by a partner that supports you through every step of homeownership. Explore Plans.
© 2023 - 2026 ERA Franchise Systems LLC. All rights reserved. ERA Franchise Systems LLC fully supports the principles of the Fair Housing Act and the Equal Opportunity Act. ERA, ERA Real Estate powered, and their respective logos are registered service marks of ERA Franchise Systems LLC. Each office is independently owned and operated.