
5203 Benson Ave, Halethorpe, MD 21227
Local realty services provided by:ERA Byrne Realty
5203 Benson Ave,Halethorpe, MD 21227
$430,000
- 4 Beds
- 3 Baths
- 1,940 sq. ft.
- Single family
- Active
Listed by: james p schaecher, megan ring
Office: keller williams flagship
MLS#:MDBC2175850
Source:BRIGHTMLS
Price summary
- Price:$430,000
- Price per sq. ft.:$221.65
About this home
**Open House - Saturday, Sept 19th, 12-2 pm** Welcome to 5203 Benson Avenue, an adorable Cape Cod filled with character, charm, and so much potential! Lovingly cared for by the same owners for the past 55 years, this 4-bedroom, 2.5-bath home offers over 1,900 total square feet and is ready for its next chapter. With a great corner lot, fenced-in yard, flexible living spaces, and a standout four-season sunroom, there is so much here to love—and plenty of opportunity to bring your own vision and updates along the way. Step inside to a welcoming living room anchored by a classic brick wall and mantle with a wood-burning fireplace, adding warmth and character to the space. Continue down the hall to two nicely sized main-level bedrooms and a shared full bathroom, offering the convenience of true one-level bedroom living. Upstairs, you’ll find two additional bedrooms along with another full hall bathroom. Plenty of additional storage and closet space gives this level even more flexibility to make it work for your needs. The lower level is where the home really opens up. The kitchen features a gas range and wood cabinetry and connects to a dedicated dining area that flows into an additional living space—perfect for casual gatherings, a family room, or whatever suits your lifestyle. Continue down the hall to a convenient half bath, additional storage, and the utility and laundry area. But the space you may love most is just a few steps away! Walk up into the fully finished, enclosed sunroom—a bright and inviting extension of the home that you’ll want to enjoy year-round. Equipped with its own mini-split for heating and air conditioning, this is the perfect spot to sip your morning coffee and watch the birds, curl up with a good book, entertain friends, or mount a TV and turn it into your favorite everyday living space. Outside, the fenced-in yard offers plenty of room to enjoy the outdoors, all situated on a desirable corner lot. A dedicated paved driveway provides convenient parking. This home has been well loved for more than five decades, and now it’s ready for someone new to make it their own. Whether you embrace its existing charm or bring your ideas for updates and improvements, 5203 Benson Avenue offers a wonderful opportunity to create a home that feels uniquely yours. Great bones, plenty of personality, and lots of possibilities!...
Contact an agent
Home facts
- Year built:1948
- Subdivision & Development:NONE AVAILABLE
- Listing ID #:MDBC2175850
- Added:17 day(s) ago
- Updated:October 01, 2026 at 03:01 PM
Rooms and interior
- Bedrooms:4
- Total bathrooms:3
- Full bathrooms:2
- Half bathrooms:1
- Flooring:Carpet, Ceramic Tile, Laminate Plank
- Kitchen Description:Carpet, Cooktop, Kitchen - Table Space, Oven - Wall, Refrigerator
- Bedroom Description:Carpet, Entry Level Bedroom
- Basement:Yes
- Basement Description:Full, Fully Finished, Interior Access
- Living area:1,940 sq. ft.
Heating and cooling
- Cooling:Ceiling Fan(s), Ductless/Mini-Split, Wall Unit
- Heating:Natural Gas, Radiator
Structure and exterior
- Year built:1948
- Building area:1,940 sq. ft.
- Lot area:0.17 Acres
- Architectural Style:Cape Cod
- Construction Materials:Combination
- Exterior Features:Porch(es), Sidewalks
- Foundation Description:Block
- Levels:3 Story
Utilities
- Water:Public
- Sewer:Public Sewer
Finances and disclosures
- Price:$430,000
- Price per sq. ft.:$221.65
- Tax amount:$2,481 (2026)
Features and amenities
- Amenities:Carpet, Ceiling Fan(s)
Parking
- Parking description:Asphalt Driveway
New listings near 5203 Benson Ave
- Coming SoonOpen Sat, 1 to 3pm
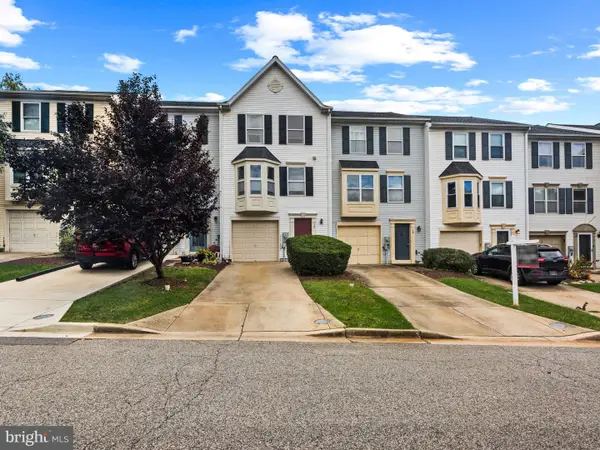 $320,000Coming Soon4 beds 3 baths1,624 sq. ft.
12 Tollington Ct #12, BALTIMORE, MD 21227
MLS# MDBC2176900Listed by: CORNER HOUSE REALTY - Coming SoonOpen Sat, 12 to 3pm
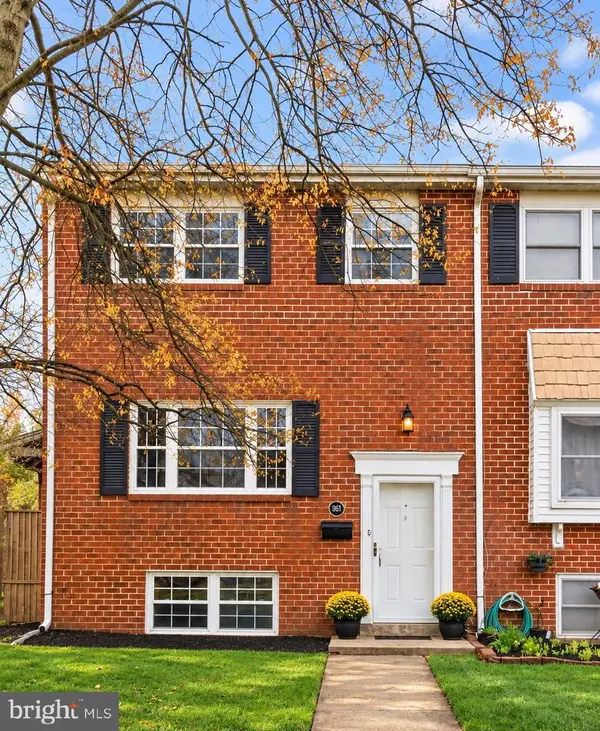 $355,000Coming Soon3 beds 3 baths1,776 sq. ft.
957 Stormont Cir, BALTIMORE, MD 21227
MLS# MDBC2175906Listed by: NORTHROP REALTY - Coming Soon
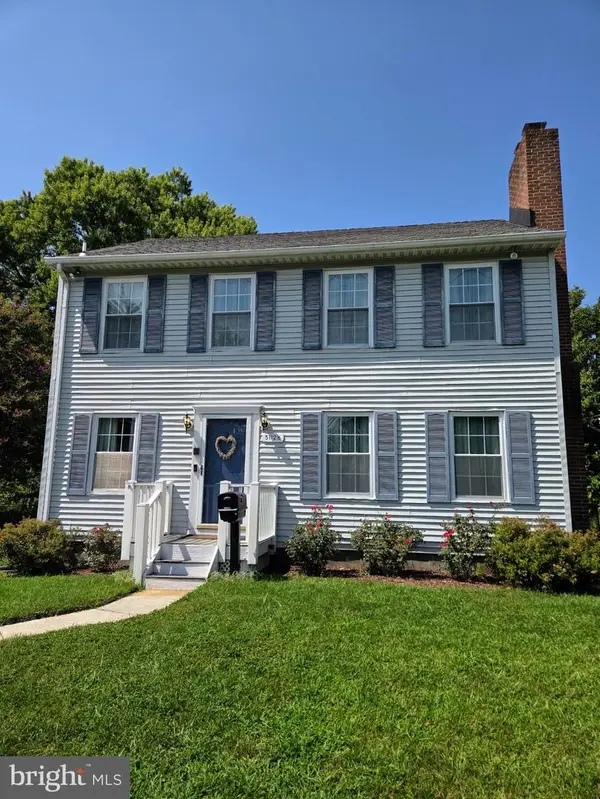 $400,000Coming Soon3 beds 3 baths2,129 sq. ft.
5112-1/2 Shelbourne Rd, HALETHORPE, MD 21227
MLS# MDBC2176662Listed by: NORTHROP REALTY - Coming Soon
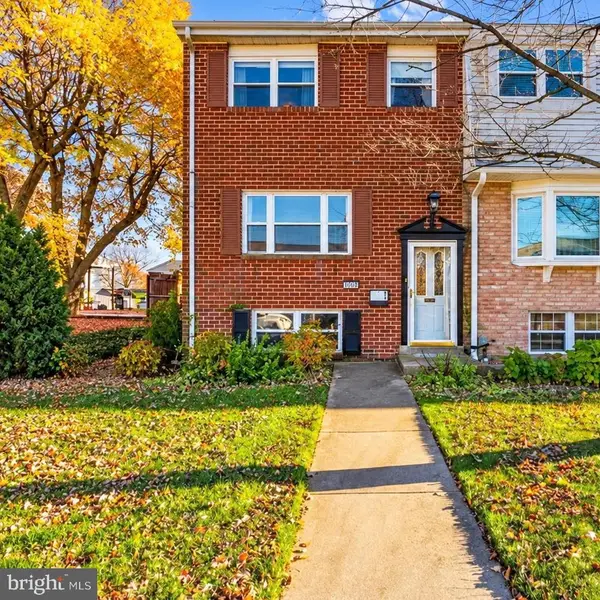 $340,000Coming Soon3 beds 3 baths1,776 sq. ft.
1008 Stormont Cir, HALETHORPE, MD 21227
MLS# MDBC2175272Listed by: EXP REALTY, LLC - Coming Soon
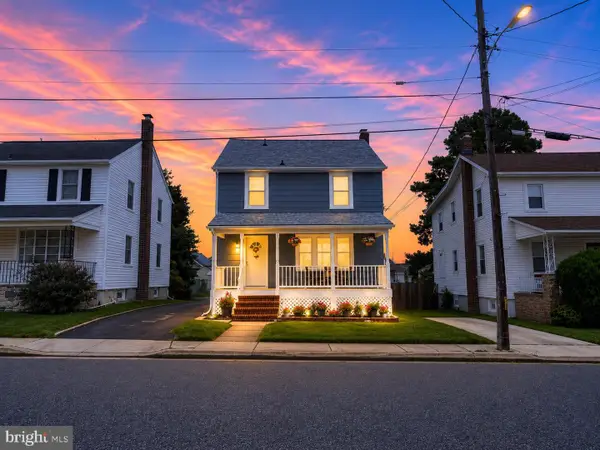 $395,000Coming Soon3 beds 3 baths1,844 sq. ft.
1322 Maple Ave, BALTIMORE, MD 21227
MLS# MDBC2175718Listed by: LONG & FOSTER REAL ESTATE, INC. - Coming Soon
 $459,900Coming Soon5 beds 3 baths2,660 sq. ft.
4601 Lincoln Dr, BALTIMORE, MD 21227
MLS# MDBC2176318Listed by: EXP REALTY, LLC - Coming Soon
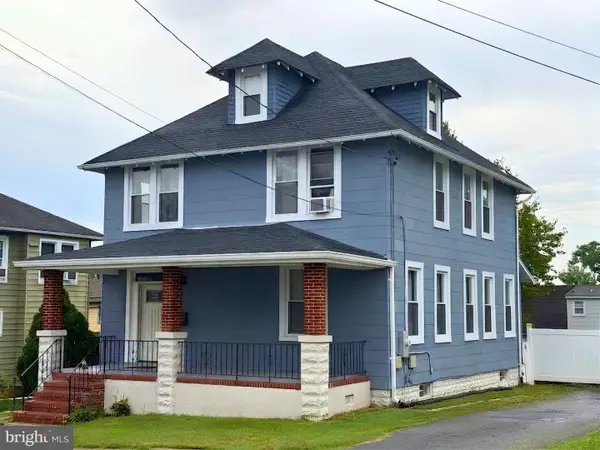 $425,000Coming Soon3 beds 4 baths2,490 sq. ft.
1265 Stevens Ave, HALETHORPE, MD 21227
MLS# MDBC2174564Listed by: KELLER WILLIAMS LUCIDO AGENCY - Open Sat, 11am to 12:30pmNew
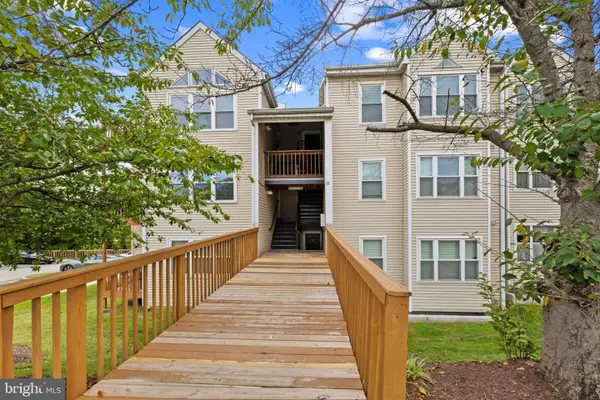 $229,900Active2 beds 1 baths1,056 sq. ft.
18-h Deer Run Ct #508, HALETHORPE, MD 21227
MLS# MDBC2177438Listed by: CUMMINGS & CO. REALTORS - Open Sat, 12 to 2pmNew
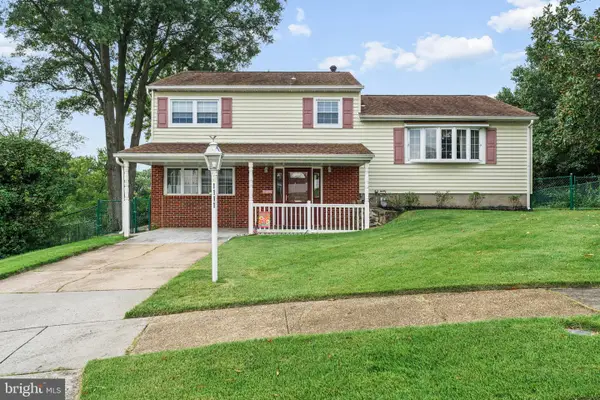 $425,000Active3 beds 2 baths2,112 sq. ft.
1111 Raven Dr, BALTIMORE, MD 21227
MLS# MDBC2176884Listed by: CUMMINGS & CO. REALTORS - New
 $545,000Active5 beds 4 baths1,648 sq. ft.
3201 Elizabeth Ave, HALETHORPE, MD 21227
MLS# MDBC2177218Listed by: LPT REALTY, LLC


Protect your home and budget from life's surprises with an Assurant Home Warranty, backed by a partner that supports you through every step of homeownership. Explore Plans.
© 2023 - 2026 ERA Franchise Systems LLC. All rights reserved. ERA Franchise Systems LLC fully supports the principles of the Fair Housing Act and the Equal Opportunity Act. ERA, ERA Real Estate powered, and their respective logos are registered service marks of ERA Franchise Systems LLC. Each office is independently owned and operated.