
1951 Albert Rill Rd, Hampstead, MD 21074
Local realty services provided by:O'BRIEN REALTY ERA POWERED
1951 Albert Rill Rd,Hampstead, MD 21074
$659,900
- 4 Beds
- 3 Baths
- 2,760 sq. ft.
- Single family
- Active
Listed by: trent c gladstone
Office: the kw collective
MLS#:MDCR2036424
Source:BRIGHTMLS
Price summary
- Price:$659,900
- Price per sq. ft.:$239.09
About this home
Tucked away on over 5 private acres and set well back from the road, this beautifully maintained 4-bedroom, 2.5-bath split-level offers the perfect balance of peaceful country living and everyday convenience, just minutes from Hampstead, Manchester, and Westminster. A recently seal-coated driveway welcomes you home to a spacious interior featuring a gourmet kitchen with abundant cabinetry, center island, breakfast bar, second prep sink, and plenty of room for entertaining. The sunken living room provides a comfortable gathering space filled with natural light, while the generous lower-level family room features a cozy wood-burning stove and a custom wet bar with plumbing, making it ideal for entertaining or relaxing. A bright sunroom overlooks the scenic backyard and opens to an expansive 20' x 30' paver patio, creating the perfect indoor-outdoor living experience. The primary suite features a custom closet organizer, private deck, and en-suite bath. Outside, enjoy your own chemical-free orchard with 15 fruit trees, blueberry bushes, thornless blackberry bushes, and raised garden beds. Two outbuildings, including one with electric service and a concrete floor, plus an oversized ShelterLogic equipment shelter provide exceptional storage and workspace. Additional updates include a Lennox heating system with two oil tanks and beautiful open views surrounded by abundant wildlife. Experience the privacy you've been searching for without sacrificing convenient access to shopping, dining, and commuter routes. This is country living at its finest. Schedule your showing today!...
Contact an agent
Home facts
- Year built:1990
- Subdivision & Development:HAMPSTEAD
- Listing ID #:MDCR2036424
- Added:50 day(s) ago
- Updated:September 06, 2026 at 01:49 PM
Rooms and interior
- Bedrooms:4
- Total bathrooms:3
- Full bathrooms:2
- Half bathrooms:1
- Flooring:Carpet
- Dining Description:Combination Dining/Living, Dining Area
- Bathrooms Description:Primary Bath(s)
- Kitchen Description:Breakfast Area, Built-In Microwave, Carpet, Combination Kitchen/Living, Cooktop, Dishwasher, Freezer, Kitchen - Efficiency, Kitchen - Island, Kitchen - Table Space, Oven - Double, Recessed Lighting, Refrigerator, Upgraded Countertops, Water Heater, Wet/Dry Bar
- Bedroom Description:Carpet, Walk In Closet(s)
- Basement:Yes
- Basement Description:Connecting Stairway, Unfinished
- Living area:2,760 sq. ft.
Heating and cooling
- Cooling:Ceiling Fan(s), Central A/C
- Heating:Forced Air, Oil
Structure and exterior
- Roof:Shingle
- Year built:1990
- Building area:2,760 sq. ft.
- Lot area:5.42 Acres
- Architectural Style:Split Level
- Construction Materials:Brick, Vinyl Siding
- Exterior Features:Enclosed, Outbuilding(s), Patio(s), Porch(es)
- Foundation Description:Concrete Perimeter
- Levels:3 Story
Utilities
- Water:Well
- Sewer:Private Septic Tank, Private Sewer
Finances and disclosures
- Price:$659,900
- Price per sq. ft.:$239.09
- Tax amount:$5,405 (2025)
Features and amenities
- Laundry features:Dryer, Dryer In Unit, Washer, Washer In Unit
- Amenities:Attic, Bar, Carpet, Ceiling Fan(s), Recessed Lighting, Wet/Dry Bar
Parking
- Parking description:Attached Garage, Garage - Side Entry, Inside Access
- Garage:Yes
- Garage spaces:2
New listings near 1951 Albert Rill Rd
- Coming SoonOpen Sat, 1 to 3pm
 $429,000Coming Soon3 beds 3 baths2,512 sq. ft.
1876 Upper Forde Ln, HAMPSTEAD, MD 21074
MLS# MDCR2036878Listed by: KELLER WILLIAMS FLAGSHIP - Coming Soon
 $395,000Coming Soon3 beds 2 baths1,994 sq. ft.
4616 Warpath Dr, HAMPSTEAD, MD 21074
MLS# MDCR2037068Listed by: SAMSON PROPERTIES - New
 $485,000Active3 beds 2 baths2,001 sq. ft.
1717 Marsue Dr, HAMPSTEAD, MD 21074
MLS# MDCR2037666Listed by: LONG & FOSTER REAL ESTATE, INC. - New
 $260,000Active3 beds 2 baths1,280 sq. ft.
4301 White Oak Ct #4301, HAMPSTEAD, MD 21074
MLS# MDCR2037618Listed by: THE CORNERSTONE AGENCY, LLC - New
 $549,999Active4 beds 3 baths2,200 sq. ft.
2092 Triple Green Ct, HAMPSTEAD, MD 21074
MLS# MDCR2037572Listed by: RE/MAX SOLUTIONS  $220,000Pending2 beds 1 baths900 sq. ft.
4220 Crystal Ct #3a, HAMPSTEAD, MD 21074
MLS# MDCR2037508Listed by: RE/MAX ADVANTAGE REALTY- New
 $325,000Active3 beds 2 baths1,232 sq. ft.
4624 Marksman Ct, HAMPSTEAD, MD 21074
MLS# MDCR2037126Listed by: CUMMINGS & CO. REALTORS - Open Sun, 12 to 2pmNew
 $425,000Active3 beds 2 baths1,990 sq. ft.
4535 N Woods Trl, HAMPSTEAD, MD 21074
MLS# MDCR2037444Listed by: EXP REALTY, LLC - Open Sun, 12 to 2pm
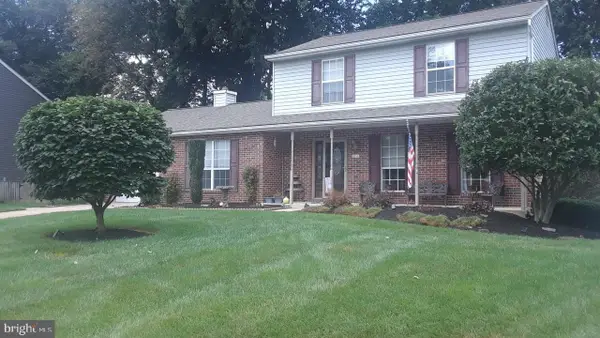 $445,000Active3 beds 4 baths2,220 sq. ft.
4539 N Woods Trl, HAMPSTEAD, MD 21074
MLS# MDCR2037294Listed by: EXP REALTY, LLC 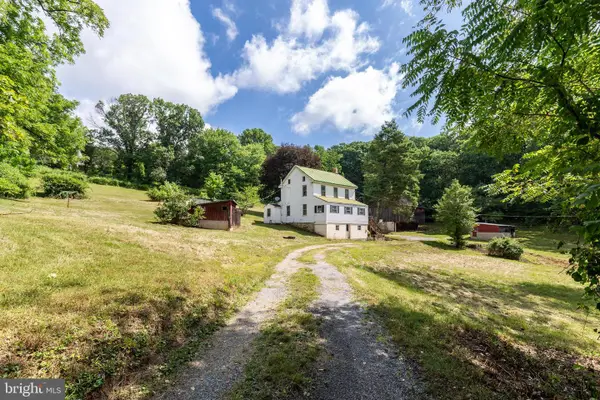 $349,900Active3 beds 2 baths1,540 sq. ft.
2685 Day Spring Dr, HAMPSTEAD, MD 21074
MLS# MDCR2037298Listed by: MONUMENT SOTHEBY'S INTERNATIONAL REALTY


Protect your home and budget from life's surprises with an Assurant Home Warranty, backed by a partner that supports you through every step of homeownership. Explore Plans.
© 2023 - 2026 ERA Franchise Systems LLC. All rights reserved. ERA Franchise Systems LLC fully supports the principles of the Fair Housing Act and the Equal Opportunity Act. ERA, ERA Real Estate powered, and their respective logos are registered service marks of ERA Franchise Systems LLC. Each office is independently owned and operated.