
760 N Houcksville Rd, Hampstead, MD 21074
Local realty services provided by:O'BRIEN REALTY ERA POWERED
760 N Houcksville Rd,Hampstead, MD 21074
$364,900
- 3 Beds
- 2 Baths
- 1,053 sq. ft.
- Single family
- Active
Listed by: melinda d smith
Office: re/max solutions
MLS#:MDCR2036376
Source:BRIGHTMLS
Price summary
- Price:$364,900
- Price per sq. ft.:$346.53
About this home
Price Reduction!!!
Own a single family home at an exceptional value! This charming 3 bedroom, 1.5 bath cape cod offers numerous updates making it move in ready.
The main level primary bedroom provides 1 level living and features LVP flooring and stainless steel appliances.
Major improvements include a new roof, boiler system and water filtration system in 2025. Water heater replaced in 2024. Mini splits for heating and cooling in 2023 and water pressure tank in 2022 giving buyers peace of mind.
Outside you will find a 1 car detached garage for additional storage or parking.
Whether you are a first time homebuyer, looking to downsize or searching for an affordable single family home in a beautiful quiet area, this home is a must see!!!!
Square footage is approximate.
Professional photos and docs to follow.
Contact an agent
Home facts
- Year built:1939
- Subdivision & Development:HAMPSTEAD
- Listing ID #:MDCR2036376
- Added:51 day(s) ago
- Updated:September 07, 2026 at 01:47 PM
Rooms and interior
- Bedrooms:3
- Total bathrooms:2
- Full bathrooms:1
- Half bathrooms:1
- Flooring:Carpet, Ceramic Tile, Luxury Vinyl Plank
- Dining Description:Dining Area, Dining Room
- Kitchen Description:Carpet, Oven/Range - Electric, Refrigerator
- Bedroom Description:Carpet, Entry Level Bedroom, Primary Bedroom
- Basement:Yes
- Basement Description:Outside Entrance, Unfinished
- Living area:1,053 sq. ft.
Heating and cooling
- Cooling:Ceiling Fan(s), Ductless/Mini-Split
- Heating:Oil, Radiator
Structure and exterior
- Roof:Shingle
- Year built:1939
- Building area:1,053 sq. ft.
- Lot area:0.17 Acres
- Architectural Style:Cape Cod
- Construction Materials:Vinyl Siding
- Exterior Features:Deck(s), Porch(es)
- Foundation Description:Block
- Levels:1 1/2 Story
Schools
- High school:NORTH CARROLL
- Middle school:SHILOH
Utilities
- Water:Well
- Sewer:Public Sewer
Finances and disclosures
- Price:$364,900
- Price per sq. ft.:$346.53
- Tax amount:$2,352 (2025)
Features and amenities
- Amenities:Carpet, Ceiling Fan(s), Window Treatments
Parking
- Parking description:Detached Garage, Garage - Front Entry, Off Street
- Garage:Yes
- Garage spaces:1
New listings near 760 N Houcksville Rd
- Coming SoonOpen Sat, 1 to 3pm
 $429,000Coming Soon3 beds 3 baths2,512 sq. ft.
1876 Upper Forde Ln, HAMPSTEAD, MD 21074
MLS# MDCR2036878Listed by: KELLER WILLIAMS FLAGSHIP - Coming Soon
 $395,000Coming Soon3 beds 2 baths1,994 sq. ft.
4616 Warpath Dr, HAMPSTEAD, MD 21074
MLS# MDCR2037068Listed by: SAMSON PROPERTIES - New
 $485,000Active3 beds 2 baths2,001 sq. ft.
1717 Marsue Dr, HAMPSTEAD, MD 21074
MLS# MDCR2037666Listed by: LONG & FOSTER REAL ESTATE, INC. - New
 $260,000Active3 beds 2 baths1,280 sq. ft.
4301 White Oak Ct #4301, HAMPSTEAD, MD 21074
MLS# MDCR2037618Listed by: THE CORNERSTONE AGENCY, LLC - New
 $549,999Active4 beds 3 baths2,200 sq. ft.
2092 Triple Green Ct, HAMPSTEAD, MD 21074
MLS# MDCR2037572Listed by: RE/MAX SOLUTIONS  $220,000Pending2 beds 1 baths900 sq. ft.
4220 Crystal Ct #3a, HAMPSTEAD, MD 21074
MLS# MDCR2037508Listed by: RE/MAX ADVANTAGE REALTY- New
 $325,000Active3 beds 2 baths1,232 sq. ft.
4624 Marksman Ct, HAMPSTEAD, MD 21074
MLS# MDCR2037126Listed by: CUMMINGS & CO. REALTORS  $425,000Active3 beds 2 baths1,990 sq. ft.
4535 N Woods Trl, HAMPSTEAD, MD 21074
MLS# MDCR2037444Listed by: EXP REALTY, LLC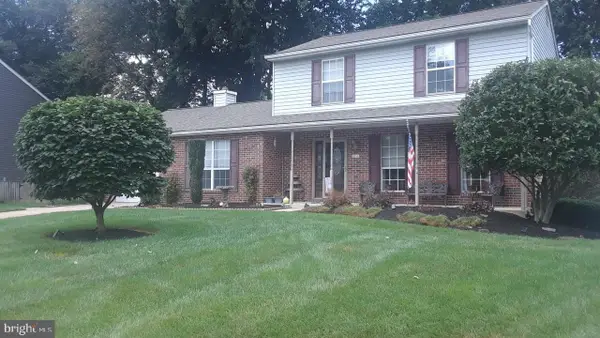 $445,000Active3 beds 4 baths2,220 sq. ft.
4539 N Woods Trl, HAMPSTEAD, MD 21074
MLS# MDCR2037294Listed by: EXP REALTY, LLC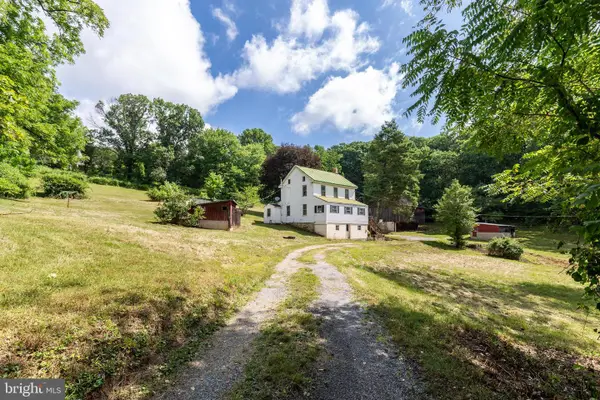 $349,900Active3 beds 2 baths1,540 sq. ft.
2685 Day Spring Dr, HAMPSTEAD, MD 21074
MLS# MDCR2037298Listed by: MONUMENT SOTHEBY'S INTERNATIONAL REALTY


Protect your home and budget from life's surprises with an Assurant Home Warranty, backed by a partner that supports you through every step of homeownership. Explore Plans.
© 2023 - 2026 ERA Franchise Systems LLC. All rights reserved. ERA Franchise Systems LLC fully supports the principles of the Fair Housing Act and the Equal Opportunity Act. ERA, ERA Real Estate powered, and their respective logos are registered service marks of ERA Franchise Systems LLC. Each office is independently owned and operated.