
1336 Hill Born Dr, Hanover, MD 21076
Local realty services provided by:ERA Central Realty Group
1336 Hill Born Dr,Hanover, MD 21076
$425,000
- 4 Beds
- 3 Baths
- 2,096 sq. ft.
- Townhouse
- Coming Soon
Listed by: greg m kinnear
Office: re/max advantage realty
MLS#:MDAA2161176
Source:BRIGHTMLS
Price summary
- Price:$425,000
- Price per sq. ft.:$202.77
- Monthly HOA dues:$54
About this home
Space, style, and an unbeatable location come together in this meticulously maintained home offering three beautifully finished levels and an exceptional blend of comfort and convenience. With easy access to Routes 100, 295, and 95, BWI Airport, and nearby train stations, commuting and travel couldn't be easier. 9-foot ceilings and handsome wood flooring throughout the living room, kitchen, and sunroom create a warm and welcoming atmosphere. The kitchen shines with brand-new stainless steel appliances, including a refrigerator, gas range, and microwave. Just off the main-level sunroom, a relaxing deck provides the perfect setting for morning coffee, outdoor dining, or unwinding at the end of the day. Upstairs, you'll find three bedrooms, including an impressive primary suite featuring vaulted ceilings, private bath, a comfortable sitting area, and a walk-in closet. The finished walkout lower level adds even more versatility, offering a spacious recreation room, a fourth bedroom, and a full bath, making it ideal for guests, extended living, or additional entertaining space. Brand-new carpeting adds a fresh touch to the lower level. Outside, a convenient garden shed provides additional storage for lawn equipment, gardening supplies, and seasonal items. With three finished levels, thoughtful updates, and room for everyone to spread out, this home offers an exceptional combination of comfort, convenience, and functionality. Enjoy the added benefit of two reserved parking spaces located directly in front of your home!...
Contact an agent
Home facts
- Year built:1999
- Subdivision & Development:RIDGE COMMONS
- Listing ID #:MDAA2161176
- Updated:November 13, 2026 at 08:46 PM
Rooms and interior
- Bedrooms:4
- Total bathrooms:3
- Full bathrooms:3
- Flooring:Carpet, Ceramic Tile, Hardwood
- Dining Description:Combination Dining/Living, Dining Area, Dining Room
- Bathrooms Description:Primary Bath(s)
- Kitchen Description:Breakfast Area, Built-In Microwave, Carpet, Crown Moldings, Dishwasher, Disposal, Kitchen - Eat-In, Kitchen - Island, Kitchen - Table Space, Refrigerator, Water Heater
- Bedroom Description:Carpet, Primary Bedroom, Walk In Closet(s)
- Basement:Yes
- Basement Description:Full, Improved, Interior Access, Sump Pump, Walkout Level, Windows
- Living area:2,096 sq. ft.
Heating and cooling
- Cooling:Ceiling Fan(s), Central A/C
- Heating:Forced Air, Natural Gas
Structure and exterior
- Roof:Shingle
- Year built:1999
- Building area:2,096 sq. ft.
- Lot area:0.04 Acres
- Architectural Style:Colonial
- Construction Materials:Vinyl Siding
- Exterior Features:Deck(s), Patio(s), Sidewalks, Street Lights
- Foundation Description:Permanent
- Levels:3 Story
Schools
- High school:SEVERN RUN
- Middle school:MACARTHUR
- Elementary school:HEBRON - HARMAN
Utilities
- Water:Public
- Sewer:Public Sewer
Finances and disclosures
- Price:$425,000
- Price per sq. ft.:$202.77
- Tax amount:$4,492 (2026)
Features and amenities
- Laundry features:Dryer, Dryer In Unit, Washer, Washer In Unit
- Amenities:Carpet, Ceiling Fan(s), Crown Moldings, Double Pane Windows, Insulated Windows, Replacement Windows, Skylight(s), Window Treatments
Parking
- Parking description:Off Street
New listings near 1336 Hill Born Dr
- Coming Soon
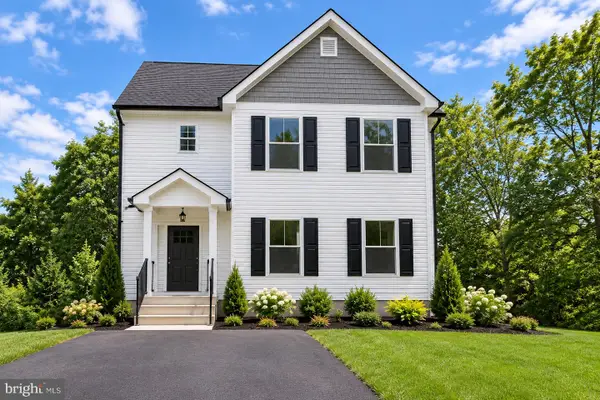 $690,000Coming Soon5 beds 4 baths2,701 sq. ft.
7211 Forest Ave, HANOVER, MD 21076
MLS# MDAA2157724Listed by: LPT REALTY, LLC - New
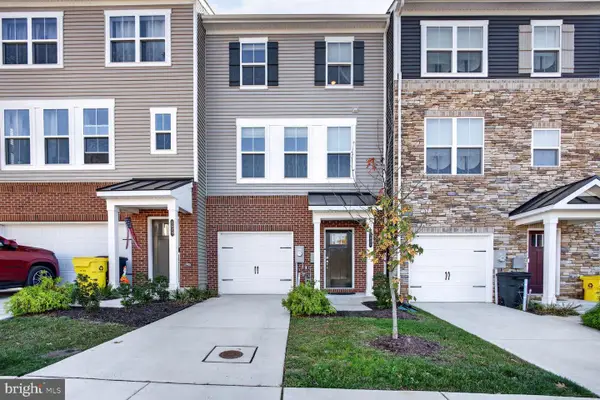 $519,900Active3 beds 4 baths2,169 sq. ft.
1627 Aster Ln, HANOVER, MD 21076
MLS# MDAA2160702Listed by: COMPASS - Open Sun, 12 to 2pmNew
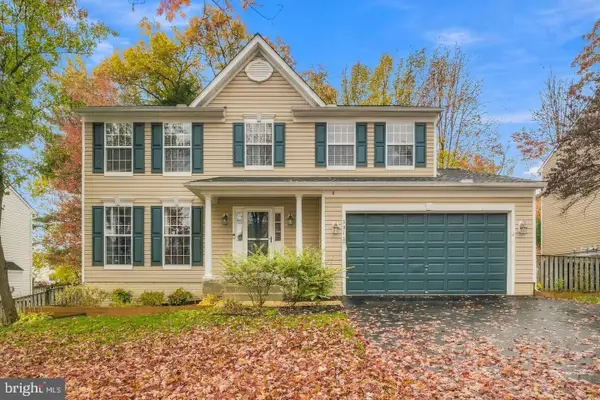 $679,000Active5 beds 4 baths2,995 sq. ft.
5911 N Dakota Dr, HANOVER, MD 21076
MLS# MDHW2076202Listed by: REDFIN CORP - Open Sun, 12 to 2pm
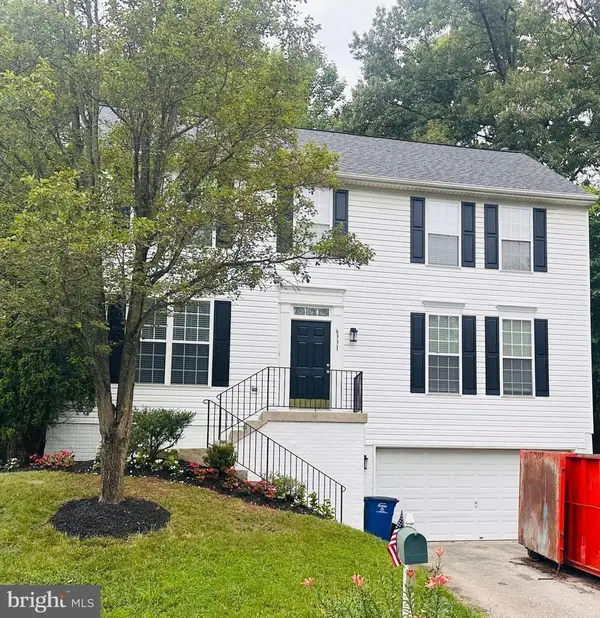 $685,000Active4 beds 3 baths2,884 sq. ft.
6331 Patuxent Quarter Rd, HANOVER, MD 21076
MLS# MDHW2070980Listed by: KELLER WILLIAMS FAIRFAX GATEWAY - New
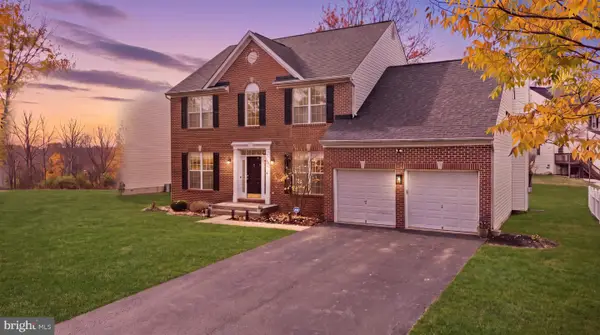 $675,000Active4 beds 4 baths3,828 sq. ft.
7504 Farm Pond Ct, HANOVER, MD 21076
MLS# MDAA2158878Listed by: CUMMINGS & CO. REALTORS 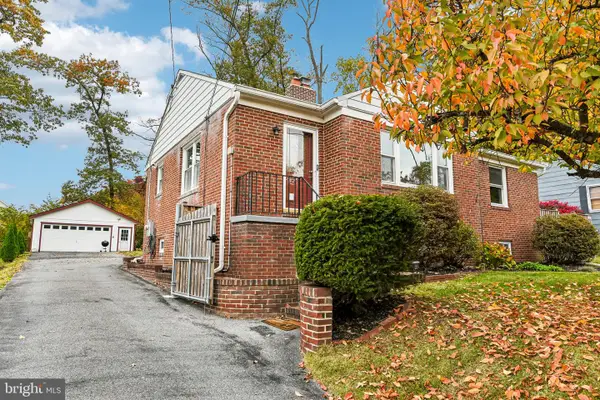 $490,000Pending4 beds 2 baths2,308 sq. ft.
6102 Hanover Rd, HANOVER, MD 21076
MLS# MDHW2075940Listed by: KELLER WILLIAMS REALTY CENTRE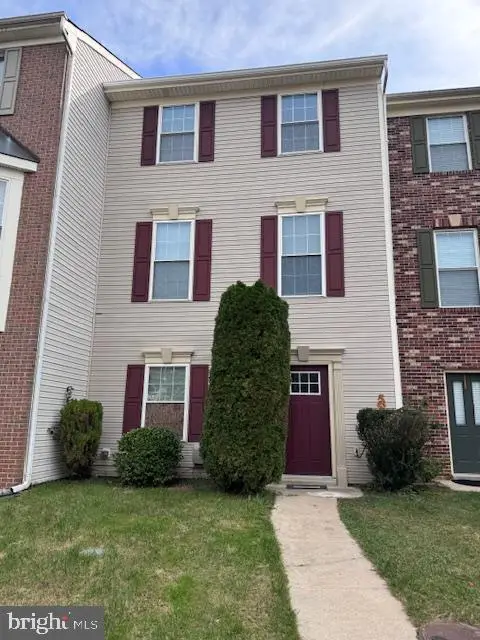 $474,990Active4 beds 3 baths1,840 sq. ft.
7541 Moraine Dr, HANOVER, MD 21076
MLS# MDAA2160348Listed by: SAMSON PROPERTIES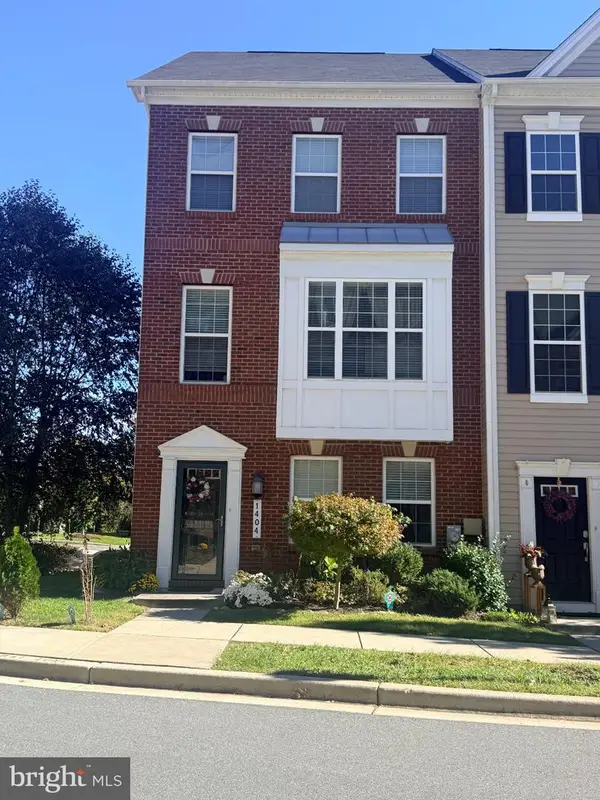 $520,000Pending4 beds 4 baths2,024 sq. ft.
1404 Hawthorn Dr, HANOVER, MD 21076
MLS# MDAA2159798Listed by: REALTY 1 MARYLAND, LLC- Open Sun, 2 to 4pm
 $474,900Active3 beds 4 baths1,944 sq. ft.
7717 Foundry Way, HANOVER, MD 21076
MLS# MDAA2160176Listed by: SHOWCASE REAL ESTATE, LLC.


Protect your home and budget from life's surprises with an Assurant Home Warranty, backed by a partner that supports you through every step of homeownership. Explore Plans.
© 2023 - 2026 ERA Franchise Systems LLC. All rights reserved. ERA Franchise Systems LLC fully supports the principles of the Fair Housing Act and the Equal Opportunity Act. ERA, ERA Real Estate powered, and their respective logos are registered service marks of ERA Franchise Systems LLC. Each office is independently owned and operated.