
7504 Farm Pond Ct, Hanover, MD 21076
Local realty services provided by:ERA Central Realty Group
7504 Farm Pond Ct,Hanover, MD 21076
$675,000
- 4 Beds
- 4 Baths
- 3,828 sq. ft.
- Single family
- Active
Listed by: sunna ahmad
Office: cummings & co. realtors
MLS#:MDAA2158878
Source:BRIGHTMLS
Price summary
- Price:$675,000
- Price per sq. ft.:$176.33
- Monthly HOA dues:$56.67
About this home
A striking brick façade, classic black shutters, and an impressive two-story foyer set the stage for a home where timeless architecture meets beautifully refreshed interiors. Nestled on a cul-de-sac in Hanover, 7504 Farm Pond Court welcomes you with an elongated driveway accommodating four vehicles, a two-car garage, and an architectural shingle roof. Inside, newly painted interiors, rich red oak hardwoods, and brand-new carpeting create a polished backdrop for everyday living and memorable entertaining. A sweeping staircase with a new carpet runner anchors the foyer, while French doors introduce a private study with crown molding, recessed lighting, and views toward the front of the property. The formal living and dining rooms offer elegant settings for intimate conversations and celebratory dinners, framed by crown molding, dressed windows, and chandelier lighting. At the heart of the home, the kitchen pairs crisp white cabinetry with bullnose-edge granite countertops, a subway tile backsplash, stainless steel appliances, gas cooking, and a pendant-lit island. Luxury vinyl plank flooring flows into the breakfast area, where sliding glass doors open to an expansive deck—an inviting extension of the home for morning coffee, summer dinners, and evenings beneath the stars. Adjacent, the family room draws everyone together around a gas fireplace with a stone surround and mantel, complemented by red oak hardwoods, Palladian windows, crown molding, recessed lighting, and a ceiling fan. A laundry and mudroom with garage access, along with a powder room, completes the main level. Upstairs, the primary suite offers a light-filled retreat beneath cathedral ceilings, with a thoughtfully organized walk-in closet and a spacious en suite bath featuring a double vanity, white cabinetry, a soaking tub, and a separate walk-in shower. Two additional bedrooms share a full bath with ceramic tile flooring, recessed lighting, and a tub/shower combination with sliding glass doors. The finished lower level expands the possibilities with a fourth bedroom, a full bath with a shower, a bonus room, and a generous recreation area with theater rough-ins, ready for your vision of movie nights, game days, or a dedicated entertainment retreat. Window treatments throughout add a finished touch, while a 2024 HVAC replacement, a 50-gallon gas water heater, and a roof replaced in 2015 complement the home’s extensive appeal. Enjoy Hanover’s convenient access to Arundel Mills shopping, restaurants, Live! Casino & Hotel, and BWI Airport, with major commuter routes connecting you to the greater Baltimore–Washington region. From its gracious arrival to its expansive gathering spaces, this home offers an exceptional setting for your next chapter....
Contact an agent
Home facts
- Year built:2000
- Subdivision & Development:NONE AVAILABLE
- Listing ID #:MDAA2158878
- Added:9 day(s) ago
- Updated:November 13, 2026 at 03:02 PM
Rooms and interior
- Bedrooms:4
- Total bathrooms:4
- Full bathrooms:3
- Half bathrooms:1
- Flooring:Carpet, Ceramic Tile, Hardwood, Luxury Vinyl Plank, Luxury Vinyl Tile
- Dining Description:Combination Dining/Living, Dining Room
- Bathrooms Description:Bathroom 2, Bathroom 3, Half Bath, Primary Bath(s), Primary Bathroom
- Kitchen Description:Breakfast Area, Built-Ins, Carpet, Crown Moldings, Energy Efficient Appliances, Kitchen - Eat-In, Kitchen - Island, Pantry, Upgraded Countertops
- Bedroom Description:Carpet, Primary Bedroom, Walk In Closet(s)
- Basement:Yes
- Basement Description:Fully Finished
- Living area:3,828 sq. ft.
Heating and cooling
- Cooling:Central A/C, Programmable Thermostat
- Heating:Forced Air, Natural Gas
Structure and exterior
- Roof:Architectural Shingle
- Year built:2000
- Building area:3,828 sq. ft.
- Lot area:0.18 Acres
- Lot Features:Backs to Trees
- Architectural Style:Colonial
- Construction Materials:Brick, Vinyl Siding
- Exterior Features:Deck(s), Gutter System, Sidewalks, Street Lights
- Foundation Description:Active Radon Mitigation, Slab
- Levels:3 Story
Schools
- High school:MEADE
- Middle school:MACARTHUR
- Elementary school:HEBRON - HARMAN
Utilities
- Water:Public
- Sewer:Public Sewer
Finances and disclosures
- Price:$675,000
- Price per sq. ft.:$176.33
- Tax amount:$6,434 (2026)
Features and amenities
- Laundry features:Dryer In Unit, Laundry, Washer In Unit
- Amenities:200+ Amp Service, 24 hour security, Built-Ins, Carbon Monoxide Detector(s), Carpet, Crown Moldings, Double Hung Windows, Double Pane Windows, Fire Detection System, Window Treatments
Parking
- Parking description:Additional Storage Area, Attached Garage, Built In, Concrete Driveway, Garage - Front Entry, Garage Door Opener, Inside Access
- Garage:Yes
- Garage spaces:2
New listings near 7504 Farm Pond Ct
- Coming Soon
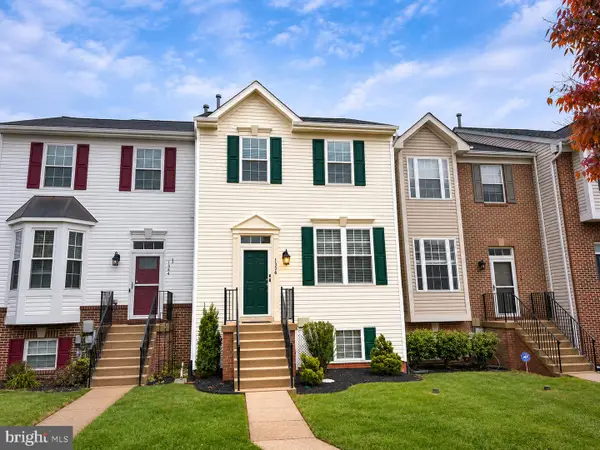 $425,000Coming Soon4 beds 3 baths2,096 sq. ft.
1336 Hill Born Dr, HANOVER, MD 21076
MLS# MDAA2161176Listed by: RE/MAX ADVANTAGE REALTY - Coming Soon
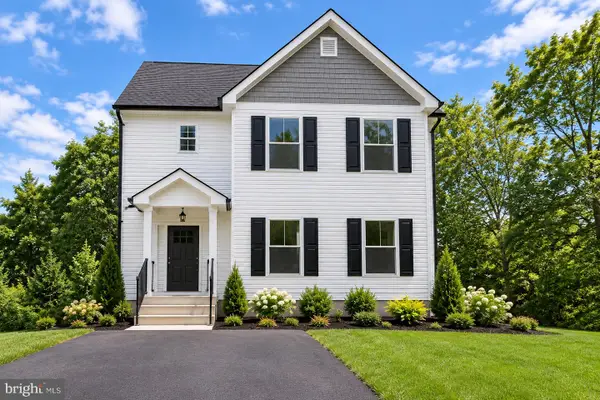 $690,000Coming Soon5 beds 4 baths2,701 sq. ft.
7211 Forest Ave, HANOVER, MD 21076
MLS# MDAA2157724Listed by: LPT REALTY, LLC - New
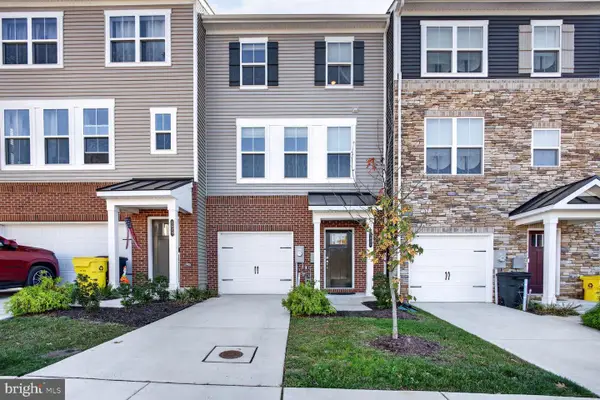 $519,900Active3 beds 4 baths2,169 sq. ft.
1627 Aster Ln, HANOVER, MD 21076
MLS# MDAA2160702Listed by: COMPASS - Open Sun, 12 to 2pmNew
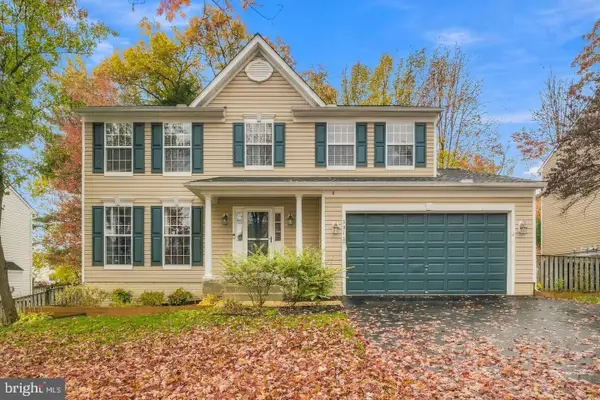 $679,000Active5 beds 4 baths2,995 sq. ft.
5911 N Dakota Dr, HANOVER, MD 21076
MLS# MDHW2076202Listed by: REDFIN CORP - Open Sun, 12 to 2pm
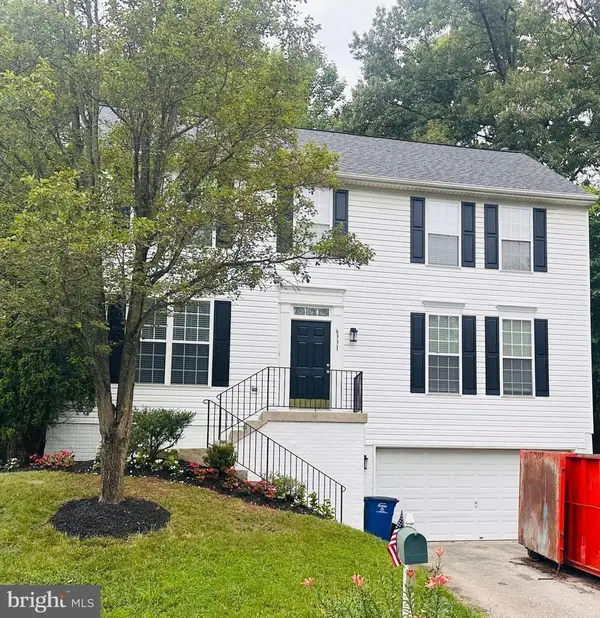 $685,000Active4 beds 3 baths2,884 sq. ft.
6331 Patuxent Quarter Rd, HANOVER, MD 21076
MLS# MDHW2070980Listed by: KELLER WILLIAMS FAIRFAX GATEWAY - New
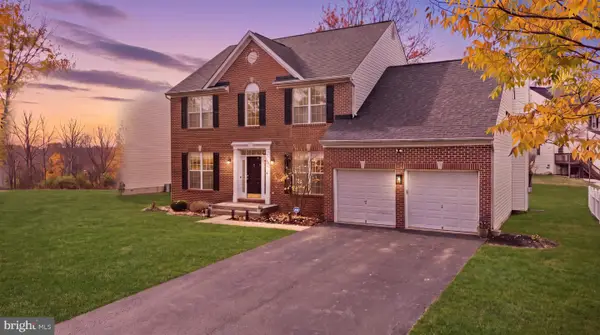 $675,000Active4 beds 4 baths3,828 sq. ft.
7504 Farm Pond Ct, HANOVER, MD 21076
MLS# MDAA2158878Listed by: CUMMINGS & CO. REALTORS 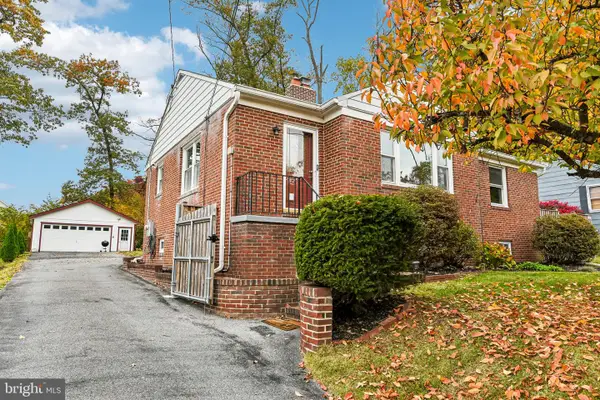 $490,000Pending4 beds 2 baths2,308 sq. ft.
6102 Hanover Rd, HANOVER, MD 21076
MLS# MDHW2075940Listed by: KELLER WILLIAMS REALTY CENTRE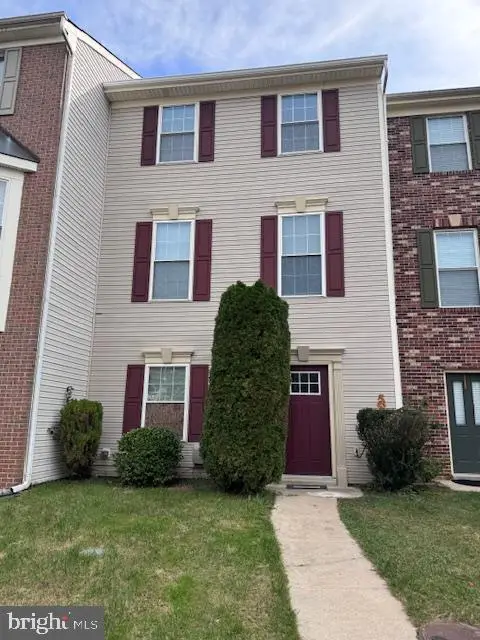 $474,990Active4 beds 3 baths1,840 sq. ft.
7541 Moraine Dr, HANOVER, MD 21076
MLS# MDAA2160348Listed by: SAMSON PROPERTIES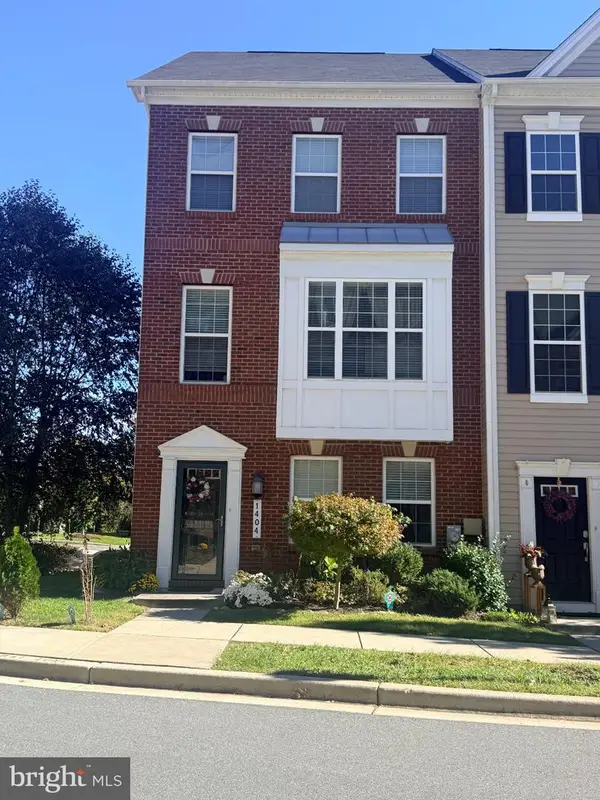 $520,000Pending4 beds 4 baths2,024 sq. ft.
1404 Hawthorn Dr, HANOVER, MD 21076
MLS# MDAA2159798Listed by: REALTY 1 MARYLAND, LLC- Open Sun, 2 to 4pm
 $474,900Active3 beds 4 baths1,944 sq. ft.
7717 Foundry Way, HANOVER, MD 21076
MLS# MDAA2160176Listed by: SHOWCASE REAL ESTATE, LLC.


Protect your home and budget from life's surprises with an Assurant Home Warranty, backed by a partner that supports you through every step of homeownership. Explore Plans.
© 2023 - 2026 ERA Franchise Systems LLC. All rights reserved. ERA Franchise Systems LLC fully supports the principles of the Fair Housing Act and the Equal Opportunity Act. ERA, ERA Real Estate powered, and their respective logos are registered service marks of ERA Franchise Systems LLC. Each office is independently owned and operated.